

26857 Crestview DriveIdyllwild, CA 92549
Mortgage Calculator
Monthly Payment (Est.)
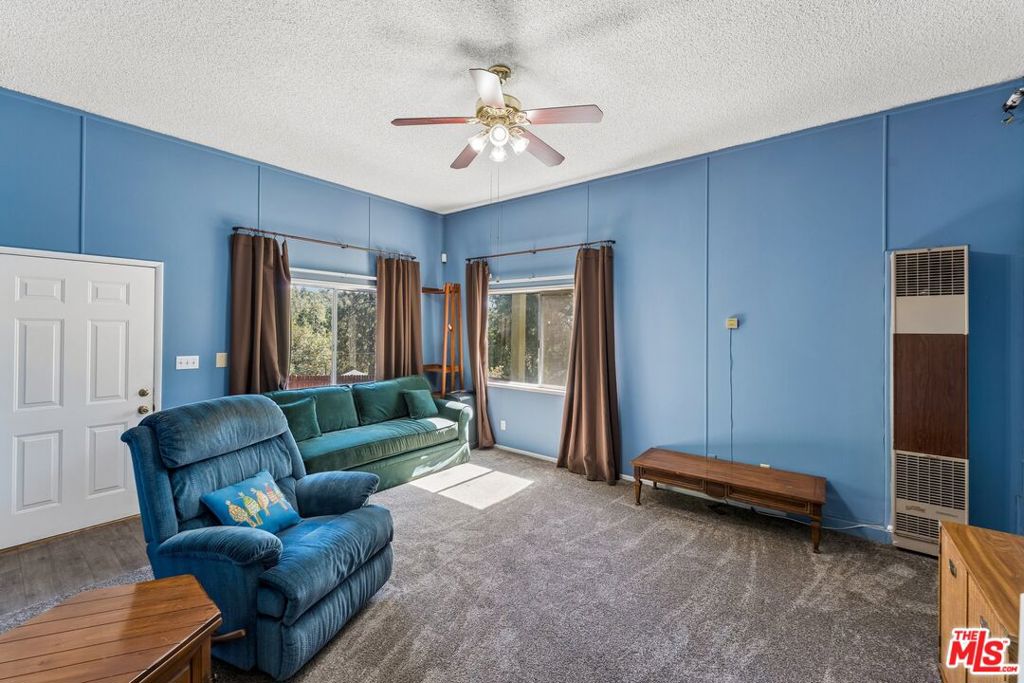
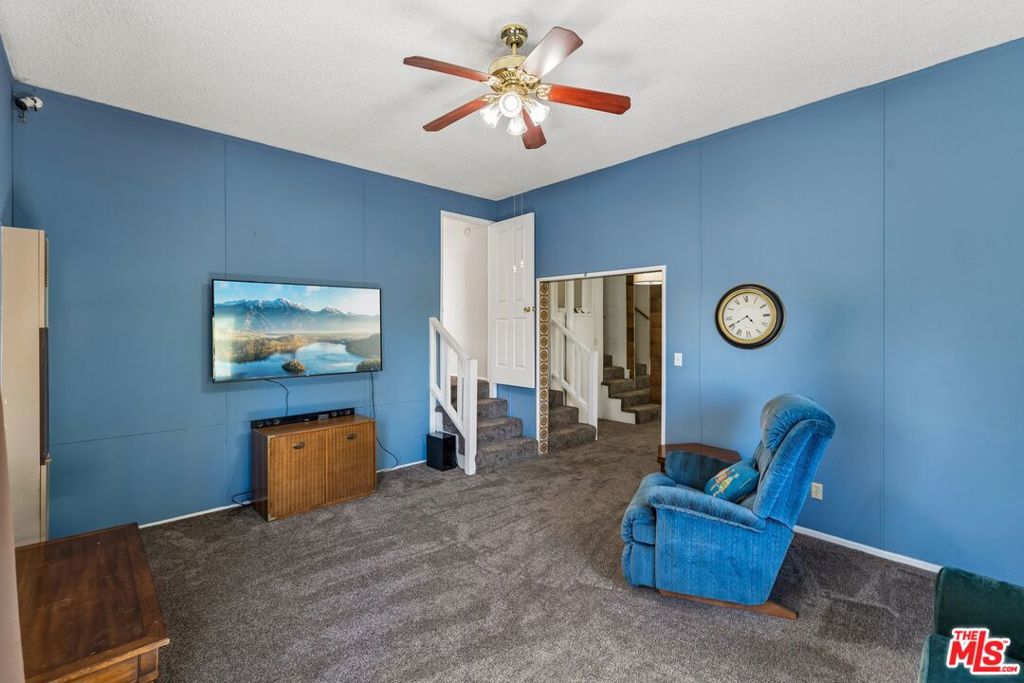
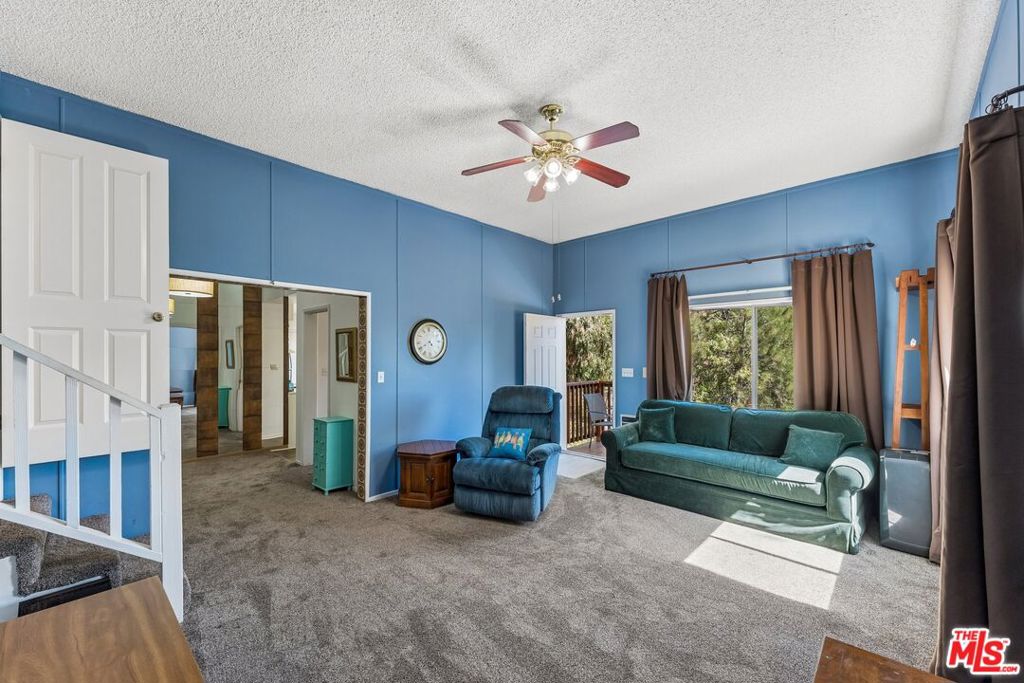
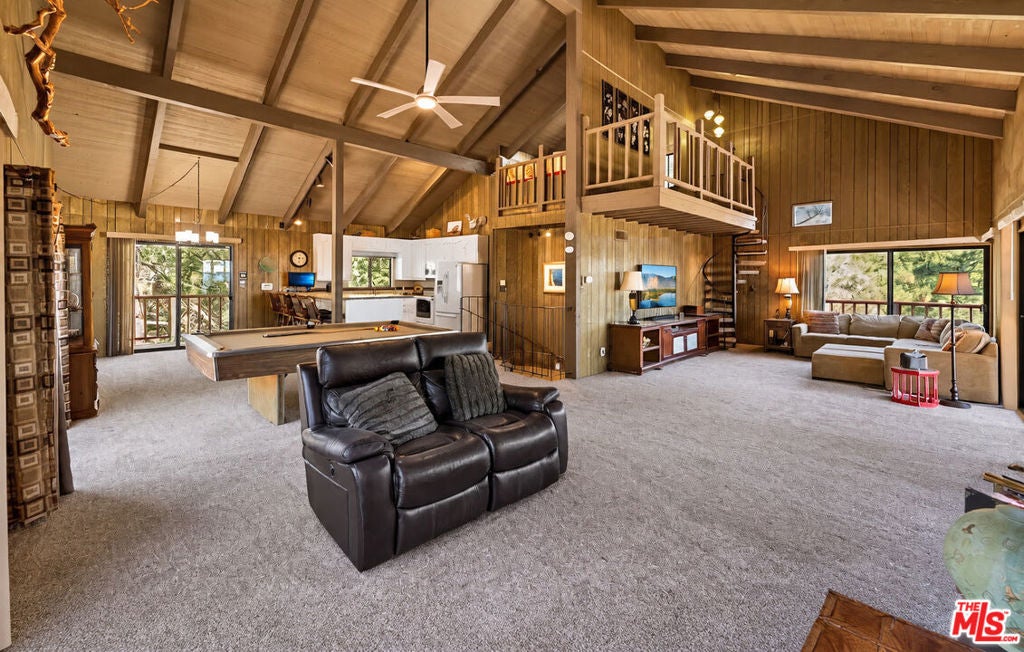
Enter an interest rate to see your estimated monthly payment.Seller financing available! Turnkey Mountain Living with Views, Versatility & Income Potential. Tucked among the trees on a desirable corner lot just minutes from town, this exceptional three-story Craftsman offers the rare combination of panoramic mountain views, turnkey condition, generous living space, and a fully separate two-bedroom guest house. With 3,308 square feet of thoughtfully maintained living space, this is a property that delivers flexibility and value at every level. The main residence features three bedrooms and two bathrooms, complemented by soaring beamed ceilings and an inviting open-concept design that connects the kitchen, dining, and living areas with ease. Cozy fireplaces in both the living room and the bedroom/office add warmth and character throughout the home. The main house also includes a refrigerator, while the property is partially furnished for added convenience. Extensive upgrades and meticulous ownership over the past two decades mean the home is move-in ready, with no deferred maintenance to distract from enjoying the Idyllwild lifestyle. The bathrooms have been thoughtfully updated, with the two bathrooms in the main house receiving especially impressive improvements, including granite finishes, updated lighting, flooring, tile, and glass shower doors. A versatile loft provides additional space for an office, creative studio, reading retreat, or overflow sleeping area, while direct access to the rooftop deck leads to one of the home's most unforgettable features: expansive panoramic views that stretch across the surrounding mountain landscape. The wraparound upper-level deck creates another ideal outdoor gathering space, perfect for morning coffee, al fresco dining, or relaxed weekend barbecues. The lower level features a completely self-contained two-bedroom guest house with its own bathroom, full kitchen, living room, and private entrance, while also offering lock-off access to the main residence. Whether used for rental income, visiting guests, extended family, or multigenerational living, this flexible space adds significant functionality and immediate value. Security and peace of mind are also thoughtfully addressed, with a three-floor security system and 14 HD cameras strategically positioned to monitor all three floors as well as the entire perimeter of the property. Outside, mountain living takes on a resort-like feel with a heated in-ground pool and jacuzzi nestled against the natural landscape within a fully fenced yard. Dedicated garden space adds another touch of charm for those who enjoy cultivating their own outdoor retreat. Car enthusiasts and hobbyists will appreciate the permitted detached garage, complete with a two-post vehicle lift and loft space, while an additional attached single-car garage provides convenient direct access to the home. With six total parking spaces, there is room for vehicles, guests, and all the gear that comes with mountain living. Solar is already installed, adding another practical advantage. Rarely does a property combine this much space, income potential, outdoor enjoyment, parking, security, and panoramic scenery in one turnkey package. Whether you're seeking a full-time mountain residence, a weekend escape, an investment opportunity, or a home designed to accommodate family and guests, this Idyllwild Craftsman offers an exceptional opportunity to experience everything that makes mountain living special.
| 3 days ago | Listing updated with changes from the MLS® | |
| a week ago | Listing first seen on site |

This information is for your personal, non-commercial use and may not be used for any purpose other than to identify prospective properties you may be interested in purchasing. The display of MLS data is usually deemed reliable but is NOT guaranteed accurate by the MLS. Buyers are responsible for verifying the accuracy of all information and should investigate the data themselves or retain appropriate professionals. Information from sources other than the Listing Agent may have been included in the MLS data. Unless otherwise specified in writing, the Broker/Agent has not and will not verify any information obtained from other sources. The Broker/Agent providing the information contained herein may or may not have been the Listing and/or Selling Agent.

Did you know? You can invite friends and family to your search. They can join your search, rate and discuss listings with you.