

14542 Otsego StreetSherman Oaks, CA 91403
Mortgage Calculator
Monthly Payment (Est.)
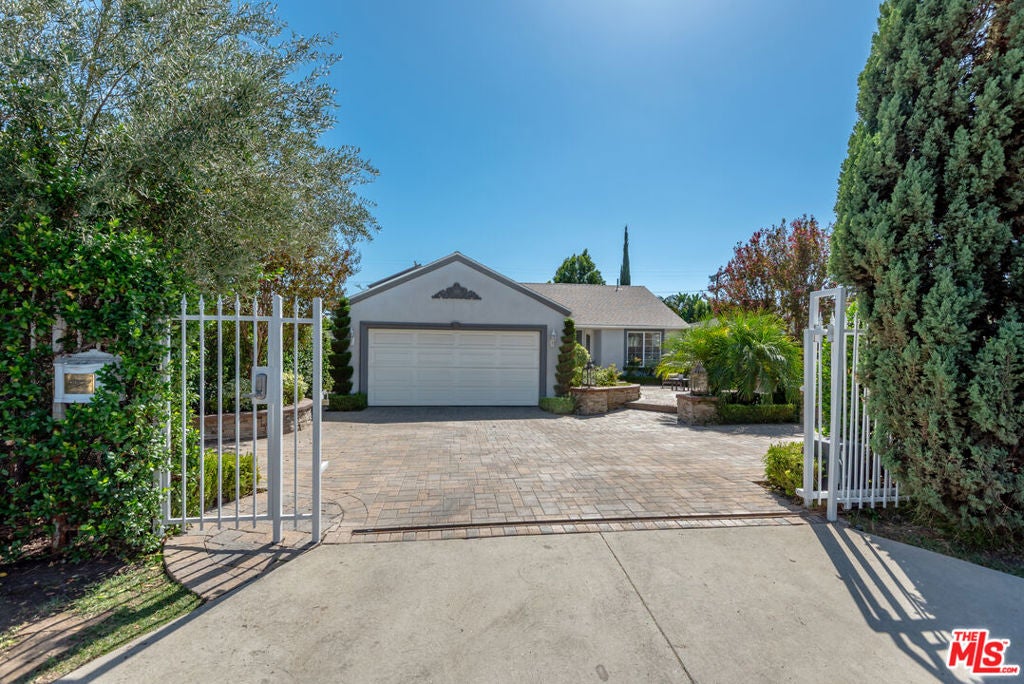
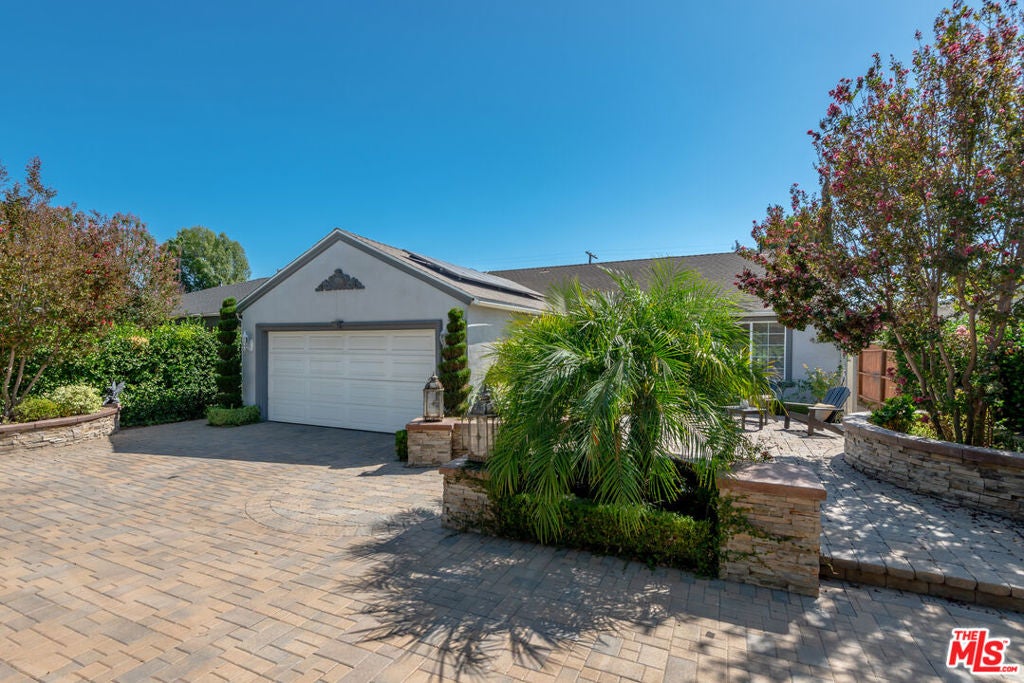
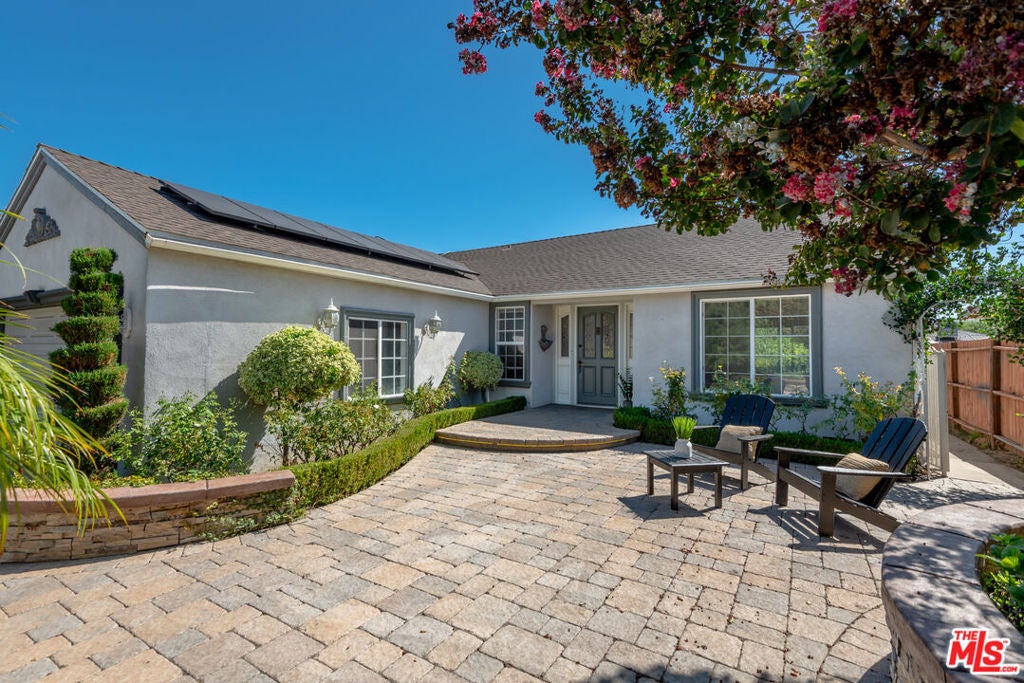
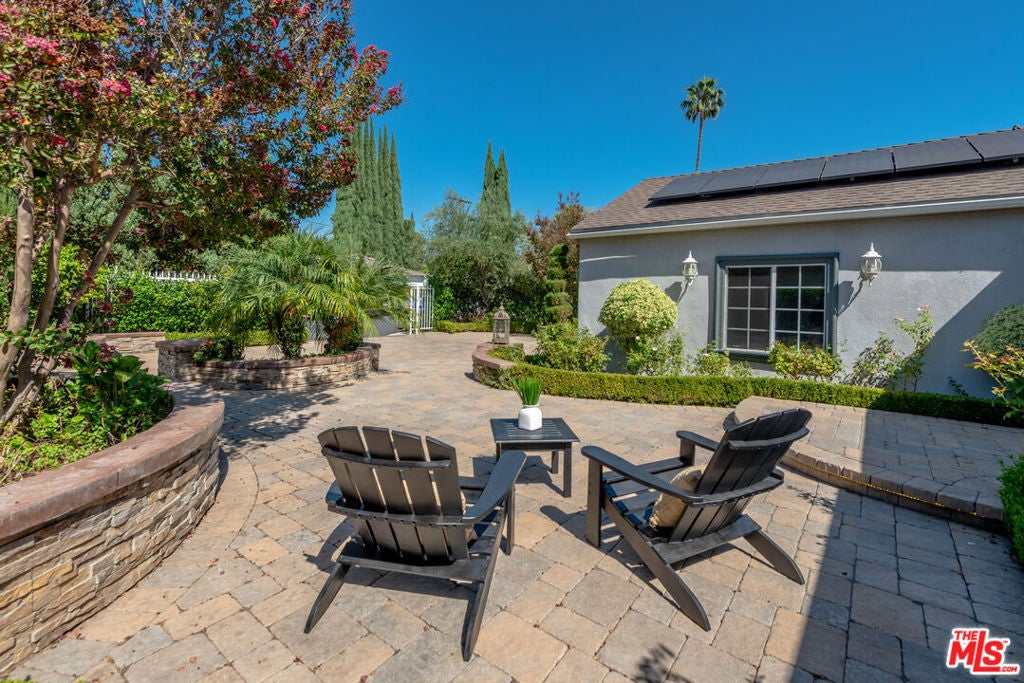
Enter an interest rate to see your estimated monthly payment.A gated, generously sized front yard and winding walkway welcomes you to this turnkey three-bedroom, two-bath home, offering 2,400+ square feet of thoughtfully designed living space. Filled with natural light, the home blends timeless character, modern updates, and effortless indoor-outdoor living. Engineered wood flooring runs throughout the spacious floor plan, seamlessly connecting the formal entry, living and dining rooms, sleek eat-in chef's kitchen, and flexible home office or den, an ideal layout for both everyday living and entertaining. Large sliding doors open to the backyard, while quality finishes create a warm, inviting atmosphere. The private primary suite is a true retreat, featuring its own sliding door to the lush backyard, two walk-in closets, and a beautifully remodeled ensuite bath with dual sinks set in a striking marble vanity, sleek built-in cabinetry that echoes the kitchen, and a jetted shower. Two additional spacious bedrooms offer flexibility for family or guests. A permitted ADU truly sets this property apart. It includes a separate bedroom, mini-split HVAC system, refrigerator, sink, stackable washer and dryer, gas fireplace, and access to its own backyard area ideal for rental income, extended family, or guest accommodations. The main backyard is designed for entertaining, play, and relaxation, with multiple gathering areas, an above-ground spa, and integrated access from both the living room and primary suite. Additional upgrades include fully owned solar panels, tankless hot water heater, freshly painted interior, and renovated kitchen and primary bathroom. Located just a short distance from the highly sought-after Kester Avenue Elementary and Magnet School and minutes from Ventura Boulevard, Studio City, Encino, and convenient Westside access via the 405. This home offers an ideal balance of neighborhood charm, thoughtful upgrades, and everyday convenience. From its open, sun-filled interior to its inviting indoor-outdoor design, this move-in-ready home is designed to grow with you and be enjoyed for years to come.
| 4 days ago | Listing updated with changes from the MLS® | |
| 4 days ago | Listing first seen on site |

This information is for your personal, non-commercial use and may not be used for any purpose other than to identify prospective properties you may be interested in purchasing. The display of MLS data is usually deemed reliable but is NOT guaranteed accurate by the MLS. Buyers are responsible for verifying the accuracy of all information and should investigate the data themselves or retain appropriate professionals. Information from sources other than the Listing Agent may have been included in the MLS data. Unless otherwise specified in writing, the Broker/Agent has not and will not verify any information obtained from other sources. The Broker/Agent providing the information contained herein may or may not have been the Listing and/or Selling Agent.

Did you know? You can invite friends and family to your search. They can join your search, rate and discuss listings with you.