

2815 Providence WayPomona, CA 91767
Mortgage Calculator
Monthly Payment (Est.)
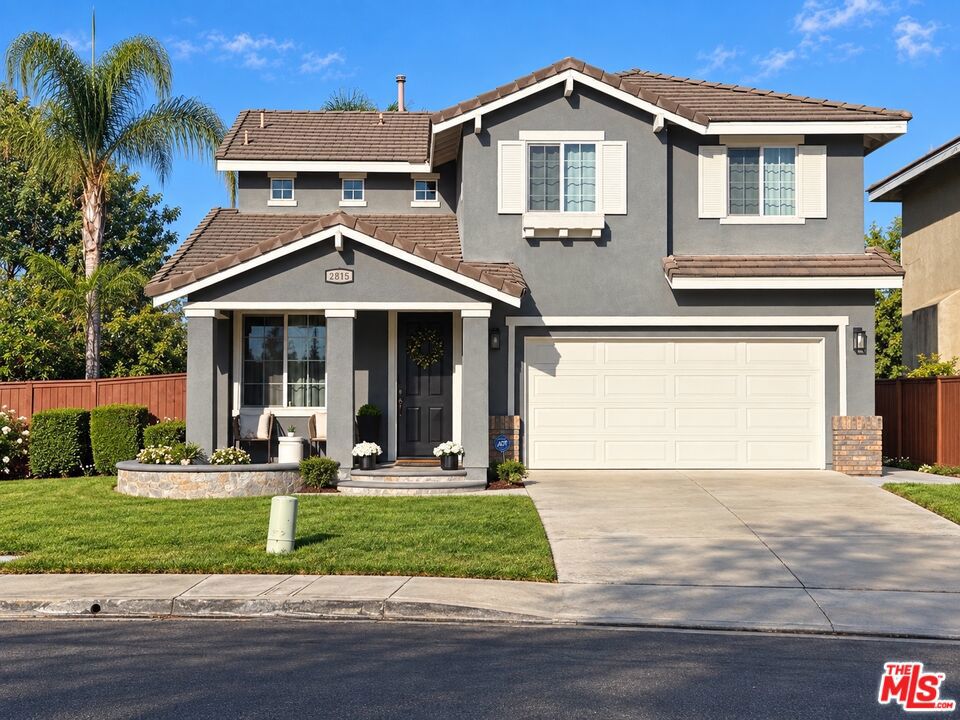
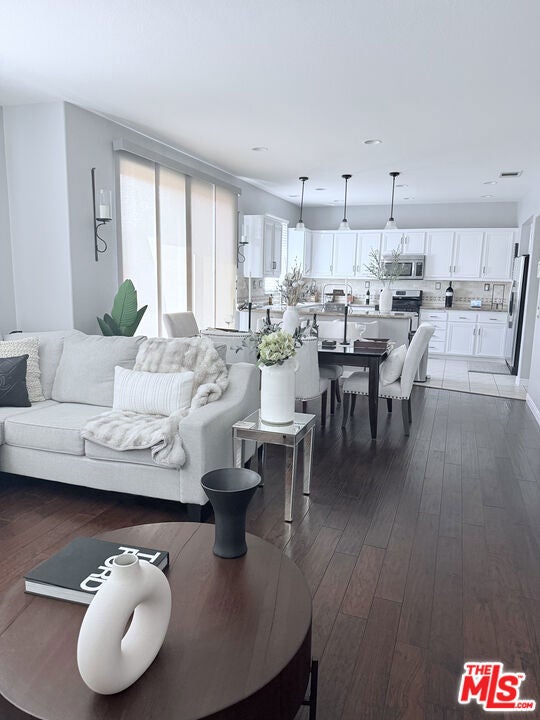
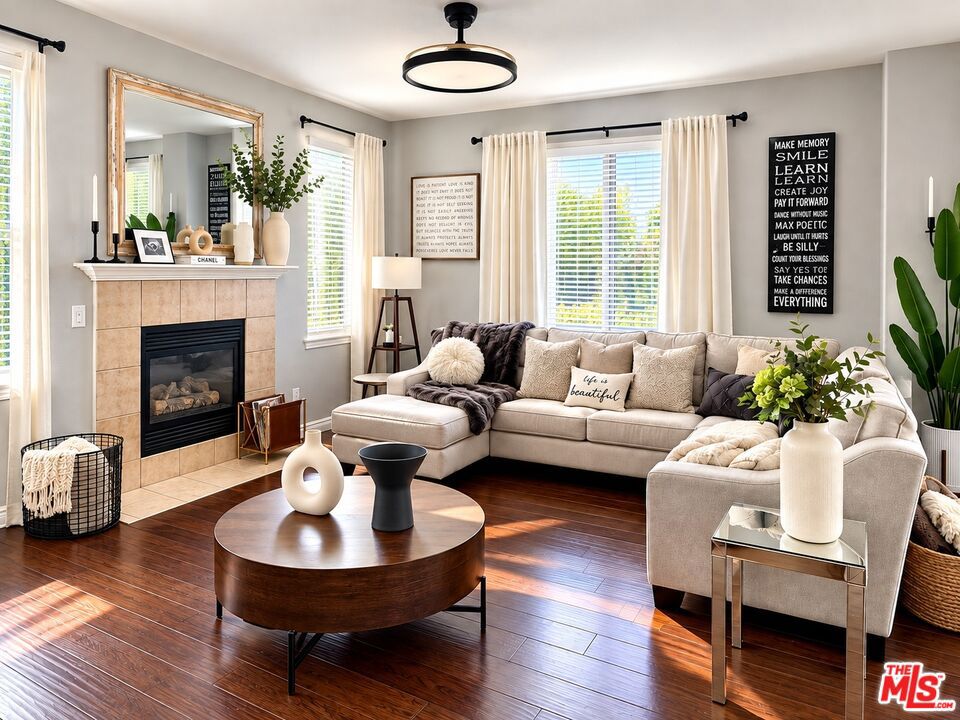
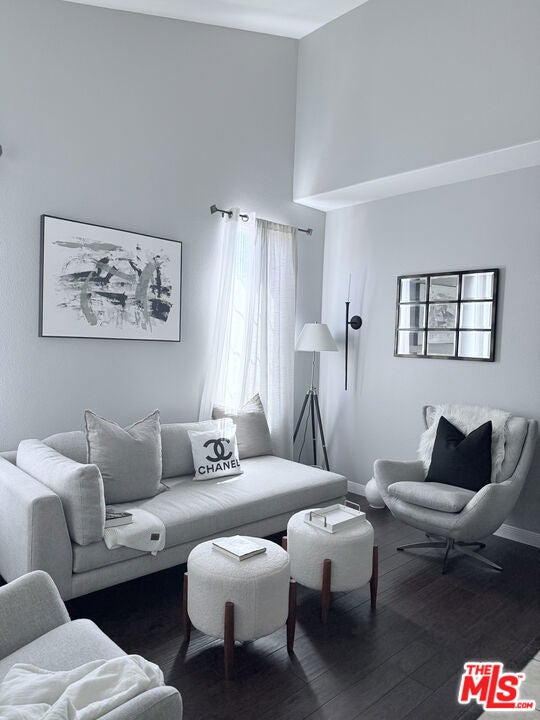
Enter an interest rate to see your estimated monthly payment.Welcome to Carriage Walk, a private, quiet gated community in Pomona, where comfort, style, and convenience come together beautifully. This thoughtfully maintained 4- bedroom, 3- bath home offers approximately 1,978 sq.ft. of inviting living space on a 5,442 sq ft. lot, with a spacious open floor plan, abundant natural light, and beautifully appointed interiors designed for both everyday living and entertaining. Ideally situated near the end of a quiet quiet cul-de-sac in a desirable North Pomona community. From the moment you enter, soaring ceilings, abundant natural light and a fresh, sophisticated neutral palette create a bright and welcoming atmosphere. Fresh interior paint, upgraded wood flooring and thoughtfully selected finishes give the home a polished, cohesive feel throughout. The spacious kitchen, dining and family areas create the heart of the home, ideal for both everyday living and entertaining. The light-filled kitchen features crisp white cabinetry, stainless-steel appliances, generous counter and storage space, recessed lighting and an expansive peninsula for casual dining. The adjoining family room with fireplace provides a warm gathering space while the additional living area offers wonderful flexbility. Upstairs, the spacious primary suite provides a peaceful retreat complete with an upgraded en-suite bath featuring dual sinks, soaking tub and separate shower. Three additional bedrooms offer plenty of space for family, guests, a home office or creative space. Step outside and discover one of the home's true highlights-- a beautifully landscaped backyard designed for Southern California living. The larger lot provides a generous lawn, mature palms and multiple outdoor entertaining and conversation areas, creating a private setting for alfresco dining, weekend gatherings or simply relaxing beneath the California sky. Conveniently located near Claremont, the Claremont Colleges, shopping, dining and the charming downtown districts of both Claremont and La Verne, the home offers easy access to many of the area's most popular destinations while maintaining a peaceful residential setting. Freshly painted beautifully upgraded and meticulously maintained, 2815 Providence Way is truly move-in ready. Come for the home, stay for the lifestyle-and make Carriage Walk your next chapeter. Welcome Home...
| yesterday | Listing updated with changes from the MLS® | |
| 2 weeks ago | Listing first seen on site |

This information is for your personal, non-commercial use and may not be used for any purpose other than to identify prospective properties you may be interested in purchasing. The display of MLS data is usually deemed reliable but is NOT guaranteed accurate by the MLS. Buyers are responsible for verifying the accuracy of all information and should investigate the data themselves or retain appropriate professionals. Information from sources other than the Listing Agent may have been included in the MLS data. Unless otherwise specified in writing, the Broker/Agent has not and will not verify any information obtained from other sources. The Broker/Agent providing the information contained herein may or may not have been the Listing and/or Selling Agent.

Did you know? You can invite friends and family to your search. They can join your search, rate and discuss listings with you.