21155 Lone Star Way, Santa Clarita, CA, 91390

Save
Ask
Tour
Hide
Share
$1,040,000
17 Days On Site

21155 Lone Star Way
Santa Clarita, CA 91390

For Sale|Single Family Residence|Active Under Contract
4
Beds
3
Total Baths
2
Full Baths
1
Partial Bath
2,846
SqFt
$365
/SqFt
2002
Built
County:
Los Angeles
Listed by Mike Fletes of Romeo Echo USA Mike@MikeFletes.com
Call Now: 951-203-4426
Is this the listing for you? We can help make it yours.
951-203-4426
21155 Lone Star Way21155 Lone Star Way21155 Lone Star Way21155 Lone Star Way
Save
Ask
Tour
Hide
Share

Mortgage Calculator

Monthly Payment (Est.)

Enter an interest rate to see your estimated monthly payment.
Calculator powered by Showcase IDX, a Constellation1 Company. Copyright ©2026 Information is deemed reliable but not guaranteed.

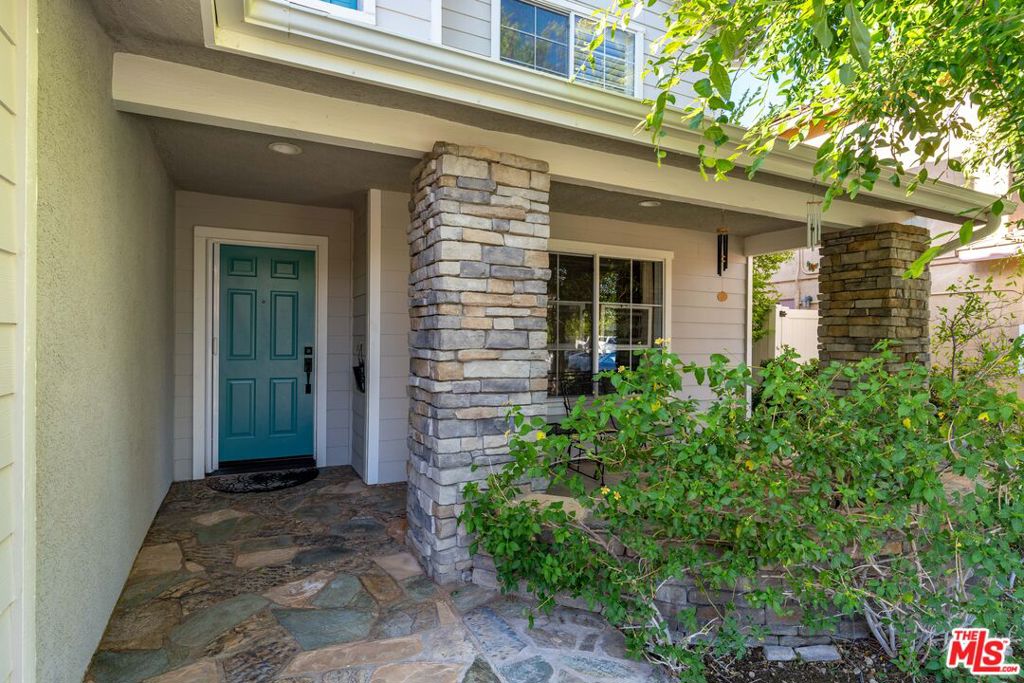
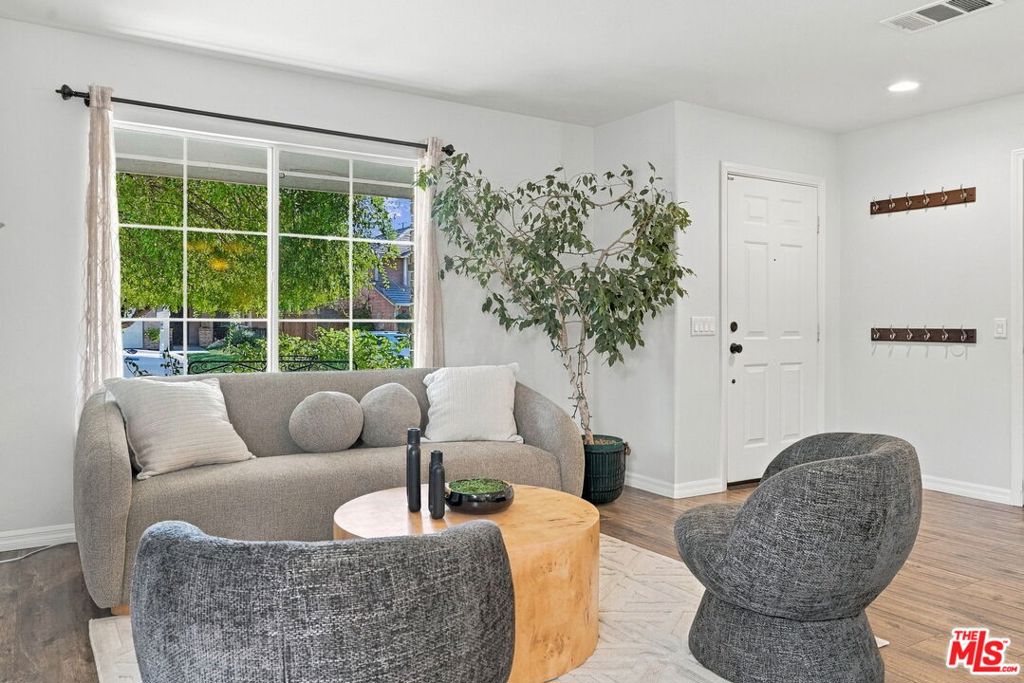
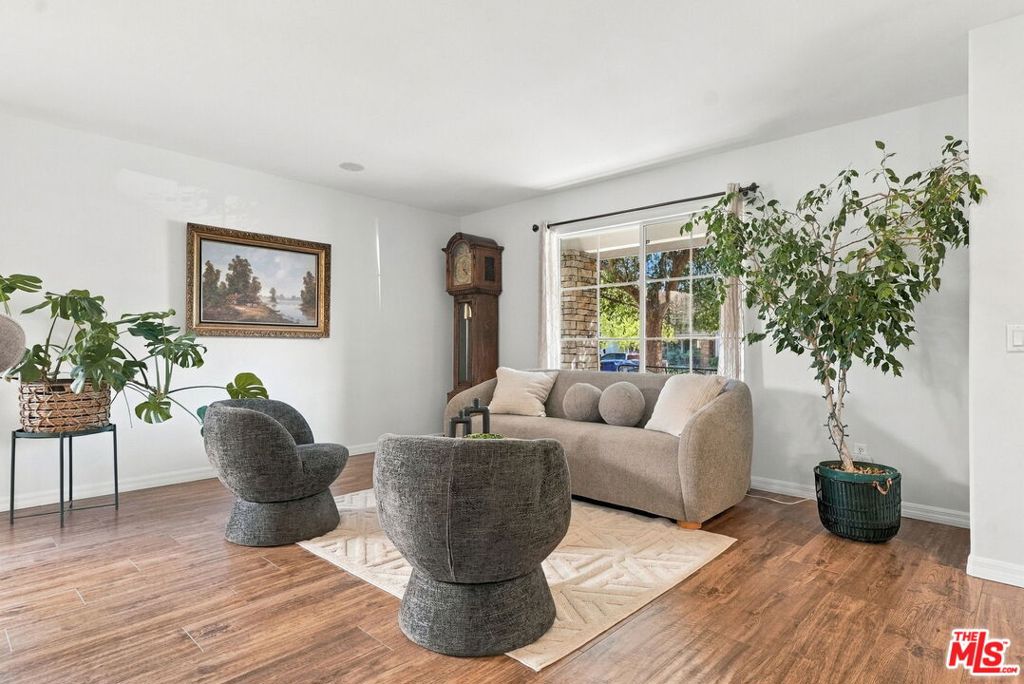
Spacious gathering areas and a backyard built for entertaining come together in this four bedroom Santa Clarita home. The extended front porch offers a welcoming place to sit before you even step inside. The main level flows easily between the living, dining and kitchen spaces, with plenty of room to host or enjoy a quiet night in. At the center is a freshly remodeled kitchen with an oversized island, quartz countertops, glass subway tile backsplash, a stainless steel single-basin sink, KitchenAid appliances, dual ovens, a walk-in pantry and a butler's pantry with a beverage fridge. Remodeled bathrooms and plantation shutters add a fresh feel throughout. Brand-new carpet on the stairs and throughout the upstairs living areas adds another fresh finish. All four bedrooms are upstairs, including a generous primary suite with its own fireplace. Dual-zone heating and air conditioning and an upstairs laundry room add everyday convenience. Out back, the heated PebbleTec pool and elevated spa create a setting you'll want to share. A covered patio offers space to dine and lounge, while the built-in island BBQ makes it easy to host a weekend cookout. The finished two-car garage features epoxy flooring and built-in storage. Solar and no HOA round out a home designed for comfortable living indoors and out.

Save
Ask
Tour
Hide
Share
Listing Snapshot
Price 
$1,040,000
Days On Site 
17 Days
Bedrooms 
4
Inside Area (SqFt) 
2,846 sqft
Total Baths 
3
Full Baths 
2
Partial Baths 
1
Lot Size 
0.3111 Acres
Year Built 
2002
MLS® Number 
26991593
Status 
Active Under Contract
Property Tax 
N/A
HOA/Condo/Coop Fees 
N/A
Sq Ft Source 
N/A
Friends & Family
Recent Activity
4 days agoListing updated with changes from the MLS®
4 days agoPrice changed to $1,040,000
a week agoStatus changed to Active Under Contract
2 weeks agoListing first seen on site
General Features
Acres 
0.3111
Attached Garage 
Yes
Foundation 
Slab
Garage 
Yes
Garage Spaces 
2
Land Lease 
No
Levels 
Two
Number Of Stories 
2
Parking 
AttachedDrivewayGarage
Parking Spaces 
2
Property Condition 
Updated/Remodeled
Property Sub Type 
Single Family Residence
Security 
Carbon Monoxide Detector(s)Smoke Detector(s)
Sewer 
Other
Special Circumstances 
Standard
SqFt Total 
2846
Style 
Traditional
Zoning 
SCUR2
Interior Features
Appliances 
Double OvenDishwasherGas CooktopMicrowaveOven
Cooling 
Central Air
Fireplace 
Yes
Fireplace Features 
Gas
Flooring 
CarpetTile
Furnished 
Unfurnished
Heating 
CentralFireplace(s)Zoned
Interior 
Ceiling Fan(s)Eat-in KitchenOpen FloorplanRecessed LightingWalk-In Closet(s)Pantry
Laundry Features 
InsideLaundry RoomUpper Level
Spa 
Yes
Window Features 
Double Pane Windows
Bathroom 
Dining Room 
Kitchen 
Features - Kitchen Island
Living Room 
Other 
Features - Walk-In Closet(s)
Pantry 
Save
Ask
Tour
Hide
Share
Exterior Features
Construction Details 
Stucco
Fencing 
VinylWood
Lot Features 
Back YardFront Yard
Patio And Porch 
CoveredFront PorchPorch
Pool Features 
PrivateHeatedIn Ground
Private Pool 
Yes
Roof 
Tile
Spa 
Yes
Spa Features 
Above GroundHeated
View 
Hills
Waterview 
Hills
Windows/Doors 
Double Pane Windows
Community Features
MLS Area 
COPN - Copper Hill North
School District 
William S. Hart Union
Financing Terms Available 
CashConventionalFHAVA Loan
Building Access 
Ground Level - no steps
Schools
School District
William S. Hart Union
Elementary School
Unknown
Middle School
Unknown
High School
Unknown


This information is for your personal, non-commercial use and may not be used for any purpose other than to identify prospective properties you may be interested in purchasing. The display of MLS data is usually deemed reliable but is NOT guaranteed accurate by the MLS. Buyers are responsible for verifying the accuracy of all information and should investigate the data themselves or retain appropriate professionals. Information from sources other than the Listing Agent may have been included in the MLS data. Unless otherwise specified in writing, the Broker/Agent has not and will not verify any information obtained from other sources. The Broker/Agent providing the information contained herein may or may not have been the Listing and/or Selling Agent.

Neighborhood & Commute
Source: Walkscore
Disclosure: Community information and market data powered by Constellation Data Labs. Information is deemed reliable but not guaranteed.
Save
Ask
Tour
Hide
Share