

2001 Holly Hill TerraceLos Angeles, CA 90068
Mortgage Calculator
Monthly Payment (Est.)
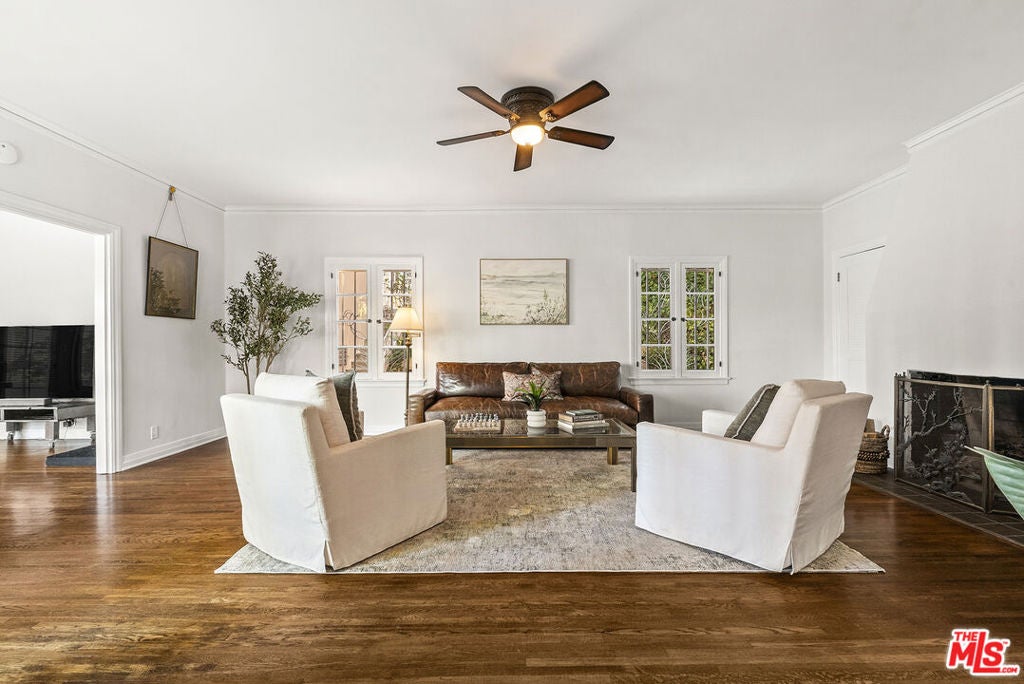
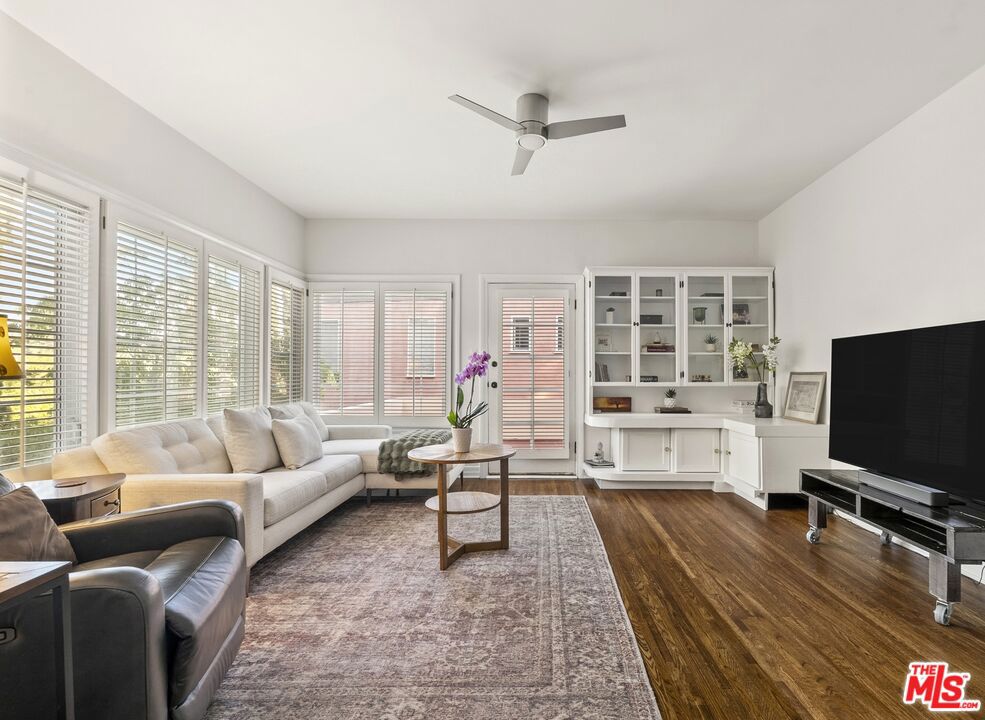
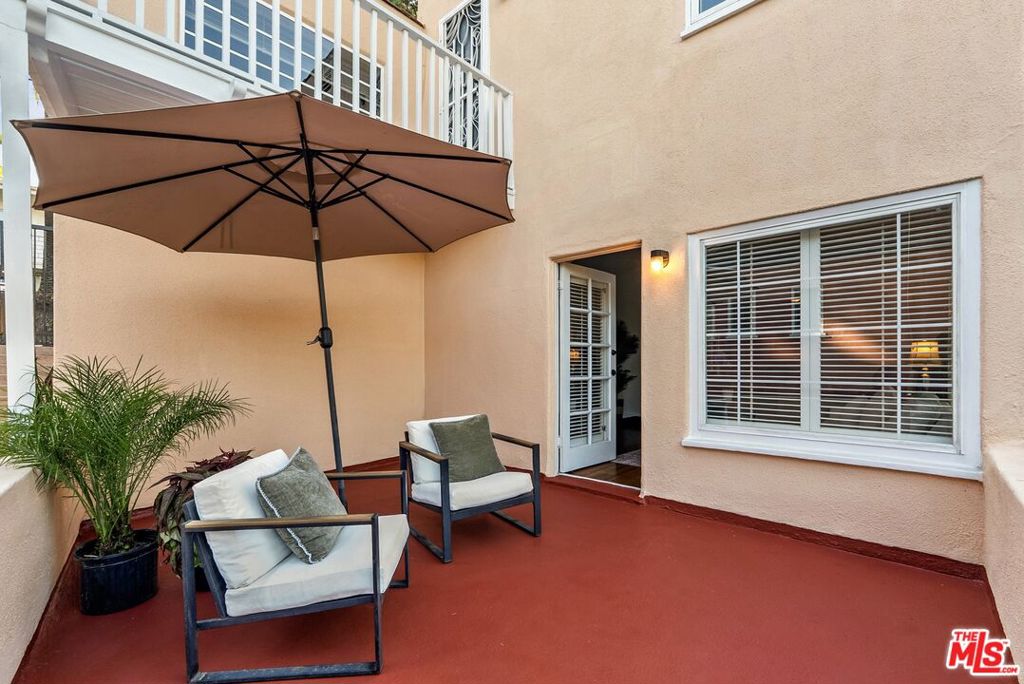
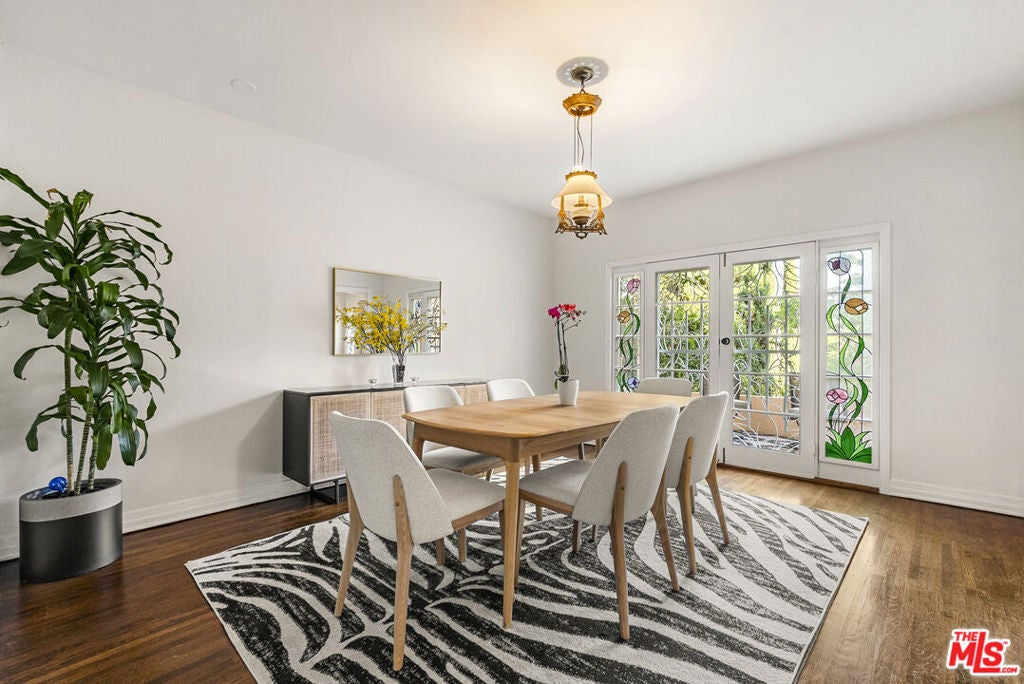
Enter an interest rate to see your estimated monthly payment.Once home to Jane Fonda and Roger Vadim, and for 35 years to Hollywood actors Bryan Clark and Jo Deodato Clark, this 1932 Mediterranean Revival villa sits at the end of a tranquil cul-de-sac in Whitley Heights, Hollywood's first National Register historic district. It is one of only two homes in the neighborhood protected by a Los Angeles Conservancy facade easement, and its original Mediterranean facade is crowned by a two-story veranda added in 1941. The home is in the Whitley Heights HPOZ and carries an active Mills Act contract, which reduces property taxes (buyer to verify). It is one of the houses that has defined Whitley Heights for a century.The hillside plan is rare, with entries on two levels from two streets. A grand staircase rises from Holly Hill Terrace to the formal entry. You can also arrive at the top of the house through a two-car garage off Grace Avenue with direct interior access, and steps lead down to the pool and terraced gardens with mature fruit trees.On the main level, the living room leads to an office and library that open onto a canyon-view patio. The formal dining room was made for long evenings, and the large kitchen includes a breakfast area. This floor also has a bedroom with a three-quarter bath, and a second three-quarter bath opens directly onto the pool deck. Upstairs, the primary suite includes a sitting room, a private patio with canyon and treetop views, and a bath with a soaking tub, separate shower and walk-in closet. Two more bedrooms share a full bath.Behind the house, the hillside steps down in terraces to a generous pool and spa, a built-in grill and room to entertain. A guest suite on the lower level has its own entrance, laundry and full kitchen. The home has five bedrooms and five baths. Below the hill are the studios, the Hollywood Bowl and Franklin Village, with quick freeway access to downtown and the Valley.
| 21 hours ago | Listing updated with changes from the MLS® | |
| a week ago | Listing first seen on site |

This information is for your personal, non-commercial use and may not be used for any purpose other than to identify prospective properties you may be interested in purchasing. The display of MLS data is usually deemed reliable but is NOT guaranteed accurate by the MLS. Buyers are responsible for verifying the accuracy of all information and should investigate the data themselves or retain appropriate professionals. Information from sources other than the Listing Agent may have been included in the MLS data. Unless otherwise specified in writing, the Broker/Agent has not and will not verify any information obtained from other sources. The Broker/Agent providing the information contained herein may or may not have been the Listing and/or Selling Agent.
