

9356 Lasaine AvenueNorthridge, CA 91325
Mortgage Calculator
Monthly Payment (Est.)
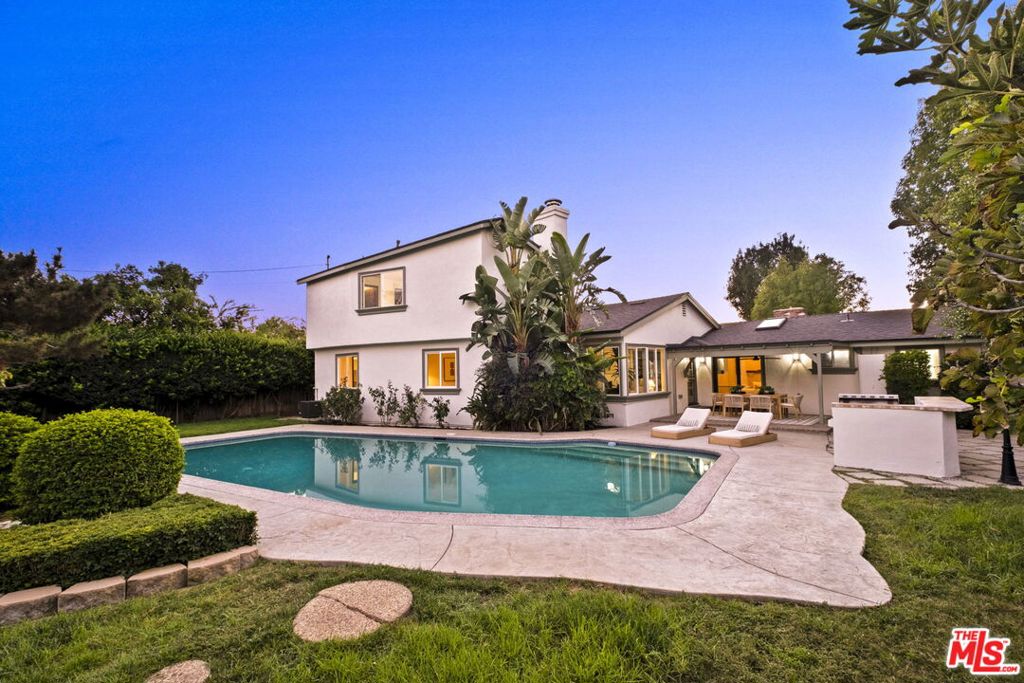
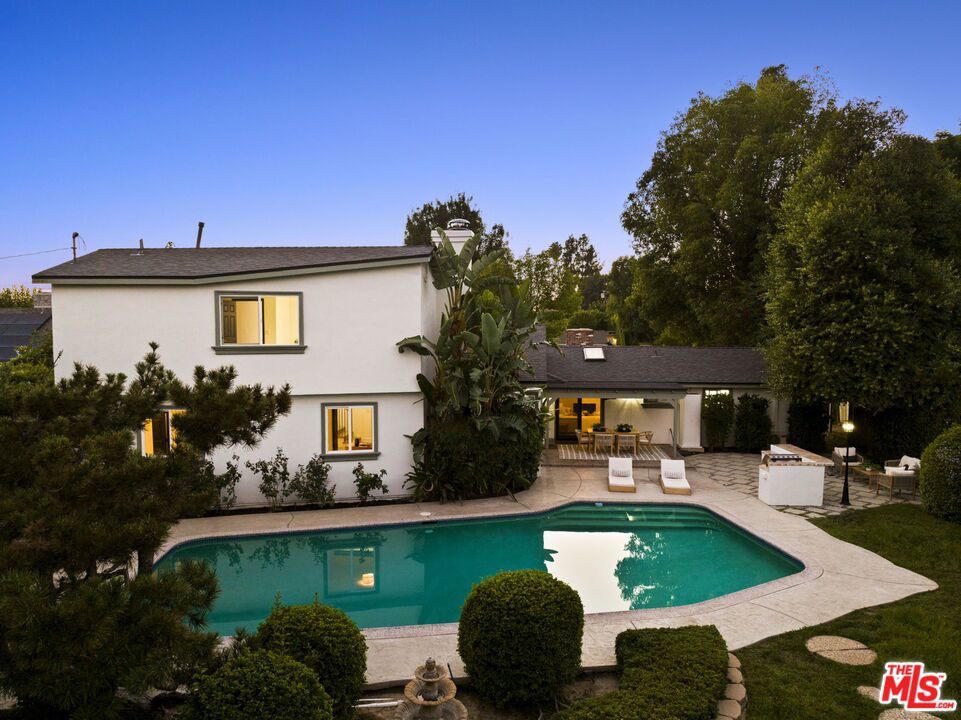
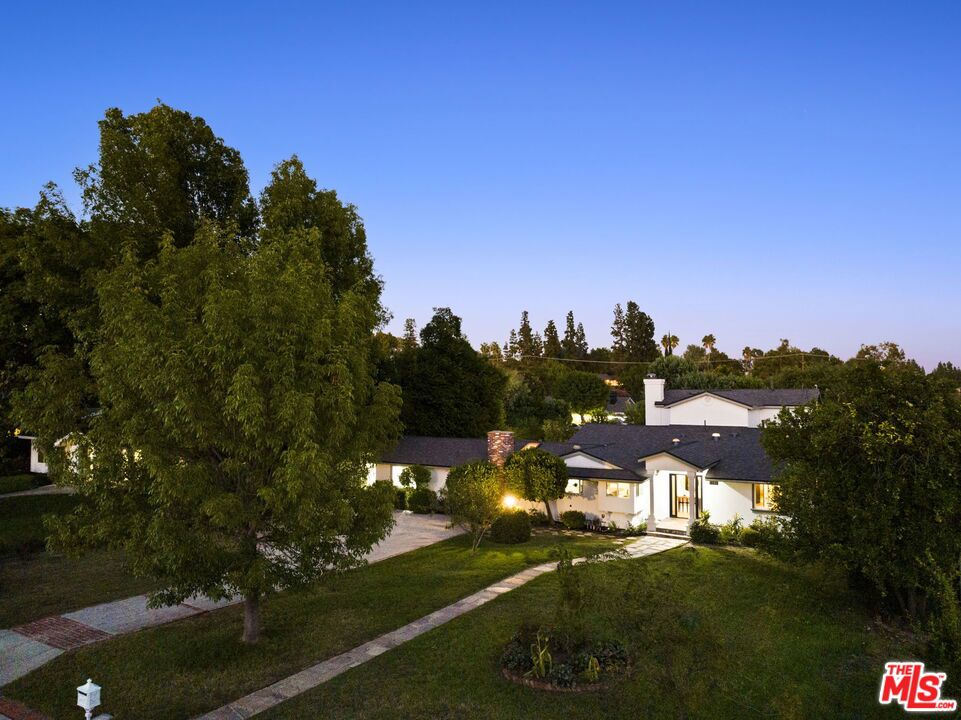
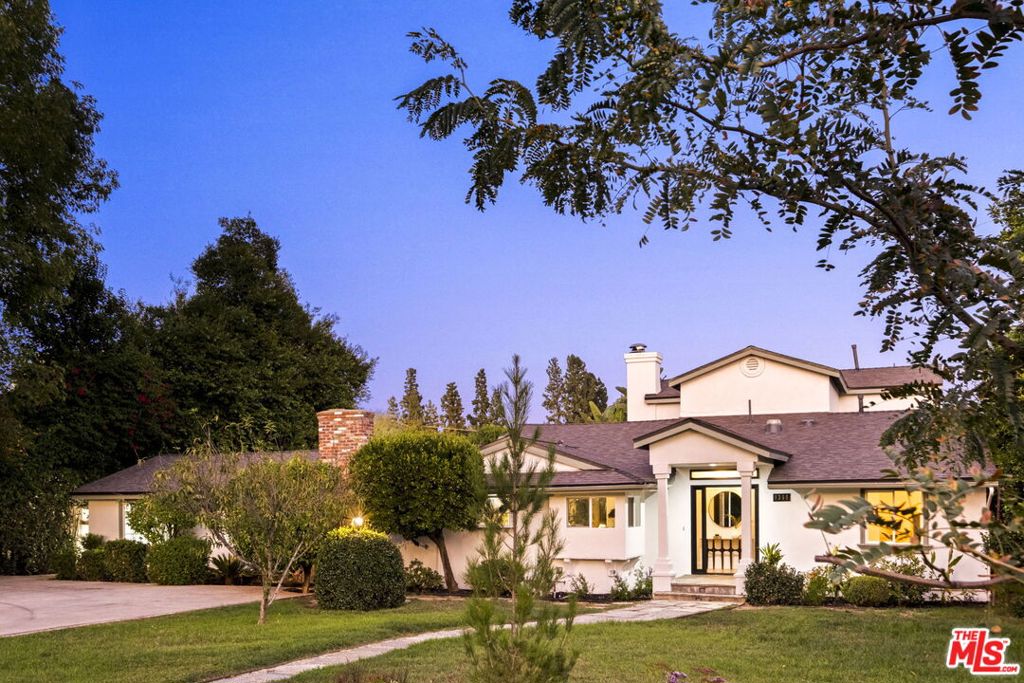
Enter an interest rate to see your estimated monthly payment.PRICE IMPROVEMENT! With today's interest rates in mind, the seller has made a significant price adjustment on this incredible Northridge/Sherwood Forest home, now offered at $1,695,000. Welcome to 9356 Lasaine Avenue, a completely transformed retreat set on a lush 15,888-sq-ft lot in one of Northridge's most coveted neighborhoods. This reimagined 6-bedroom, 6-bath home offers 2,882 sq ft of living space, including an attached ADU with its own private entrance, kitchen and bath. Remodeled in partnership with Revive, the home blends warm modern-cottage style with cool NELA character. The showstopping kitchen features mocha shaker cabinetry, black soapstone counters, fluted tile and champagne-bronze fixtures. Six uniquely designed baths, two decorative fireplaces and effortless indoor-outdoor flow add personality throughout. Major updates include a permitted new roof, new HVAC, plumbing, electrical and water heater. Outside, enjoy a huge lawn, mature landscaping, fruit trees, an oversized pool and gated alley access to a rear carport. After a dramatic four-month transformation, 9356 Lasaine is ready for its next chapter. Don't miss your chance to see it this weekend, or call Carol to schedule a private showing!
| yesterday | Listing updated with changes from the MLS® | |
| yesterday | Price changed to $1,695,000 | |
| 2 weeks ago | Listing first seen on site |

This information is for your personal, non-commercial use and may not be used for any purpose other than to identify prospective properties you may be interested in purchasing. The display of MLS data is usually deemed reliable but is NOT guaranteed accurate by the MLS. Buyers are responsible for verifying the accuracy of all information and should investigate the data themselves or retain appropriate professionals. Information from sources other than the Listing Agent may have been included in the MLS data. Unless otherwise specified in writing, the Broker/Agent has not and will not verify any information obtained from other sources. The Broker/Agent providing the information contained herein may or may not have been the Listing and/or Selling Agent.

Did you know? You can invite friends and family to your search. They can join your search, rate and discuss listings with you.