

122 E Balboa LaneTustin, CA 92780
Mortgage Calculator
Monthly Payment (Est.)
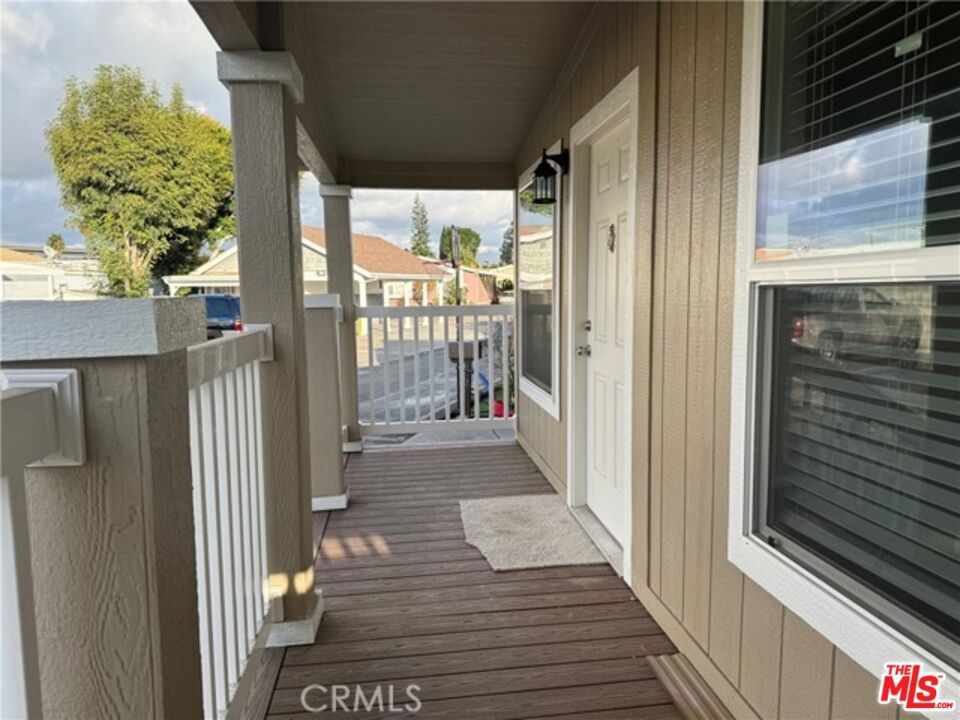
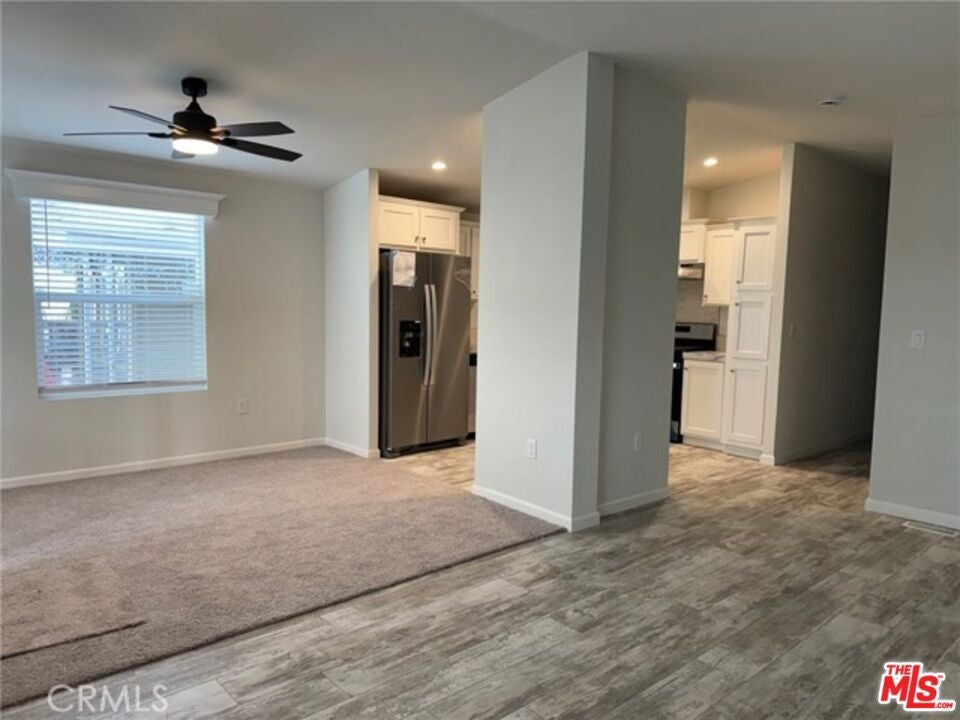
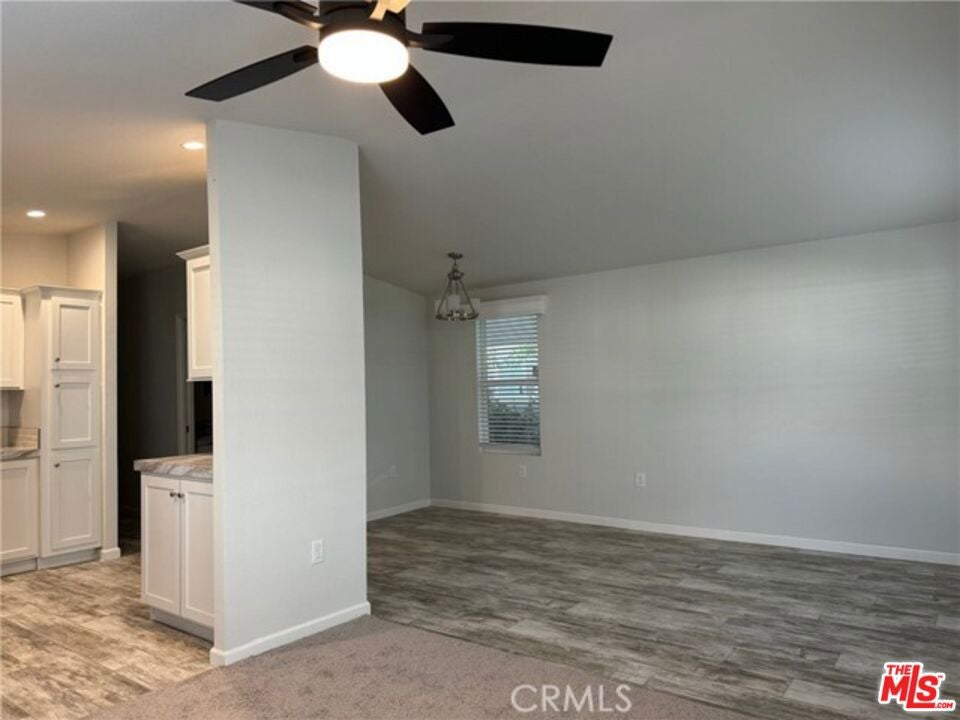
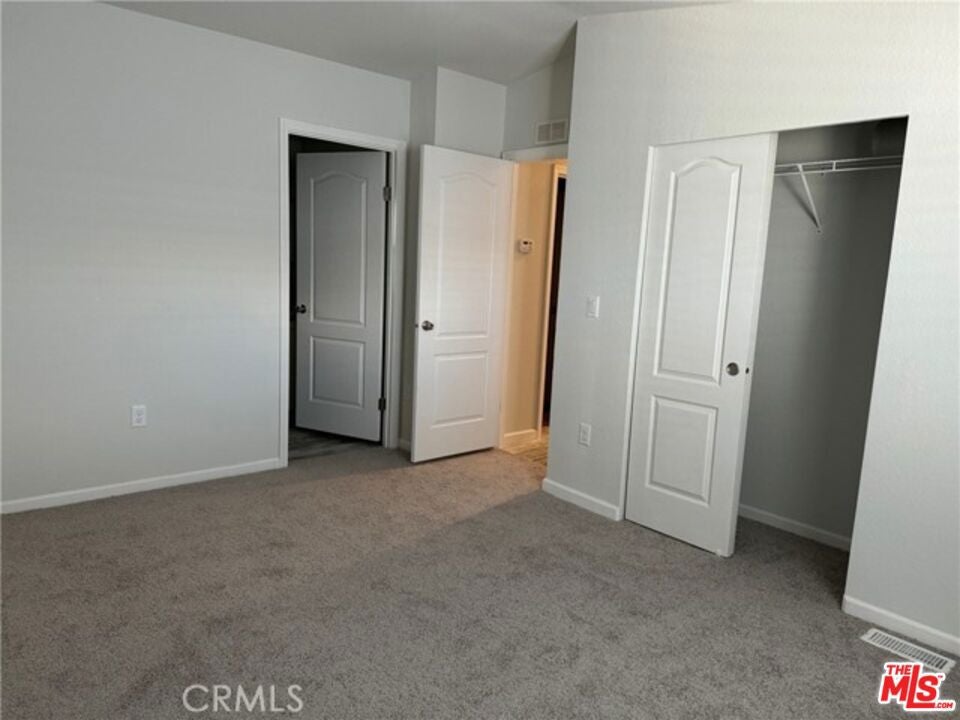
Enter an interest rate to see your estimated monthly payment.****PRICE REDUCTION****Newly built 2023 Fleetwood (Canyon Lake Model) Manufactured Home. Offering 2 bedrooms and 2 full bathrooms, this meticulously maintained home features a bright open-concept design, abundant natural light, custom window treatments, and thoughtfully integrated storage throughout. Nestled within one of Tustin's most sought-after family communities, residents enjoy resort-style amenities including two pools, a spacious clubhouse, and convenience on-site car wash facilities. Ideally located near the 5 and 55 freeways, John Wayne Airport (SNA), Santa Ana Zoo, the home also offers easy access to premier shopping, dining, entertainment, and local attractions. Upgrades include~ Eufy security camera system, smart locks, Nest thermostat, Stainless Steel Whirlpool refrigerator, range and dishwasher, LG washer and dryer with pedestals, heavy-duty metal storage unit with dual entry doors, beautiful patio bench for extra storage, and a sturdy outdoor all-weather deck box for additional storage. Don't miss out on this great opportunity! Schedule your private showing today.
| yesterday | Listing updated with changes from the MLS® | |
| 2 days ago | Price changed to $275,000 | |
| a week ago | Listing first seen on site |

This information is for your personal, non-commercial use and may not be used for any purpose other than to identify prospective properties you may be interested in purchasing. The display of MLS data is usually deemed reliable but is NOT guaranteed accurate by the MLS. Buyers are responsible for verifying the accuracy of all information and should investigate the data themselves or retain appropriate professionals. Information from sources other than the Listing Agent may have been included in the MLS data. Unless otherwise specified in writing, the Broker/Agent has not and will not verify any information obtained from other sources. The Broker/Agent providing the information contained herein may or may not have been the Listing and/or Selling Agent.

Did you know? You can invite friends and family to your search. They can join your search, rate and discuss listings with you.