

13173 Pacific 202Playa Vista, CA 90094
Mortgage Calculator
Monthly Payment (Est.)
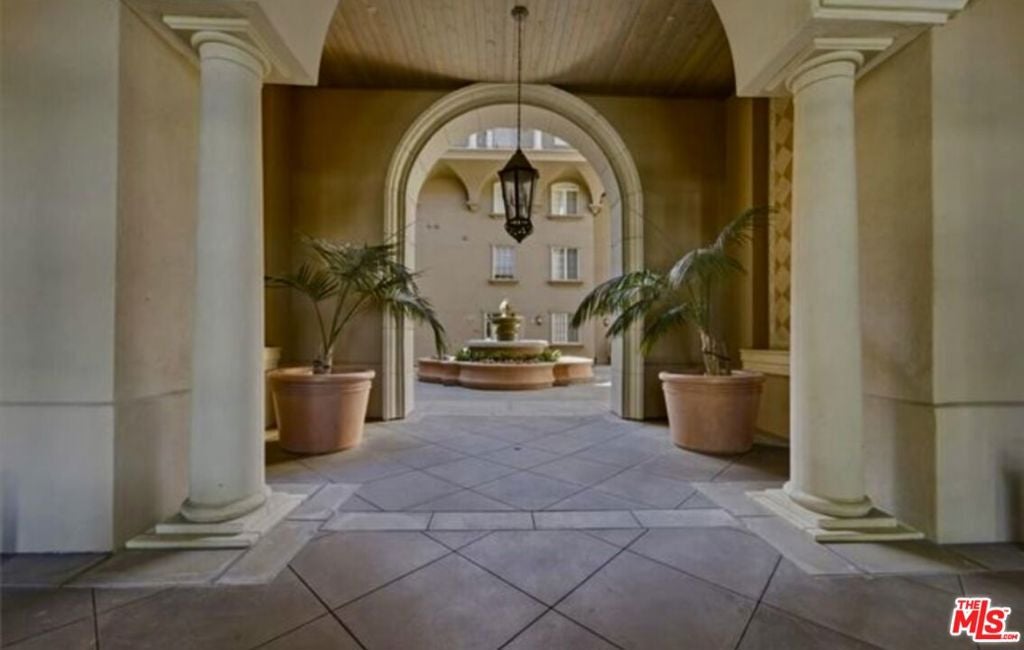
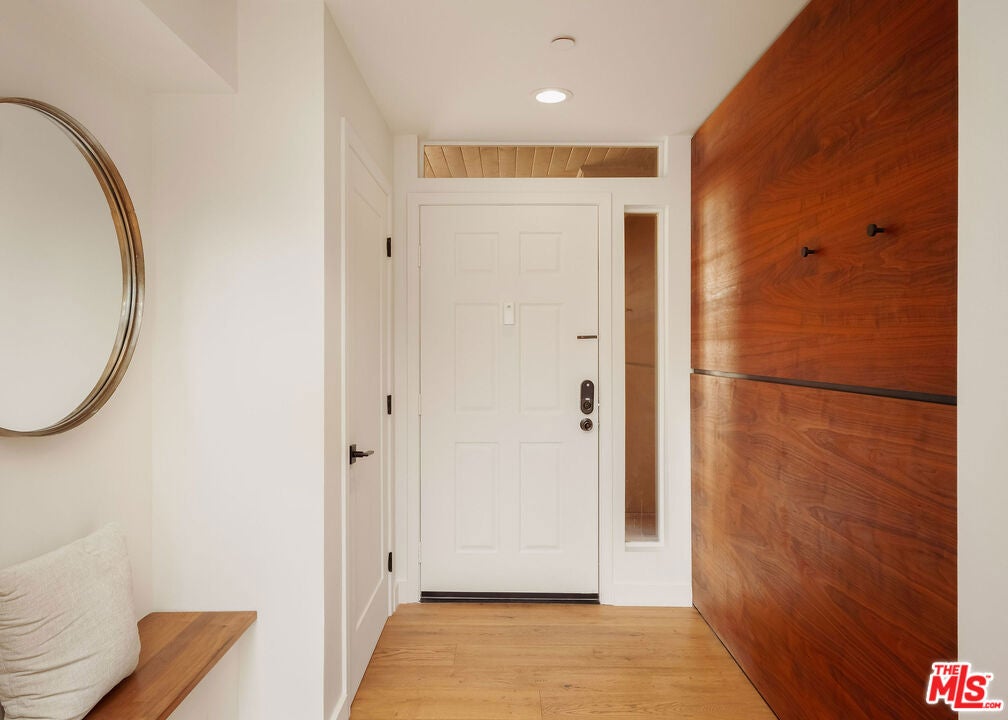
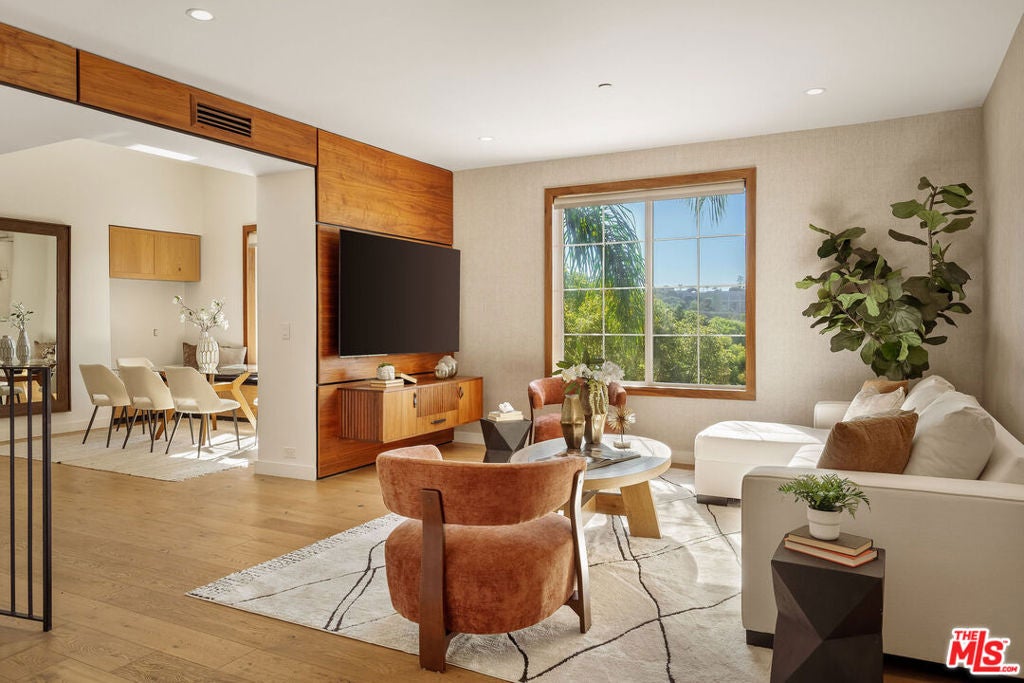
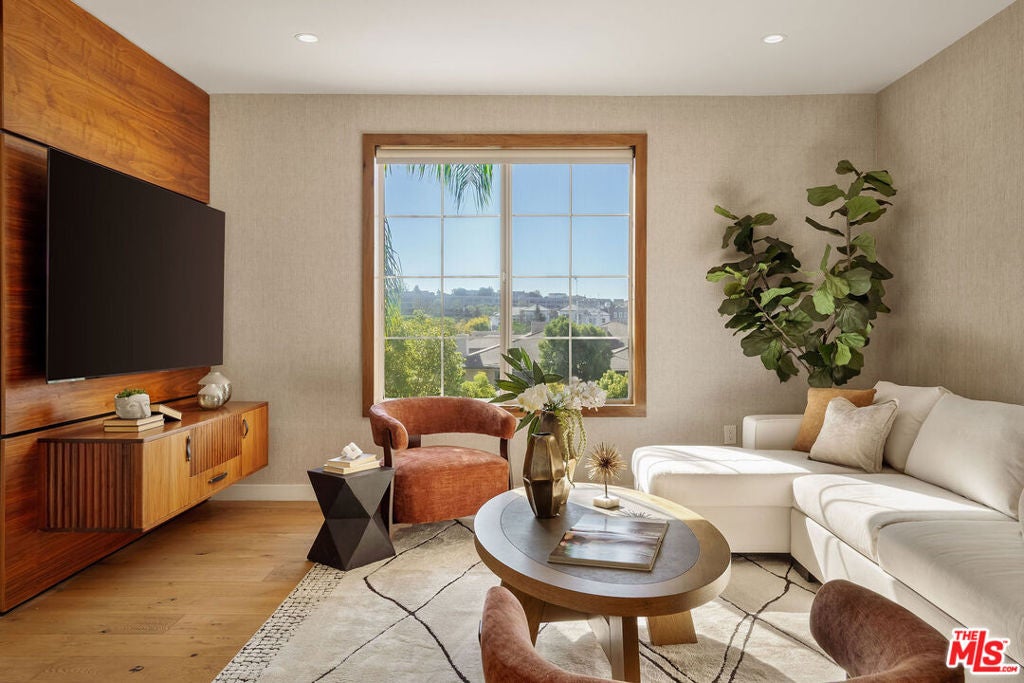
Enter an interest rate to see your estimated monthly payment.Sophisticated Design, Elevated Finishes set within the coveted Paraiso community located in the highly sought after Playa Vista. This exceptional two-story corner pent house residence presents 3 bedrooms and 3 baths with a refined take on modern Playa Vista living. Approximately 2,660 square feet of beautifully curated interiors are distinguished by generous proportions, abundant South facing natural light, and an impressive custom collection of thoughtfully upgraded finishes. This home also features wrap around balcony/patio, and is an end unit with literally one joining wall. At the heart of the home, the newly upgraded chef's kitchen delivers a sophisticated blend of form and function, featuring custom cabinetry, an expansive island, premium surfaces, and high-end appliances. Designed for both everyday living and effortless entertaining, the kitchen opens naturally to the surrounding living spaces and captures the home's exceptional sense of scale and light. The bathrooms have been beautifully upgraded throughout, creating a serene, spa-inspired experience with contemporary fixtures, refined finishes, custom vanities, and luxurious detailing. The primary bath is particularly impressive, offering a tranquil retreat with elevated materials, dual vanities, an oversized shower, and a private Finnish dry sauna. The dramatic double-height living room anchors the residence, complemented by custom oak flooring, custom millwork, bespoke built-ins, and expansive windows overlooking the lush Playa Vista surroundings. The private bedroom level provides a peaceful separation from the main living areas, with generous accommodations and flexible space for guests, work, or relaxation.Every detail has been thoughtfully considered to create a home that feels polished, contemporary, and effortlessly luxurious. With two side-by-side parking spaces and an enviable location close to Playa Vista's parks, trails, dining, fitness club(Center Pointe) directly across the street, pools and cabanas, dog parks, and a host of other celebrated community amenities! This is sophisticated Westside living at its finest. Just minutes away from the Ocean!! Community Shuttle picks up in Playa Vista and transports you to and from the beach.
| 3 days ago | Listing updated with changes from the MLS® | |
| 4 days ago | Listing first seen on site |

This information is for your personal, non-commercial use and may not be used for any purpose other than to identify prospective properties you may be interested in purchasing. The display of MLS data is usually deemed reliable but is NOT guaranteed accurate by the MLS. Buyers are responsible for verifying the accuracy of all information and should investigate the data themselves or retain appropriate professionals. Information from sources other than the Listing Agent may have been included in the MLS data. Unless otherwise specified in writing, the Broker/Agent has not and will not verify any information obtained from other sources. The Broker/Agent providing the information contained herein may or may not have been the Listing and/or Selling Agent.

Did you know? You can invite friends and family to your search. They can join your search, rate and discuss listings with you.