

17337 Tiara StreetEncino, CA 91316
Mortgage Calculator
Monthly Payment (Est.)
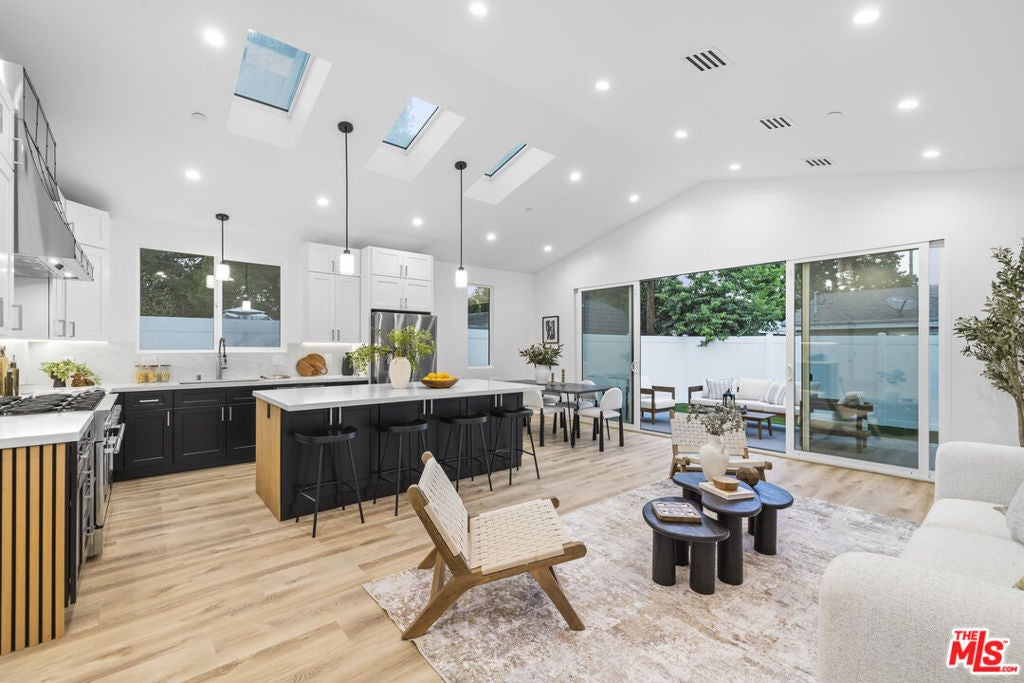
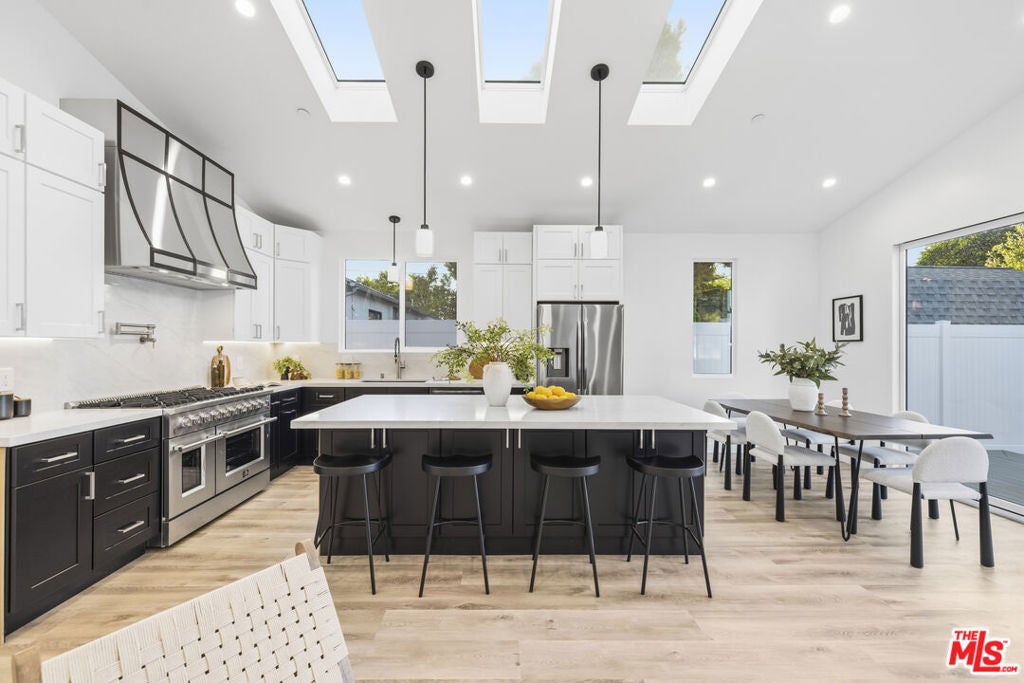
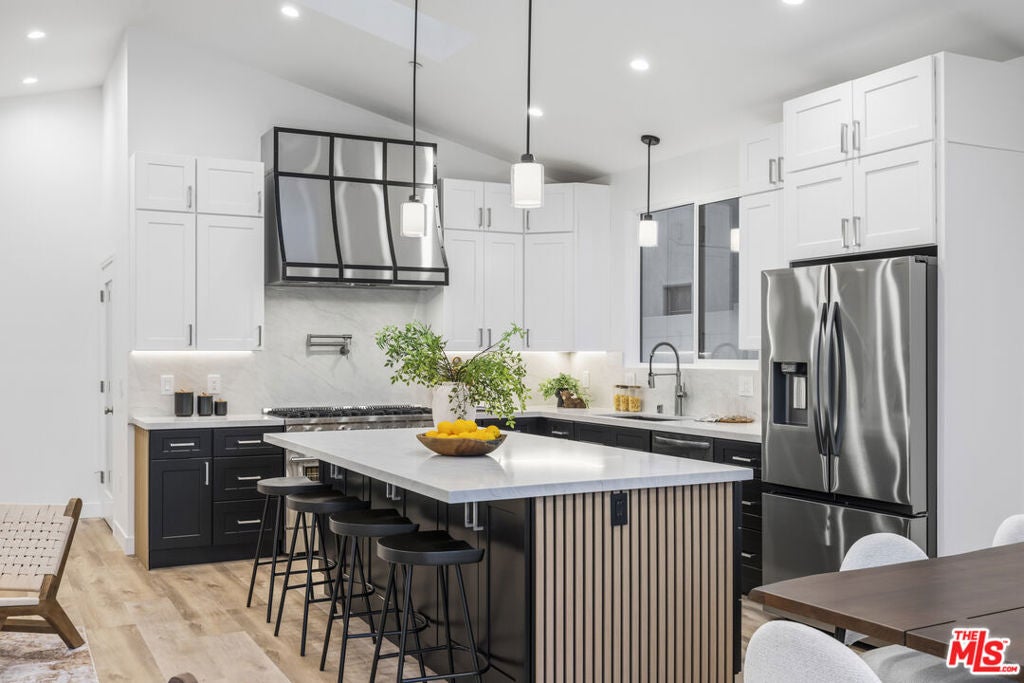
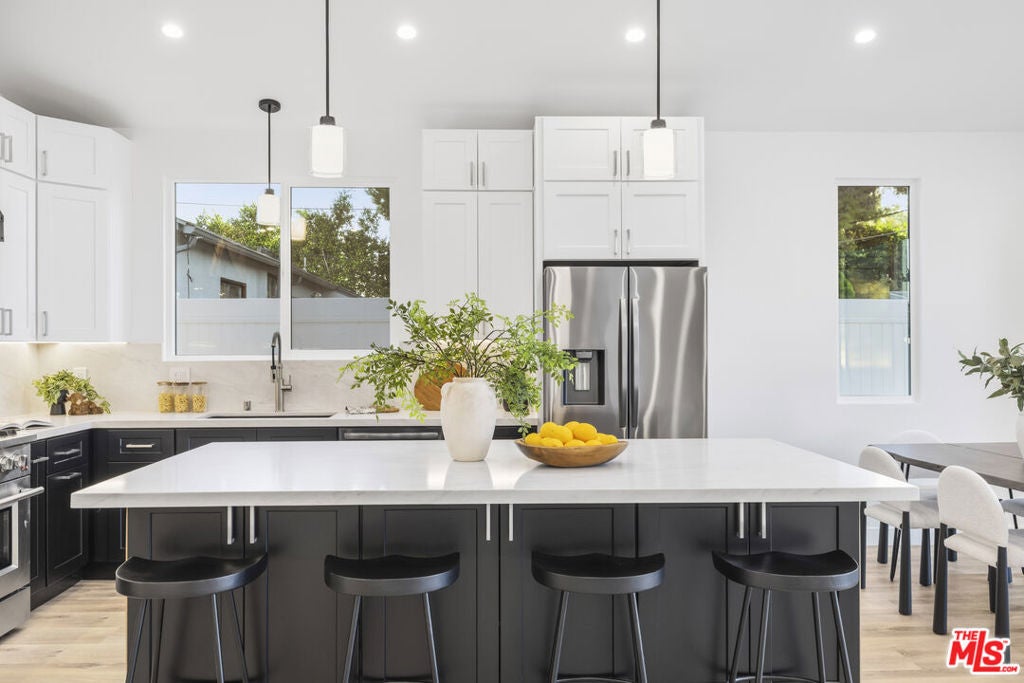
Enter an interest rate to see your estimated monthly payment.BUY THIS HOME AND POTENTIALLY SAVE $2,000/MONTH ON YOUR MORTGAGE - THAT'S UP TO $24,000 IN SAVINGS OVER THE NEXT YEAR! With an available seller-funded interest rate buydown, this Encino home offers buyers an opportunity to significantly reduce their monthly mortgage payment while getting a beautifully new home where the major big-ticket improvements have already been done. Custom built, this one-of-a-kind contemporary Encino home delivers the perfect combination of luxury, thoughtful design, and incredible value. Featuring 5 bedrooms, 3.5 bathrooms, and nearly 2,600 square feet, every detail was designed to make everyday living feel exceptional. Step through the dramatic 6-foot oak pivot door into a show-stopping interior featuring a floor-to-ceiling glass wine cellar, soaring cathedral ceilings, skylights, and a stunning chef's kitchen with an oversized island, abundant storage, buffet bar, and professional-style 48-inch dual-oven range. The open-concept living space is built for entertaining, with oversized picture windows and an impressive 18-foot sliding glass door that opens completely to the backyard and illuminated outdoor living spaces. Retreat to a luxurious primary suite with direct backyard access, custom walk-in closet, soaking tub, rainfall shower, oak double vanity, and spa-inspired finishes. A private junior suite is perfect for guests or extended family, while additional bedrooms offer flexibility for an office, gym, nursery, or creative space. And the beauty goes far beyond what you see. This home features new plumbing, electrical, HVAC, insulation, roof, windows, doors, flooring, landscaping, tankless water heater, smart-home features, and more - giving you the benefits of essentially new construction without sacrificing an established Encino location. Just moments from Ventura Boulevard, dining, shopping, parks, schools, golf, and freeway access. Modern. Warm. Turnkey. And potentially $2,000/month in mortgage savings. This is an Encino home you need to see in person.
| 2 days ago | Listing updated with changes from the MLS® | |
| 4 days ago | Price changed to $1,895,000 | |
| 2 weeks ago | Listing first seen on site |

This information is for your personal, non-commercial use and may not be used for any purpose other than to identify prospective properties you may be interested in purchasing. The display of MLS data is usually deemed reliable but is NOT guaranteed accurate by the MLS. Buyers are responsible for verifying the accuracy of all information and should investigate the data themselves or retain appropriate professionals. Information from sources other than the Listing Agent may have been included in the MLS data. Unless otherwise specified in writing, the Broker/Agent has not and will not verify any information obtained from other sources. The Broker/Agent providing the information contained herein may or may not have been the Listing and/or Selling Agent.

Did you know? You can invite friends and family to your search. They can join your search, rate and discuss listings with you.