999 N Doheny Drive 1001, West Hollywood, CA, 90069

Save
Ask
Tour
Hide
Share
$1,395,000
16 Days On Site

999 N Doheny Drive 1001
West Hollywood, CA 90069

For Sale|Condominium|Active
1
Bed
1
Total Bath
1
Partial Bath
974
SqFt
$1,432
/SqFt
1963
Built
County:
Los Angeles
Listed by Saundra Renard of The Desert Connection Realtors thedesertconnection@gmail.com
Call Now: 951-203-4426
Is this the listing for you? We can help make it yours.
951-203-4426
999 N Doheny Drive 1001999 N Doheny Drive 1001999 N Doheny Drive 1001999 N Doheny Drive 1001
Save
Ask
Tour
Hide
Share

Mortgage Calculator

Monthly Payment (Est.)

Enter an interest rate to see your estimated monthly payment.
Calculator powered by Showcase IDX, a Constellation1 Company. Copyright ©2026 Information is deemed reliable but not guaranteed.

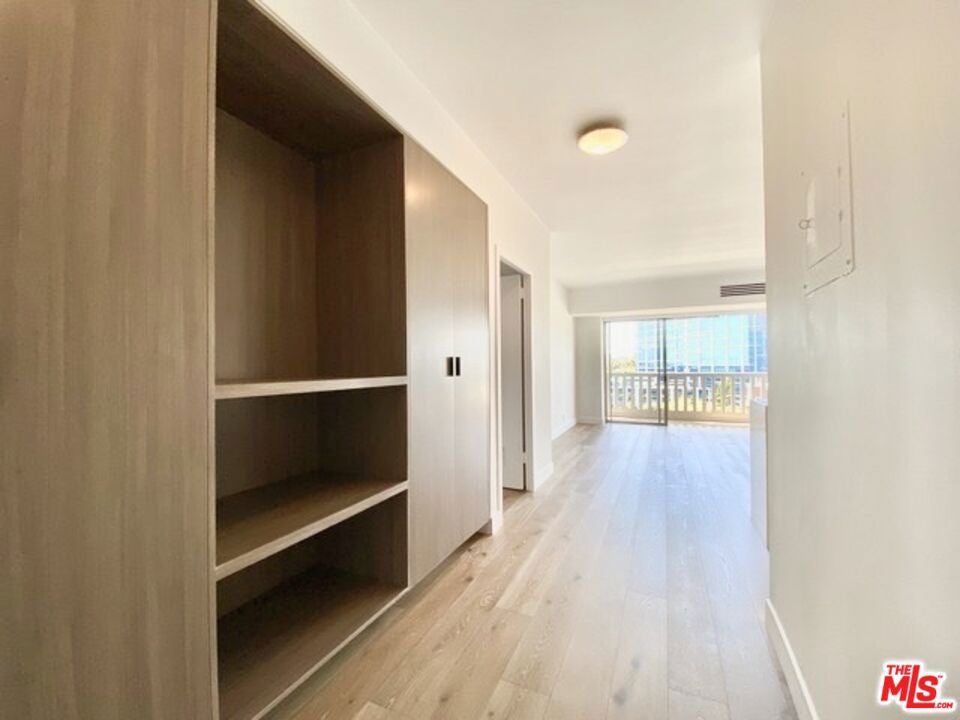
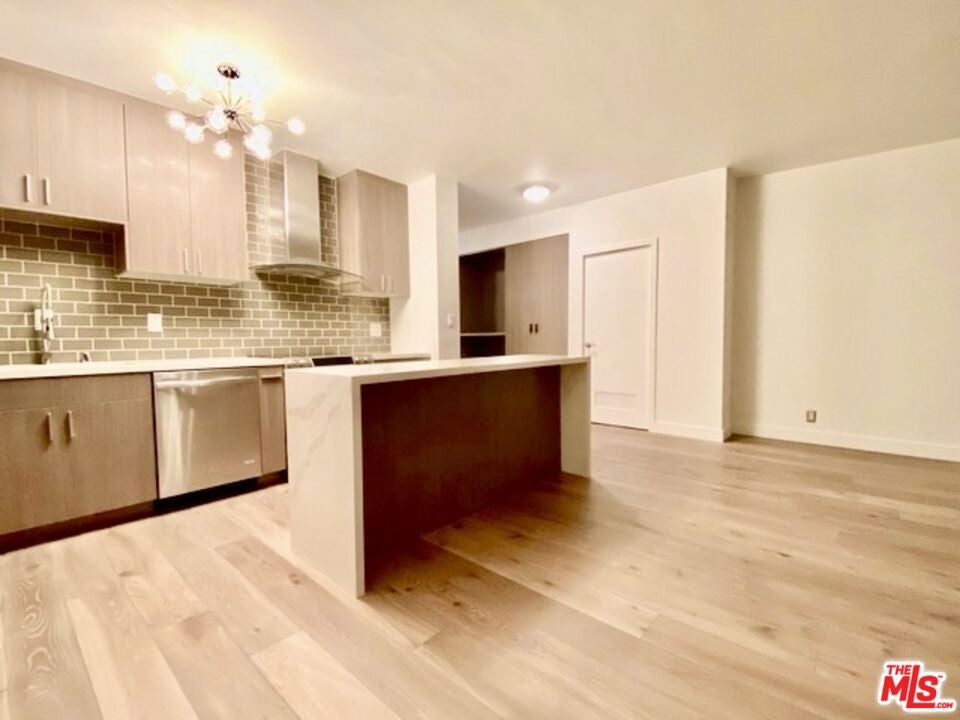
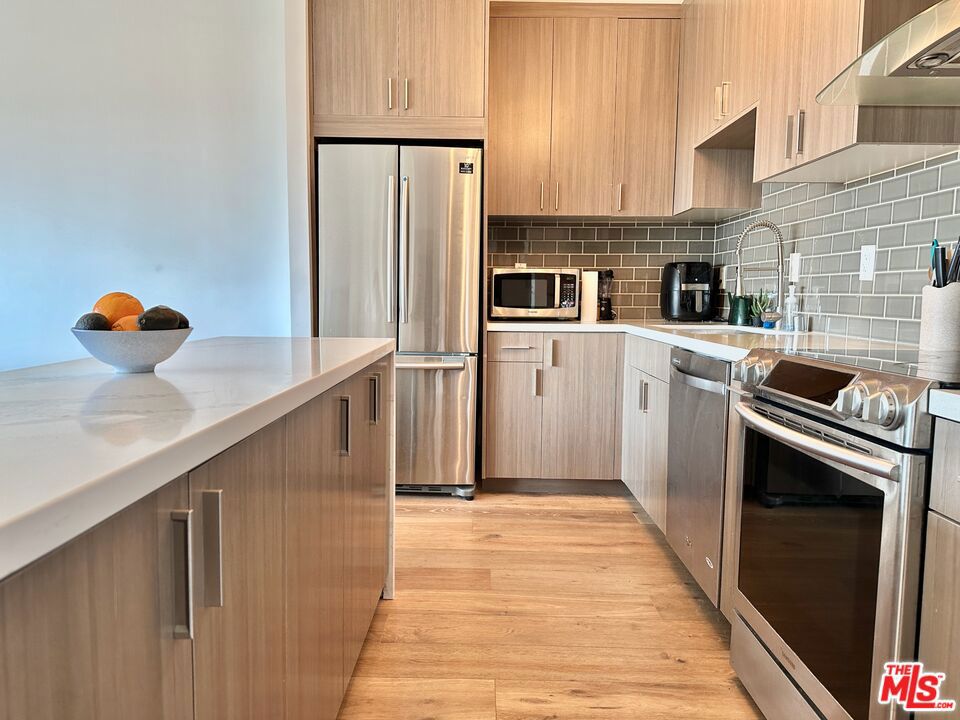
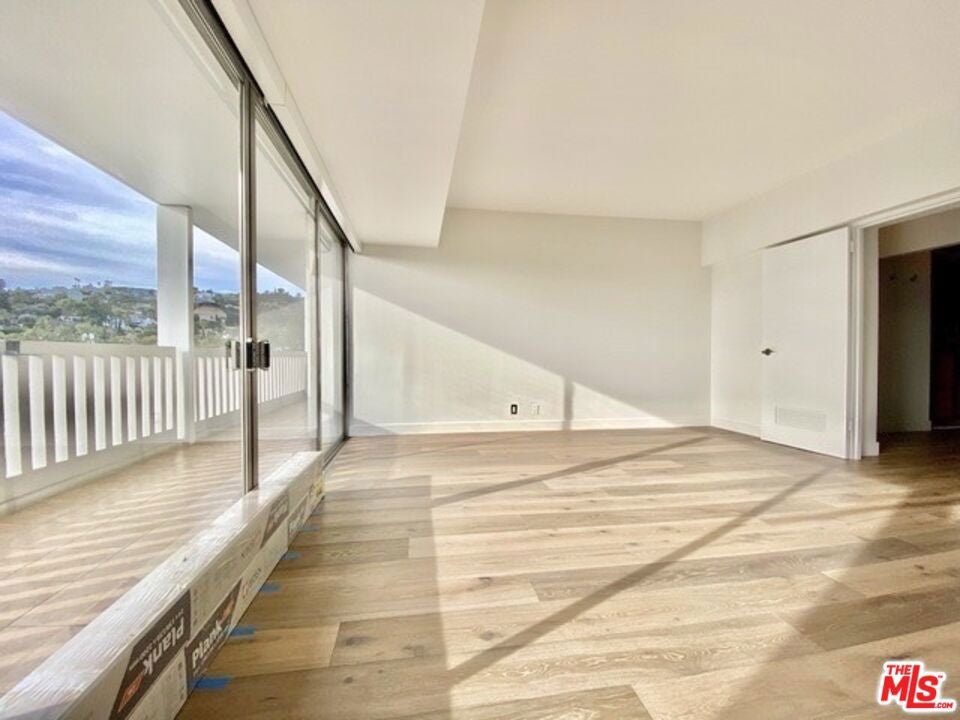
This is the one you have been wishing for! At long last, the largest, most spacious upper one bedroom home with an entertainers dream balcony is being offered for sale! Considered by many, as one of the most desirable Highrise residences with superior panoramic views, locatied steps to the venerable, world famous Sunset Strip. Having undergone an $8.5M renovation, this Trophy Residence features new wide-plank oak wood flooring, custom kitchen cabinetry, stainless appliances, updated bath and a dream walk-in closet. Bask in California sunshine while experiencing sultry Western breezes and stunning views over Beverly Hills and beyond to the Pacific. Salt water pool, 24 hour concierge, spa, sauna - and a short stroll to fine dining, clubs, shopping and the new Edition Hotel. Kindly allow 24 hour notice. for all showings. Cable and wireless internet included in HOA Dues.

Save
Ask
Tour
Hide
Share
Listing Snapshot
Price 
$1,395,000
Days On Site 
16 Days
Bedrooms 
1
Inside Area (SqFt) 
974 sqft
Total Baths 
1
Full Baths 
N/A
Partial Baths 
1
Lot Size 
0.6847 Acres
Year Built 
1963
MLS® Number 
26992083
Status 
Active
Property Tax 
N/A
HOA/Condo/Coop Fees 
$2,080.44 monthly
Sq Ft Source 
N/A
Friends & Family
Recent Activity
a week agoListing updated with changes from the MLS®
2 weeks agoListing first seen on site
General Features
Acres 
0.6847
Direction Faces 
West
Disclosures 
CovenantsRestrictionsDisclosureHoaDisclosurePetRestrictions
Garage 
Yes
Garage Spaces 
1
Levels 
One
Number Of Stories 
13
Parking 
AssignedGarageCommunity StructureTandem
Parking Spaces 
1
Pets 
CallYes
Property Condition 
Updated/Remodeled
Property Sub Type 
Condominium
Security 
Smoke Detector(s)Security Guard24 Hour Security
Special Circumstances 
Standard
SqFt Total 
974
Style 
Traditional
Water Source 
Public
Zoning 
WDR3A*
Interior Features
Appliances 
DishwasherElectric CooktopDisposalRefrigeratorRange Hood
Cooling 
Heat Pump
Fireplace Features 
None
Flooring 
Wood
Furnished 
Unfurnished
Heating 
Heat Pump
Laundry Features 
Common Area
Spa 
Yes
Window Features 
Blinds
Bathroom 
Kitchen 
Features - Kitchen Island, Stone Counters
Living Room 
Save
Ask
Tour
Hide
Share
Exterior Features
Construction Details 
ConcreteSteel Siding
Exterior 
Balcony
Fencing 
Block
Lot Features 
Landscaped
Patio And Porch 
Covered
Pool Features 
GuniteIn GroundSalt WaterAssociation
Roof 
Tar/Gravel
Spa 
Yes
Spa Features 
Gunite
View 
City LightsPark/GreenbeltHillsPanoramicPool
Waterview 
City LightsPark/GreenbeltHillsPanoramicPool
Windows/Doors 
Blinds
Community Features
Association Amenities 
Maintenance GroundsPoolSaunaSpa/Hot TubSecurityTrashCable TV
Association Fee 
$1522.39
Association Fee Frequency 
Monthly
Additional Association Fee 
$558.05
Additional Association Fee Frequency 
Monthly
MLS Area 
C10 - West Hollywood Vicinity
Building Access 
Main Level


This information is for your personal, non-commercial use and may not be used for any purpose other than to identify prospective properties you may be interested in purchasing. The display of MLS data is usually deemed reliable but is NOT guaranteed accurate by the MLS. Buyers are responsible for verifying the accuracy of all information and should investigate the data themselves or retain appropriate professionals. Information from sources other than the Listing Agent may have been included in the MLS data. Unless otherwise specified in writing, the Broker/Agent has not and will not verify any information obtained from other sources. The Broker/Agent providing the information contained herein may or may not have been the Listing and/or Selling Agent.

Neighborhood & Commute
Source: Walkscore
Disclosure: Community information and market data powered by Constellation Data Labs. Information is deemed reliable but not guaranteed.
Save
Ask
Tour
Hide
Share