

8121 Norton Avenue 201Los Angeles, CA 90046
Mortgage Calculator
Monthly Payment (Est.)
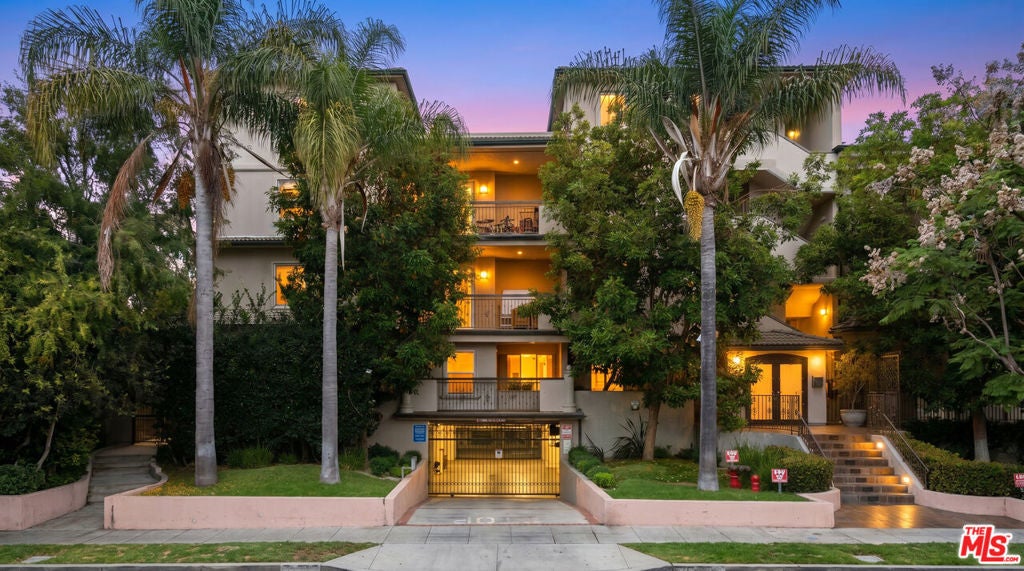
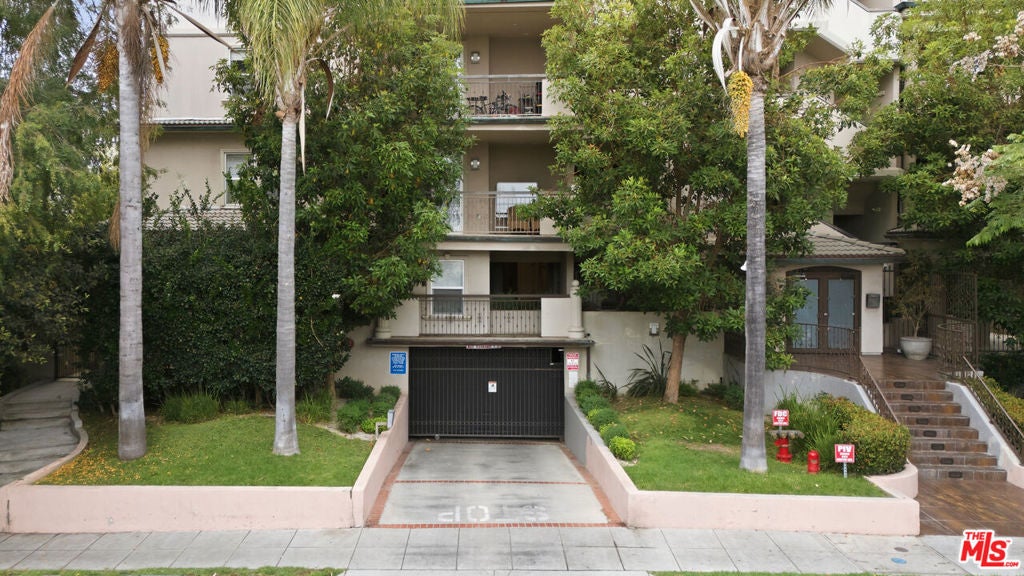
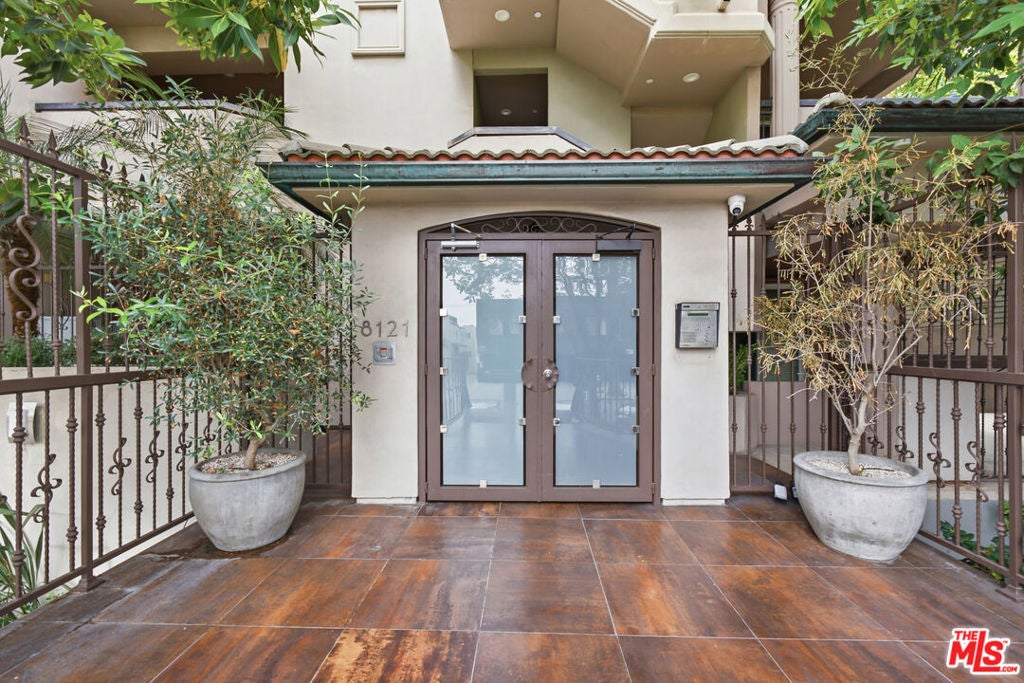
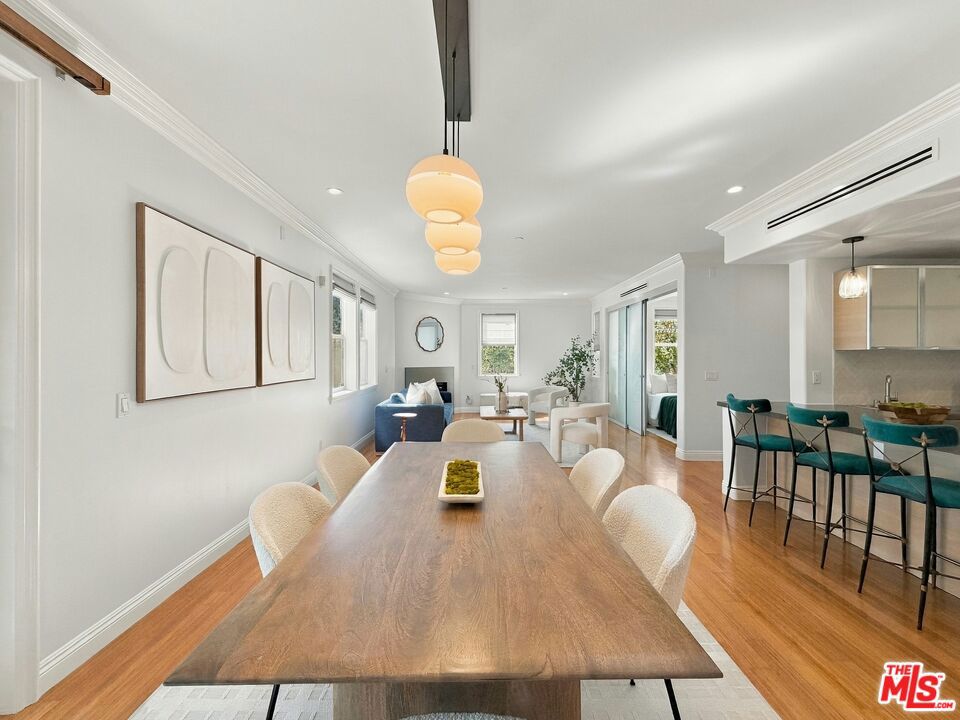
Enter an interest rate to see your estimated monthly payment.Experience elevated urban living in the heart of West Hollywood, just one block from some of the city's best dining, shopping, and nightlife. This coveted single-level corner residence is flooded with natural light through expansive windows, highlighting an open floor plan and real bamboo floors throughout. Custom automated shades provide effortless privacy and ambiance. The spacious living room features a fireplace and dedicated dining area opening to an oversized private terraceperfect for morning coffee, entertaining, or an evening BBQ. The sleek Euro-style kitchen features premium Sub-Zero and Bosch appliances, breakfast bar, and separate laundry/pantry. The oversized Primary Suite offers a sitting area, walk-in closet, and spa-like bath with glass shower and freestanding tub. A versatile second bedroom with frosted sliding doors easily transforms from private guest suite to home office or media den. Two tandem parking spaces, private storage, and a secure boutique building of just 16 residences complete this exceptional West Hollywood home.
| a week ago | Listing updated with changes from the MLS® | |
| 2 weeks ago | Listing first seen on site |

This information is for your personal, non-commercial use and may not be used for any purpose other than to identify prospective properties you may be interested in purchasing. The display of MLS data is usually deemed reliable but is NOT guaranteed accurate by the MLS. Buyers are responsible for verifying the accuracy of all information and should investigate the data themselves or retain appropriate professionals. Information from sources other than the Listing Agent may have been included in the MLS data. Unless otherwise specified in writing, the Broker/Agent has not and will not verify any information obtained from other sources. The Broker/Agent providing the information contained herein may or may not have been the Listing and/or Selling Agent.

Did you know? You can invite friends and family to your search. They can join your search, rate and discuss listings with you.