

5806 Waring Avenue 7Los Angeles, CA 90038
Mortgage Calculator
Monthly Payment (Est.)
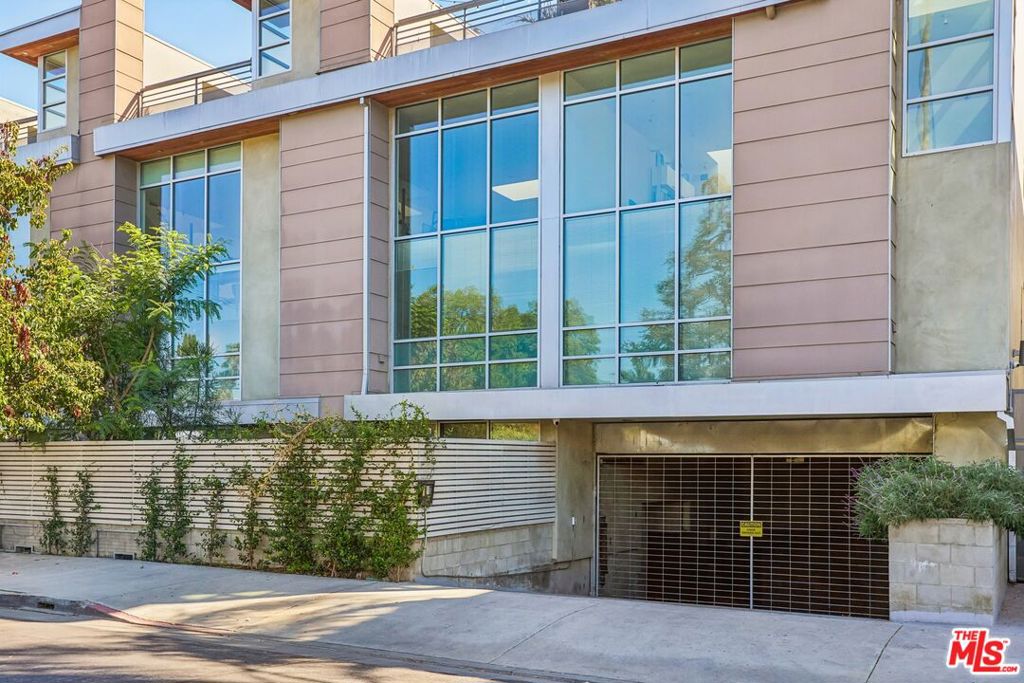
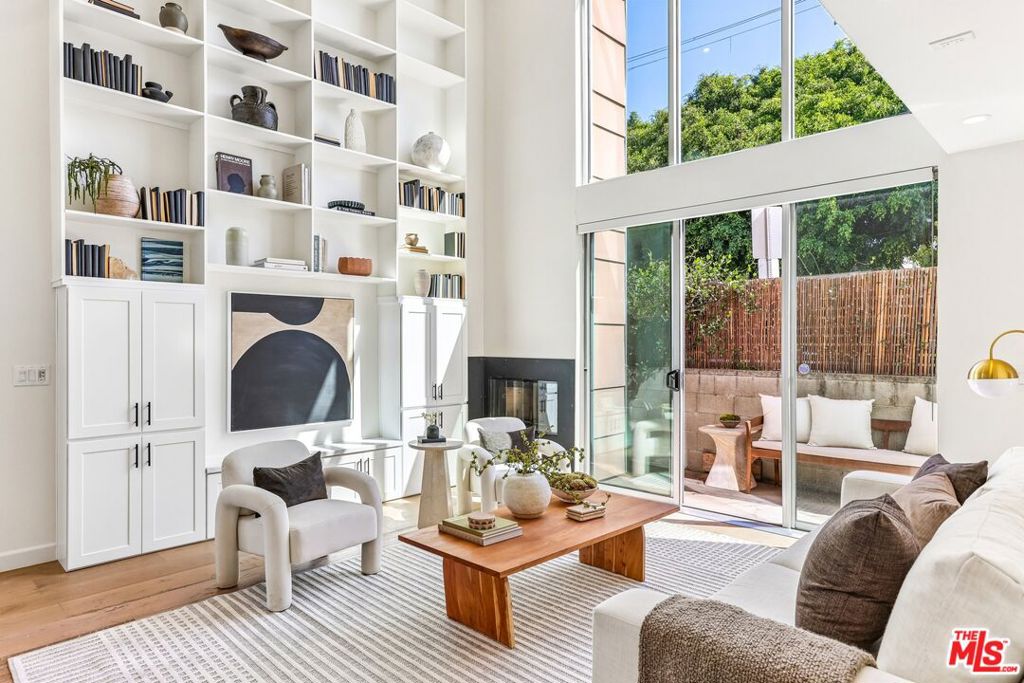
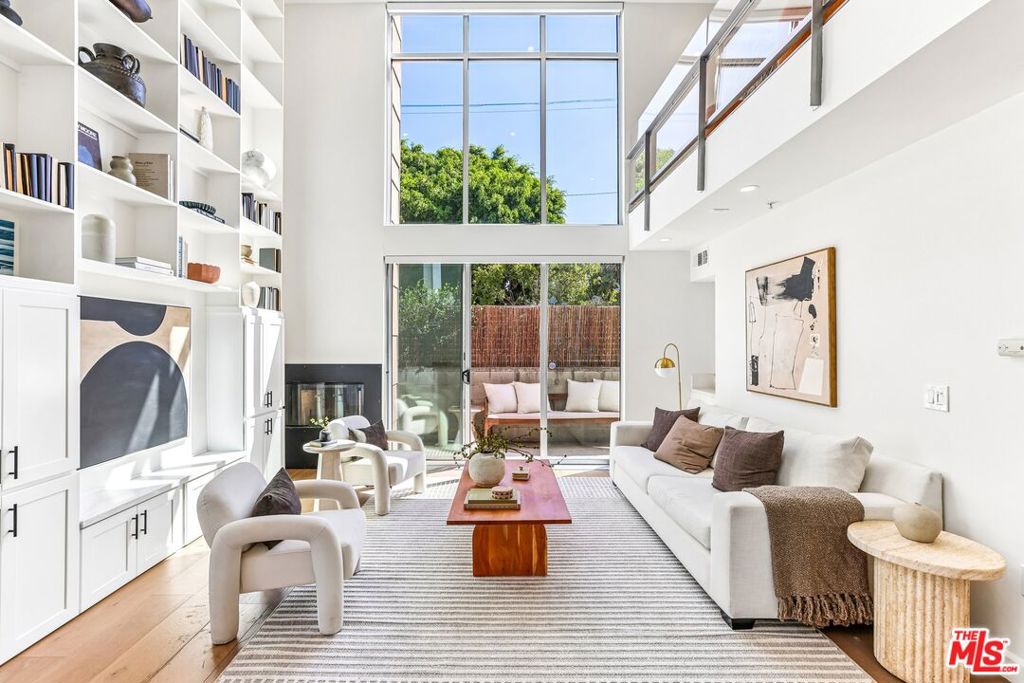
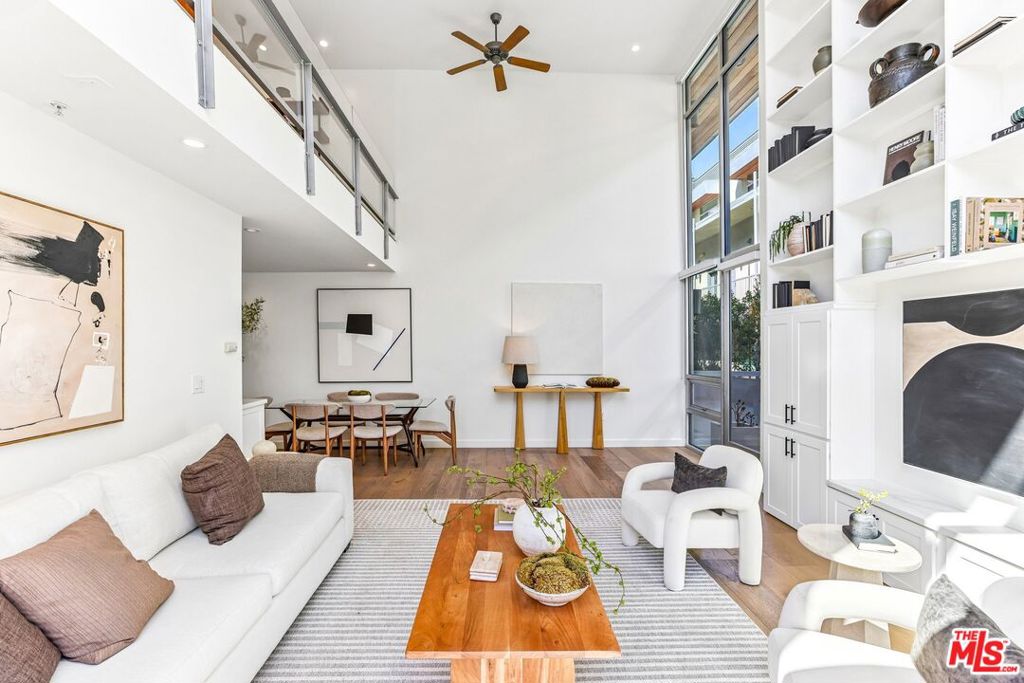
Enter an interest rate to see your estimated monthly payment.A truly exceptional architectural residence in the heart of coveted Larchmont Village, 5806 Waring Avenue is a rare blend of striking design, expansive scale, and sophisticated urban living. Spectacular floor-to-ceiling glass walls bathe the interior in natural light, creating an effortless interplay of light and shadow across rich hardwood floors. Designer finishes and thoughtful architectural details are showcased throughout this remarkable residence, regarded as one of the area's most significant architectural properties of recent years. The versatile floor plan offers two oversized bedrooms, including a luxurious primary suite, plus a fabulous open loft area ideal for a home office, creative studio, lounge, media space, or additional sleeping area. Dramatic volume, abundant natural light, and seamless open living spaces create an atmosphere that is both sophisticated and inviting. Every detail contributes to the unmistakable character of this one-of-a-kind home. Just moments from the beloved shops, restaurants, cafes, and neighborhood charm of Larchmont Village, with the best of Hollywood and central Los Angeles right at your doorstep. A rare architectural offering for those seeking something truly distinctive.
| 3 hours ago | Listing updated with changes from the MLS® | |
| a week ago | Listing first seen on site |

This information is for your personal, non-commercial use and may not be used for any purpose other than to identify prospective properties you may be interested in purchasing. The display of MLS data is usually deemed reliable but is NOT guaranteed accurate by the MLS. Buyers are responsible for verifying the accuracy of all information and should investigate the data themselves or retain appropriate professionals. Information from sources other than the Listing Agent may have been included in the MLS data. Unless otherwise specified in writing, the Broker/Agent has not and will not verify any information obtained from other sources. The Broker/Agent providing the information contained herein may or may not have been the Listing and/or Selling Agent.

Did you know? You can invite friends and family to your search. They can join your search, rate and discuss listings with you.