

1123 11th Street 3Santa Monica, CA 90403
Mortgage Calculator
Monthly Payment (Est.)
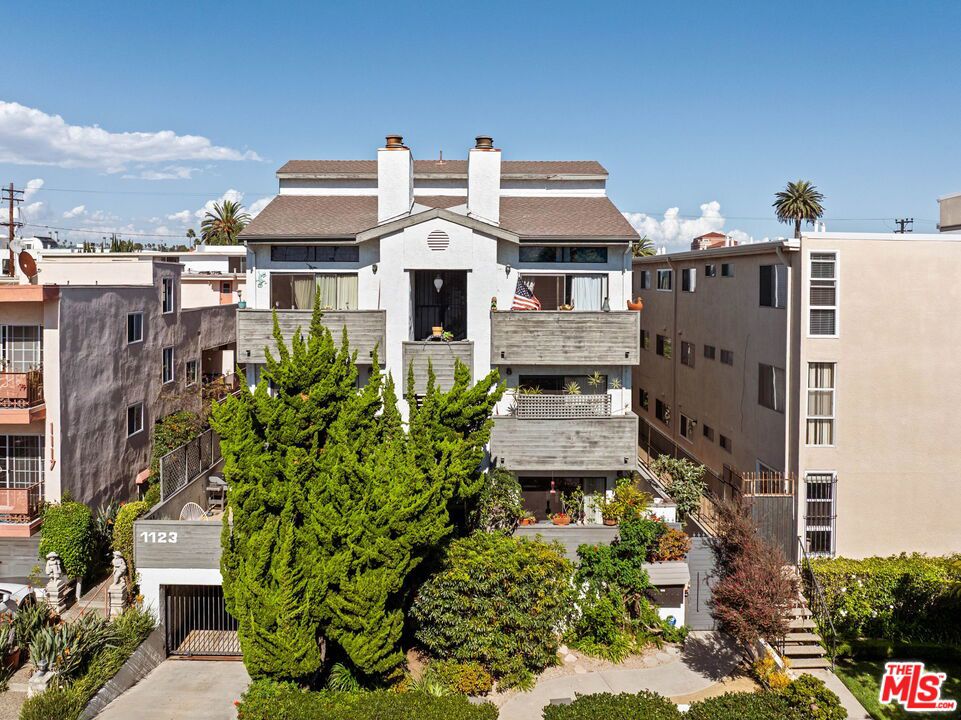
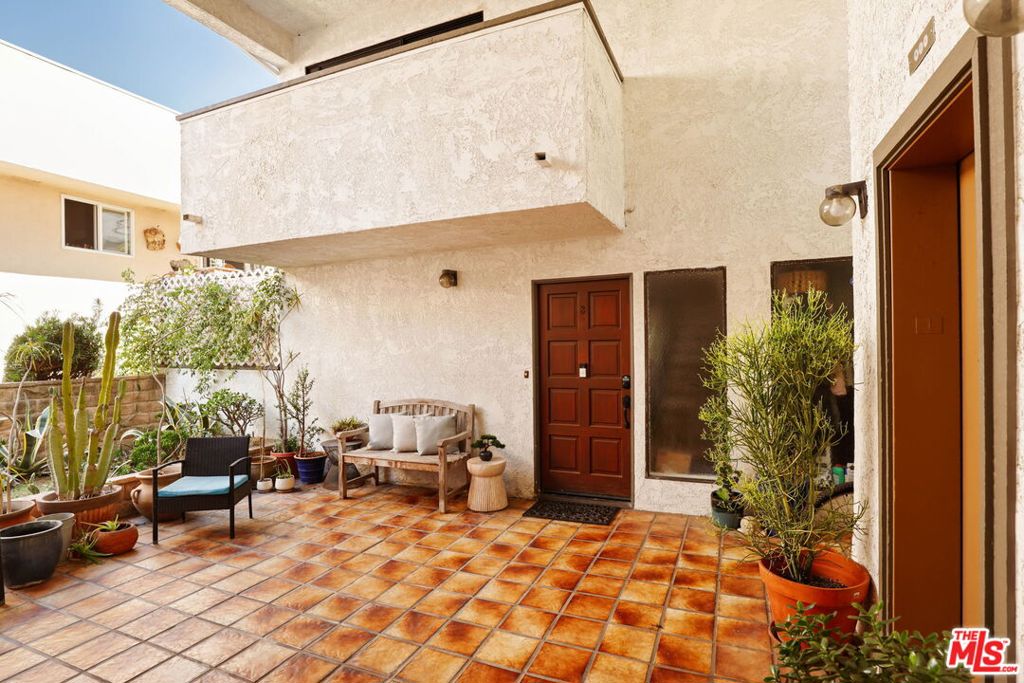
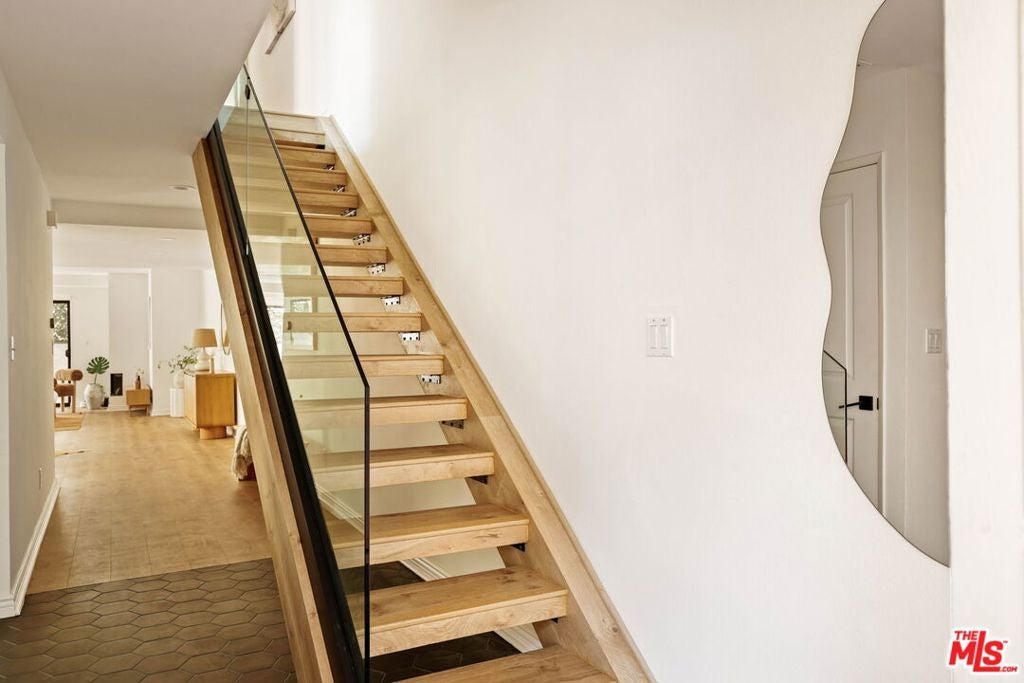
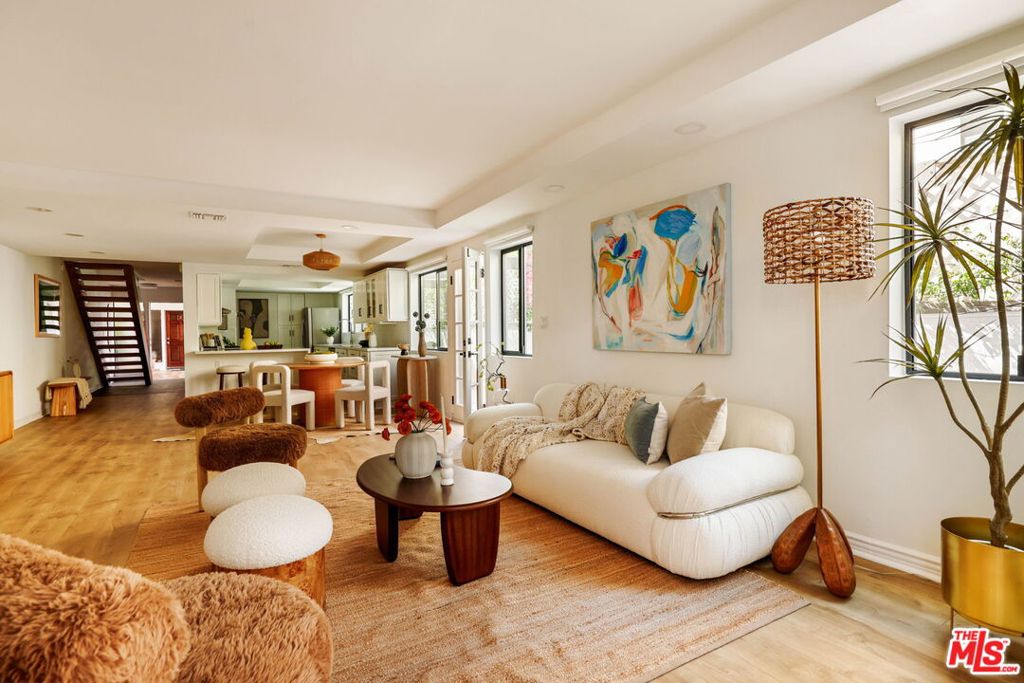
Enter an interest rate to see your estimated monthly payment.Welcome to this inviting two-story condo that offers the space, layout, and location that make everyday living in Santa Monica feel effortless. With 1,674 square feet across two levels, this end-unit home feels more like a townhouse than a condo. The main level features an open floor plan with a spacious living area, updated fireplace, modern kitchen, powder room and direct access to a large wraparound patio that extends the living space outdoors. The primary suite offers a second fireplace, a generously sized walk-in closet, a balcony and a tastefully finished en suite bathroom complete with a double vanity and oversized shower. The second bedroom also includes its own private balcony with ample closet space while a full bathroom serves the second and third bedrooms. Side-by-side in-unit laundry complete the home's every day functionality. Community amenities include a shared rooftop patio with 360-degree views and two assigned parking spaces in a gated garage. Located between Wilshire Boulevard and Montana Avenue, the home sits at the intersection of two of Santa Monica's most active retail and dining corridors. R+D Kitchen, Santa Monica Seafood Market & Cafe, The Courtyard Kitchen, TerraTorry, and Sogno Toscano are all nearby, alongside Huckleberry Bakery and Cafe for weekend mornings and Breakfast by Salt's Cure for weekday starts. DOL Coffee and Tea and Sonia's Cafe handle the morning routine, while The Chestnut Club offers craft cocktails for the evening. Christine Emerson Reed Park is nearby for outdoor recreation.
| yesterday | Listing updated with changes from the MLS® | |
| a week ago | Listing first seen on site |

This information is for your personal, non-commercial use and may not be used for any purpose other than to identify prospective properties you may be interested in purchasing. The display of MLS data is usually deemed reliable but is NOT guaranteed accurate by the MLS. Buyers are responsible for verifying the accuracy of all information and should investigate the data themselves or retain appropriate professionals. Information from sources other than the Listing Agent may have been included in the MLS data. Unless otherwise specified in writing, the Broker/Agent has not and will not verify any information obtained from other sources. The Broker/Agent providing the information contained herein may or may not have been the Listing and/or Selling Agent.

Did you know? You can invite friends and family to your search. They can join your search, rate and discuss listings with you.