

3625 Somerset DriveLos Angeles, CA 90016
Mortgage Calculator
Monthly Payment (Est.)
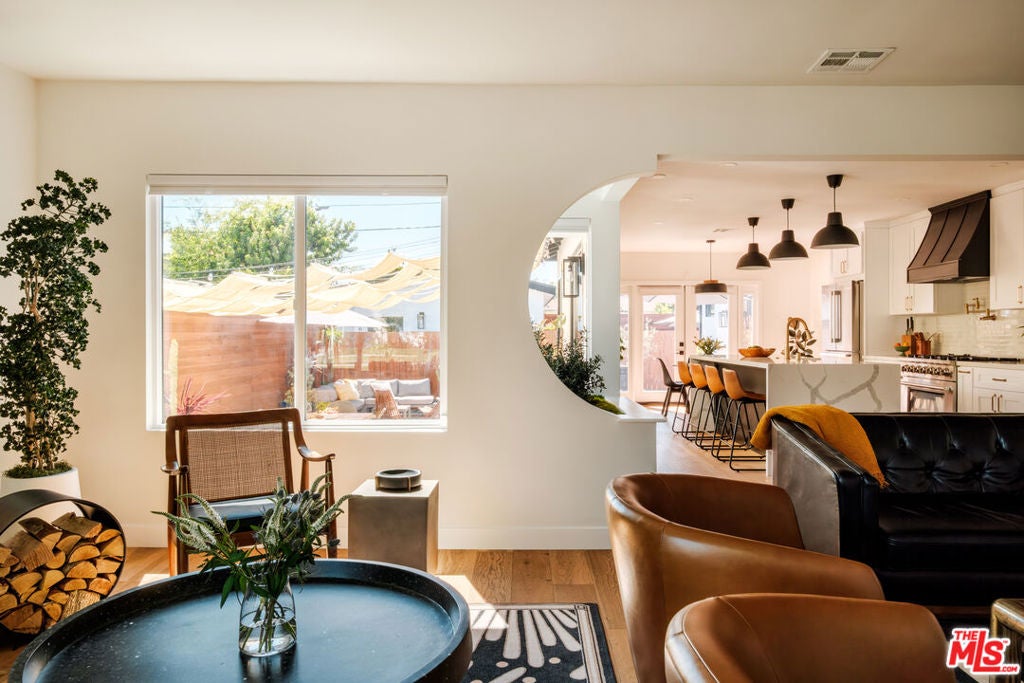
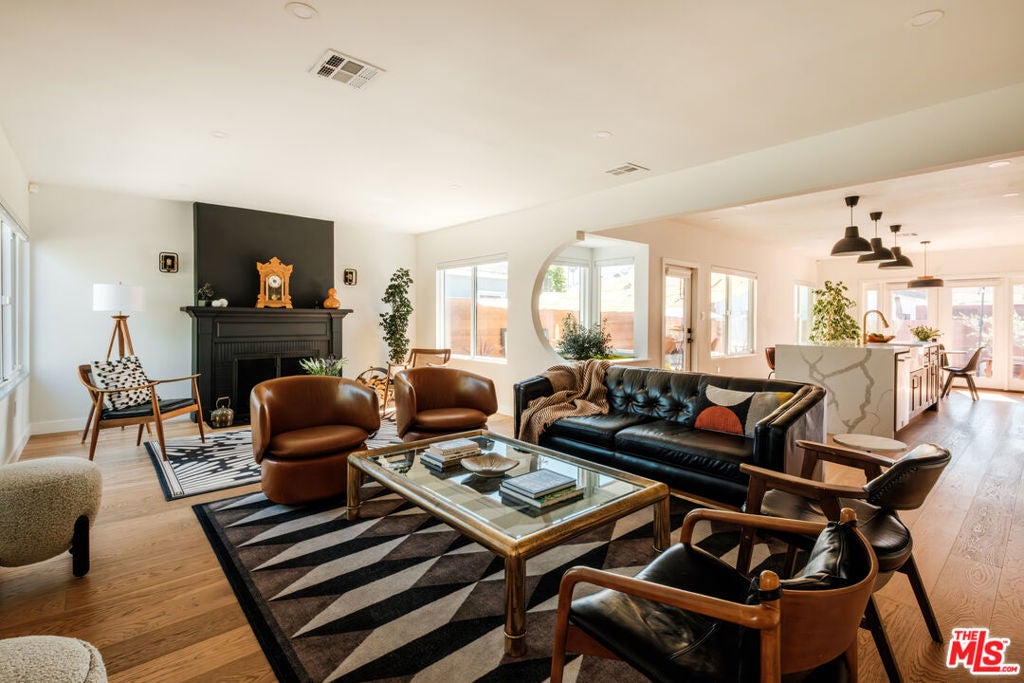
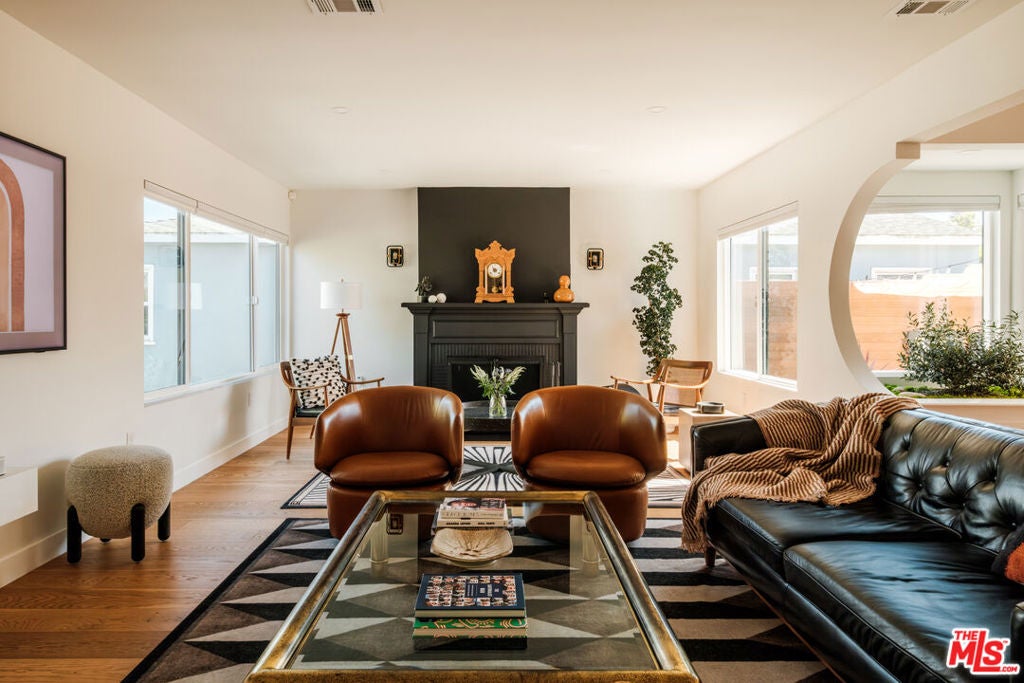
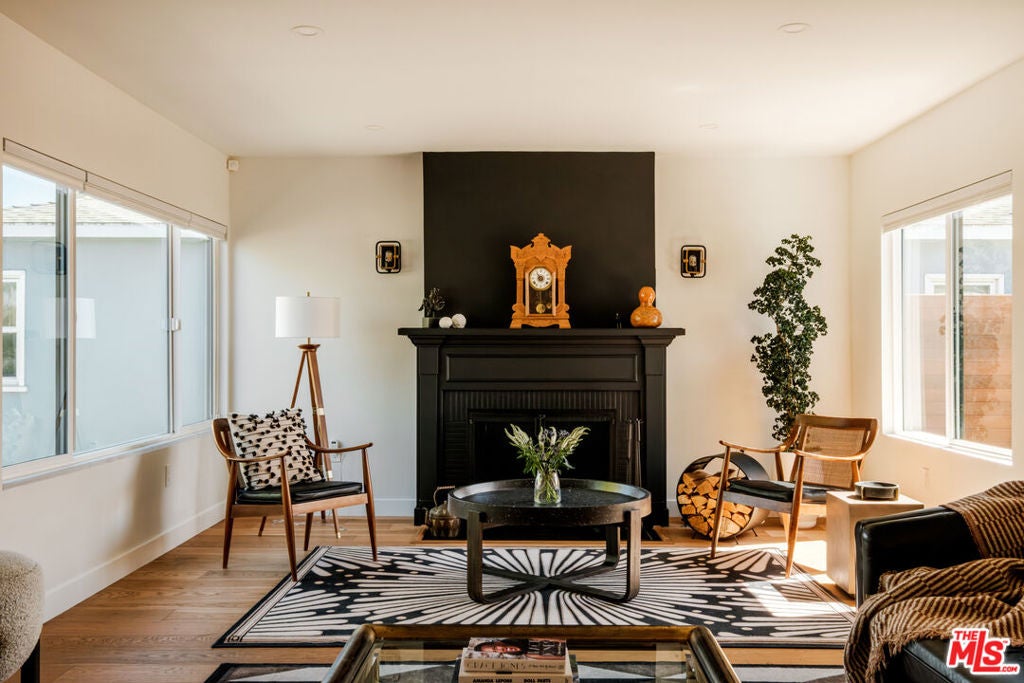
Enter an interest rate to see your estimated monthly payment.Absolutely stunning and thoughtfully transformed modern compound that pairs sophisticated design with exceptional versatility, tucked along one of Crenshaw Manor's most desirable residential streets. The light-filled living area of the main house wraps around a gorgeously designed courtyard with a wall of windows, perfect for indoor-outdoor entertaining. Between the living room and kitchen an incredible signature built-in indoor planter with eye-catching curved wall, a unique feature in several of the original homes in this neighborhood. The spacious main residence offers over 1730 square feet with 3 generously proportioned bedrooms, and perhaps the best feature - each bedroom has its own en-suite bath, plus there is a stylish powder room for guests. The open main living space is anchored by a striking fireplace and flows seamlessly into a gorgeous chef's kitchen with quartz surfaces, custom cabinetry, designer tile work, premium stainless steel appliances, a statement vent hood, and a 9-foot island designed for gathering. The primary suite is a true retreat with a spacious walk-in closet and a spa-inspired bath featuring a freestanding soaking tub and oversized glass-enclosed shower, plus French doors that open to the beautifully designed backyard. Extensively upgraded throughout, the property offers updated electrical and plumbing, newer HVAC systems, energy-efficient windows, a newer roof, dual tankless water heaters, and elegant natural oak hardwood flooring. A standout feature of the property is the fully detached permitted nearly 400 sq ft ADU, offering true independence from the main home. Thoughtfully designed, with a full kitchen, bath, laundry, and air conditioning, this beautifully finished space feels like a private second residence rather than a typical guest unit. Ideal for generating rental income (about $2500+ per month historically!), hosting extended family, accommodating long-term guests, or creating a dedicated work-from-home studio. Perfectly positioned just minutes from Culver City, Downtown Los Angeles, Metro access, Kenneth Hahn State Recreation Area, LAX, and neighborhood favorites including Highly Likely, Johnny's Pastrami and Maydan Market, this rare turnkey property delivers the ideal combination of design, flexibility, and long-term value in one of Los Angeles's most exciting neighborhoods.
| yesterday | Listing updated with changes from the MLS® | |
| 2 weeks ago | Listing first seen on site |

This information is for your personal, non-commercial use and may not be used for any purpose other than to identify prospective properties you may be interested in purchasing. The display of MLS data is usually deemed reliable but is NOT guaranteed accurate by the MLS. Buyers are responsible for verifying the accuracy of all information and should investigate the data themselves or retain appropriate professionals. Information from sources other than the Listing Agent may have been included in the MLS data. Unless otherwise specified in writing, the Broker/Agent has not and will not verify any information obtained from other sources. The Broker/Agent providing the information contained herein may or may not have been the Listing and/or Selling Agent.

Did you know? You can invite friends and family to your search. They can join your search, rate and discuss listings with you.