

1419 E San Jacinto WayPalm Springs, CA 92262

Mortgage Calculator
Monthly Payment (Est.)
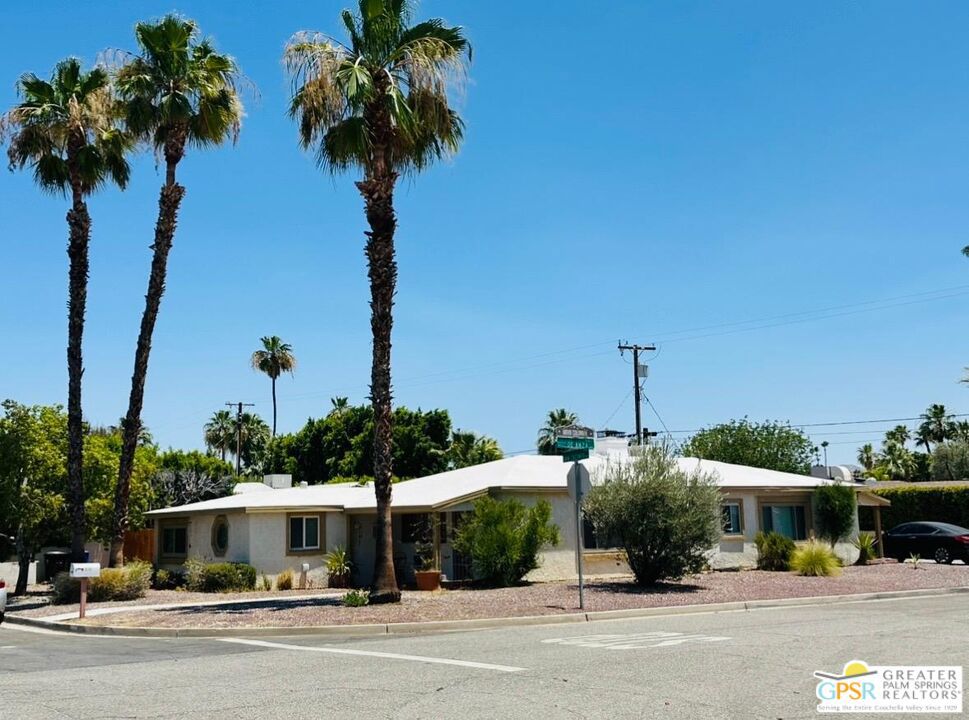
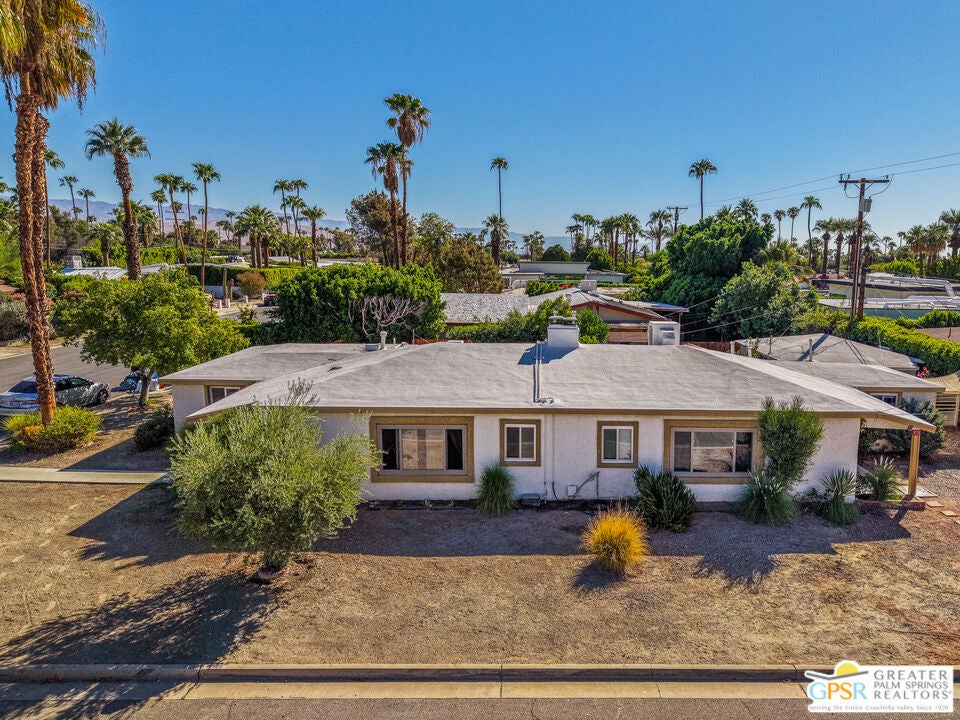
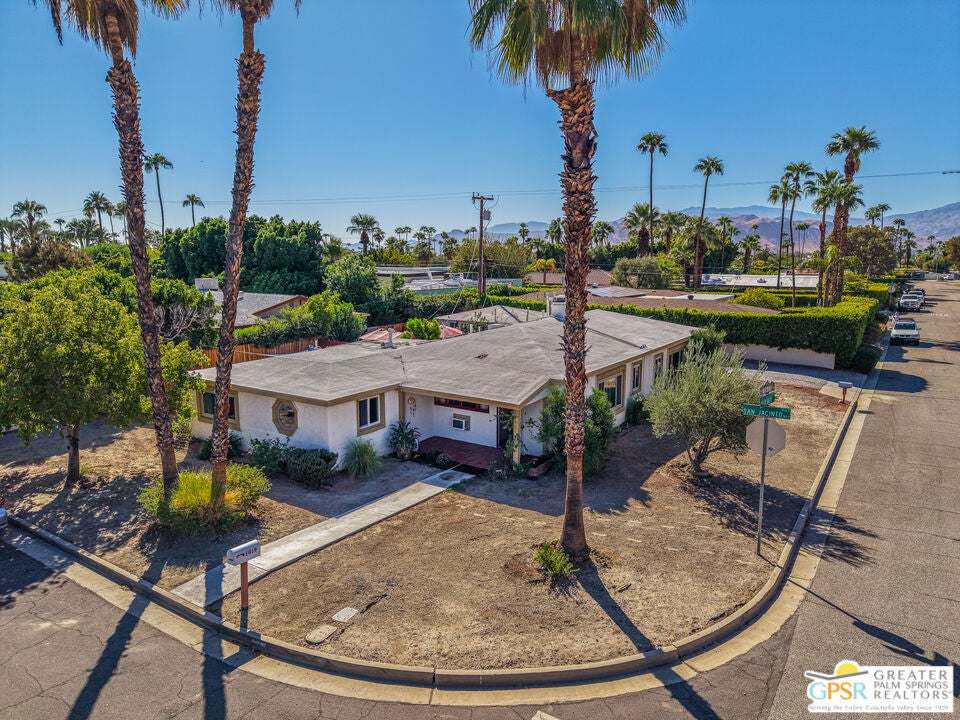
Enter an interest rate to see your estimated monthly payment.Charming Triplex in Palm Springs located in Movie Colony East. Discover a unique investment opportunity in the heart of Palm Springs! Ideally located in the desirable Movie Colony East neighborhood, this charming 1936 Spanish-influenced triplex offers mountain views, character-rich architecture, and flexible ownership options. Live in one unit while generating rental income from the other two, or rent all three units for an income-producing investment property. Conveniently situated near shopping, restaurants, Ruth Hardy Park, and Palm Canyon Drive. The property features three separate units, each with its own street address. Original architectural details include beamed ceilings and fireplaces, complemented by thoughtful updates throughout the years. UNIT 1: A spacious 2-bedroom, 2-bath residence with flexible office space, fireplace, patios, and a private fenced yard. Improvements include a renovated kitchen with new cabinets, sink, and garbage disposal (2016); new dishwasher and refrigerator (2020-2021); renovated bathroom; new energy-efficient windows and flooring throughout common areas (2021); and fresh interior paint in October 2026. A stackable washer and dryer are located in a closet. UNIT 2: A 1-bedroom, 1-bath residence with flexible office space, fireplace, and private fenced yard. Updates include a renovated kitchen & bathroom with new cabinetry, fixtures, tile, and flooring (2021), polished concrete flooring in the main living areas (2021), energy-efficient windows (2021), and a new mini-split system (2024). Exterior washer and dryer hookups are located in a covered area outside. UNIT 3: A studio casita with 1 bathroom and patio space. Improvements include a renovated kitchen with new cabinets and sink, refrigerator, tile flooring, full-size washer and dryer, and water heater (2018), along with energy-efficient windows (2021) and a mini-split system (2018). Exterior painted in 2022, energy efficient polyurethane foam roof on both structures in 2021, original clay drains replaced in all bathrooms in primary structure (2/2 & 1/1) and landscaping redone September 2026 including removing gravel and new irrigation systems. All three units are separately metered for gas and electricity. The owner pays water and trash. Dedicated and off-street parking are available. All units are currently rented on a month-to-month basis. Pet friendly property and private fenced in yards. Owner has kept property well maintained. Call for appointment.
| a week ago | Listing updated with changes from the MLS | |
| a month ago | Listing first seen on site |

This information is for your personal, non-commercial use and may not be used for any purpose other than to identify prospective properties you may be interested in purchasing. The display of MLS data is usually deemed reliable but is NOT guaranteed accurate by the MLS. Buyers are responsible for verifying the accuracy of all information and should investigate the data themselves or retain appropriate professionals. Information from sources other than the Listing Agent may have been included in the MLS data. Unless otherwise specified in writing, the Broker/Agent has not and will not verify any information obtained from other sources. The Broker/Agent providing the information contained herein may or may not have been the Listing and/or Selling Agent.

Did you know? You can invite friends and family to your search. They can join your search, rate and discuss listings with you.