

345 N La Fayette Park PlaceLos Angeles, CA 90026
Mortgage Calculator
Monthly Payment (Est.)
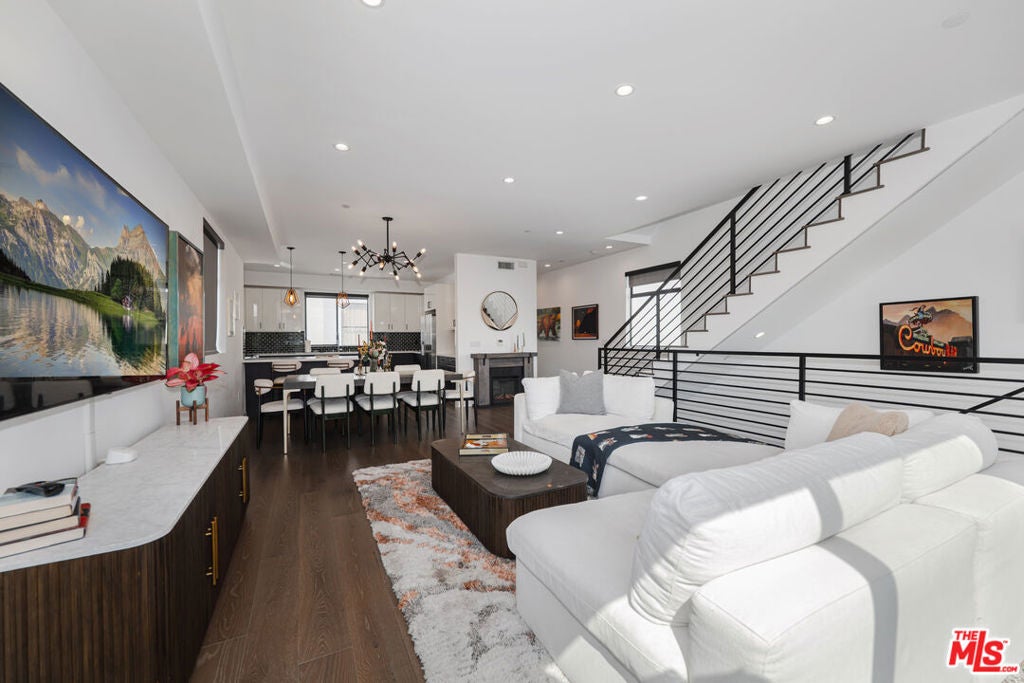
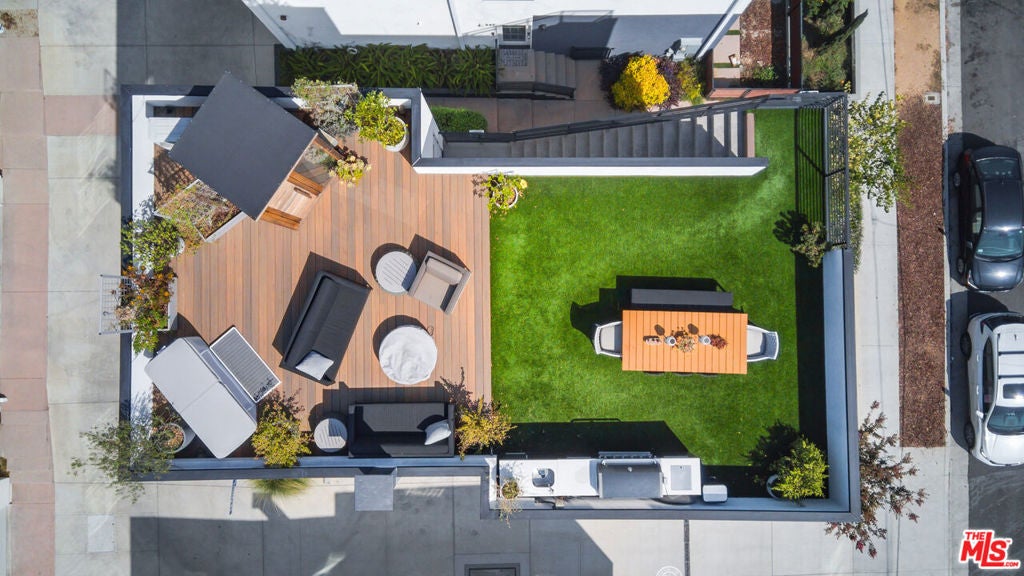
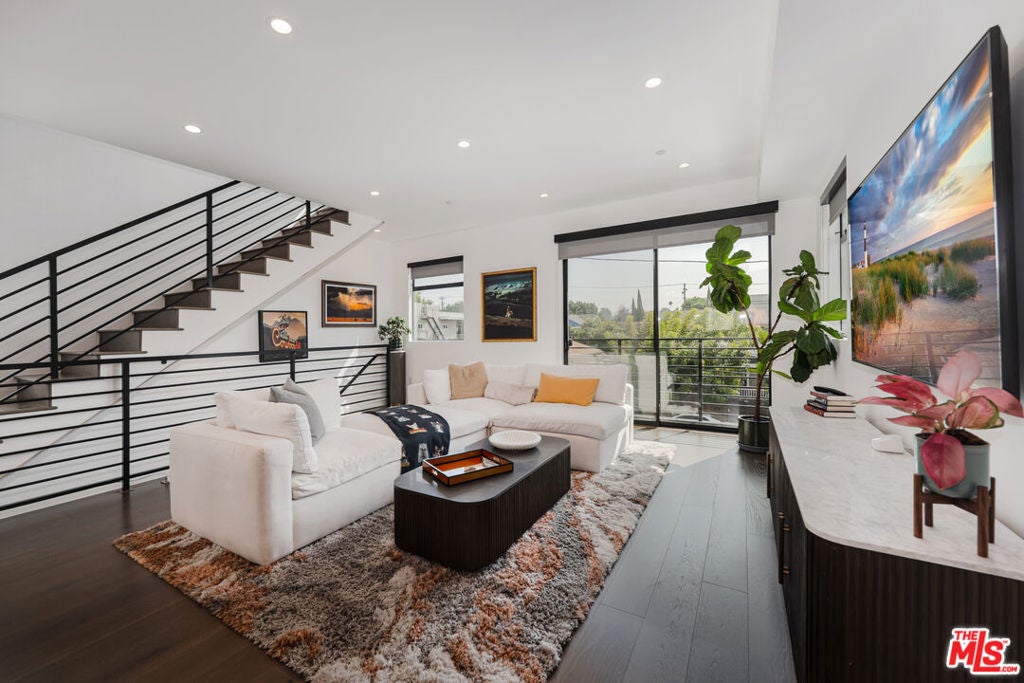
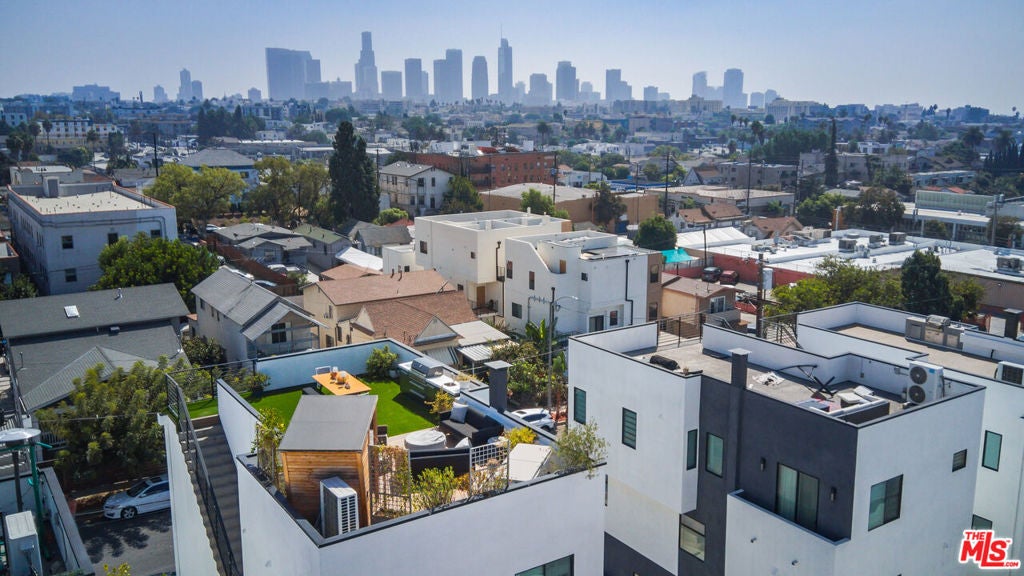
Enter an interest rate to see your estimated monthly payment.Welcome to The 9's, a striking collection of modern residences at the edge of Silver Lake. Defined by clean architectural lines, elevated finishes, and exceptional privacy, this 3-bedroom, 3.5-bath home offers a refined take on modern Los Angeles living. The main level unfolds into a spacious open-concept living and dining area anchored by a sleek chef's kitchen with stainless steel appliances, generous storage, and an oversized breakfast bar designed for effortless entertaining.Upstairs, two en-suite bedrooms include a serene primary retreat with a walk-in closet and spa-inspired bath. A third en-suite bedroom on the ground level features its own entrance, offering flexibility as a private guest suite, office, gym, or studio. Crowning the home is an expansive private rooftop deck with an outdoor kitchen, dry sauna, cold plunge, fire pit, planters, and sweeping 360-degree views across Los Angeles. The rooftop sauna, cold plunge, fire pit, and planters are included in the sale. Additional features include a direct-access 2-car garage, multi-zone HVAC, no common walls, and a low monthly maintenance fee. Ideally positioned moments from Echo Park, neighborhood dining, coffee, and some of Silver Lake's most beloved destinations.
| 4 days ago | Listing updated with changes from the MLS® | |
| 2 weeks ago | Listing first seen on site |

This information is for your personal, non-commercial use and may not be used for any purpose other than to identify prospective properties you may be interested in purchasing. The display of MLS data is usually deemed reliable but is NOT guaranteed accurate by the MLS. Buyers are responsible for verifying the accuracy of all information and should investigate the data themselves or retain appropriate professionals. Information from sources other than the Listing Agent may have been included in the MLS data. Unless otherwise specified in writing, the Broker/Agent has not and will not verify any information obtained from other sources. The Broker/Agent providing the information contained herein may or may not have been the Listing and/or Selling Agent.

Did you know? You can invite friends and family to your search. They can join your search, rate and discuss listings with you.