

11715 Chenault Street 204Los Angeles, CA 90049
Mortgage Calculator
Monthly Payment (Est.)
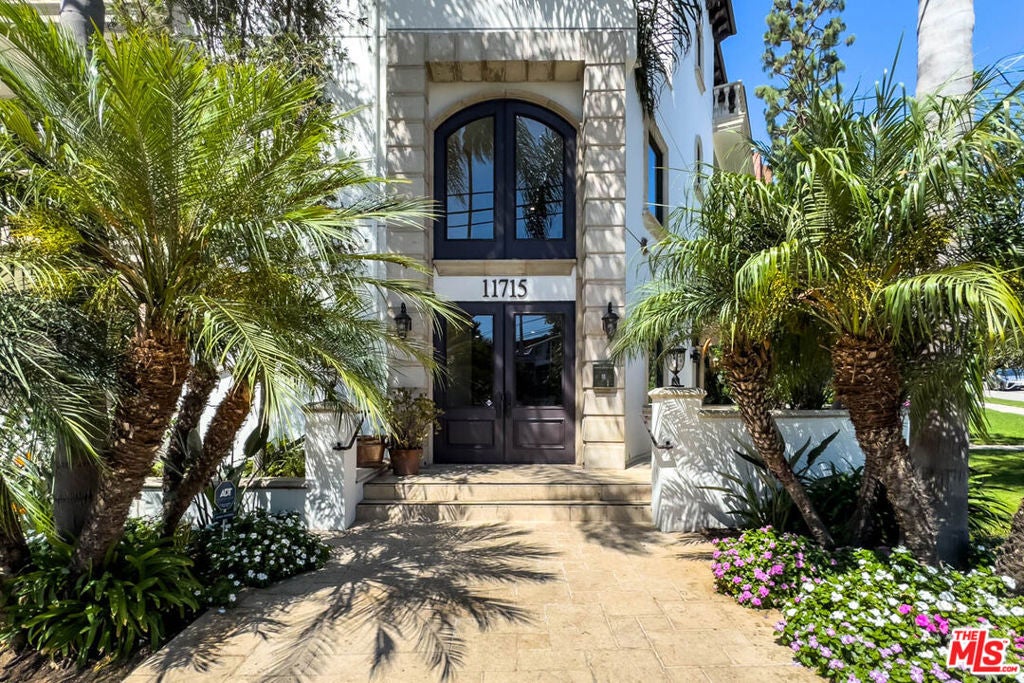
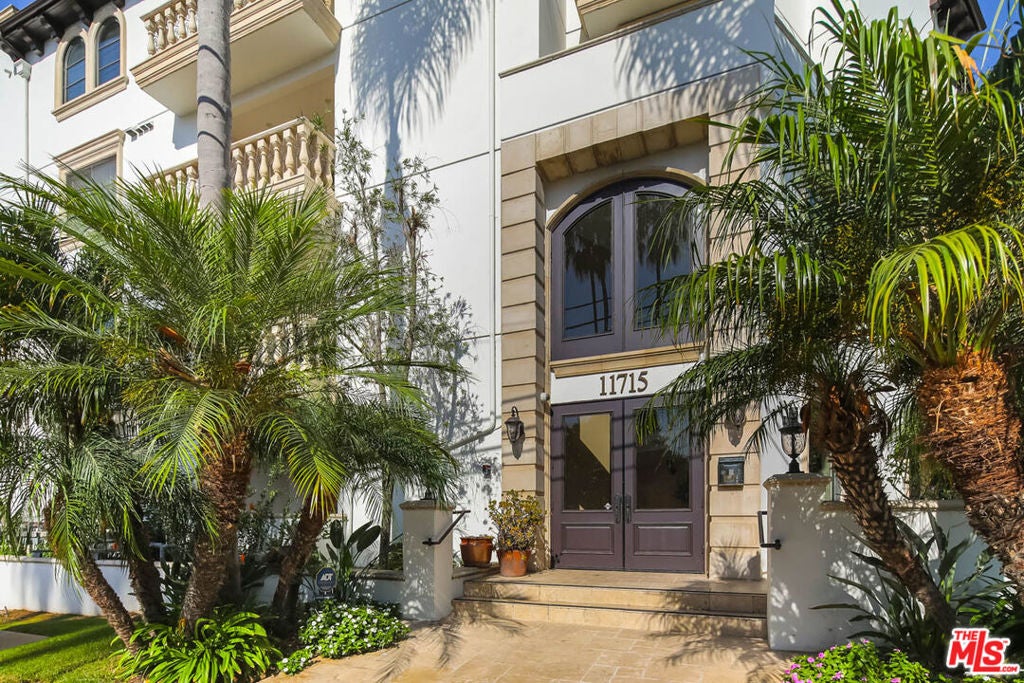
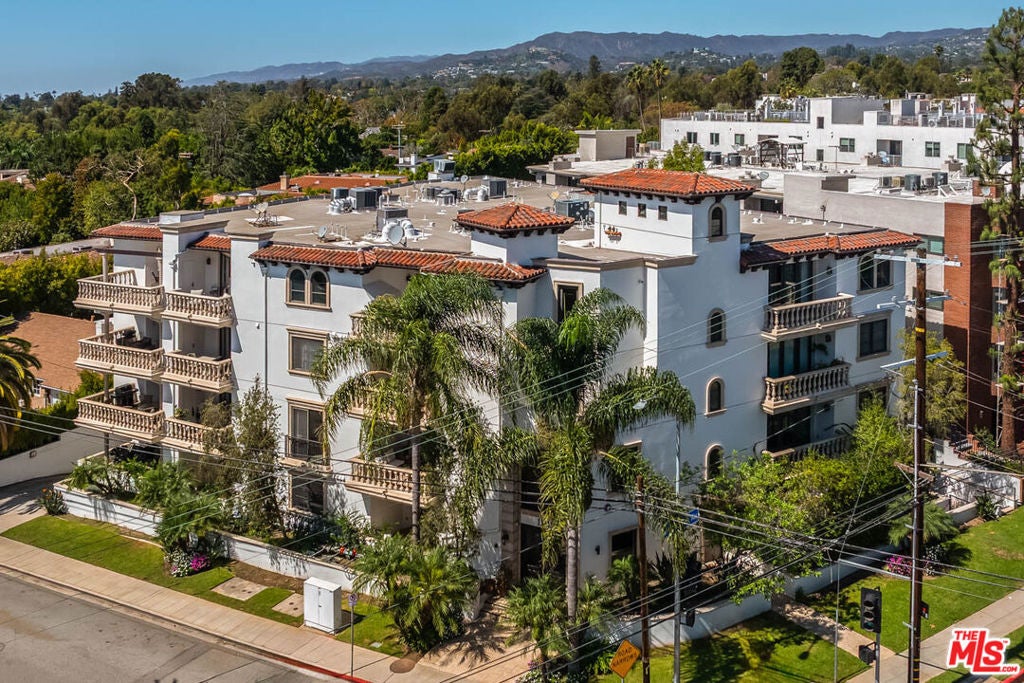
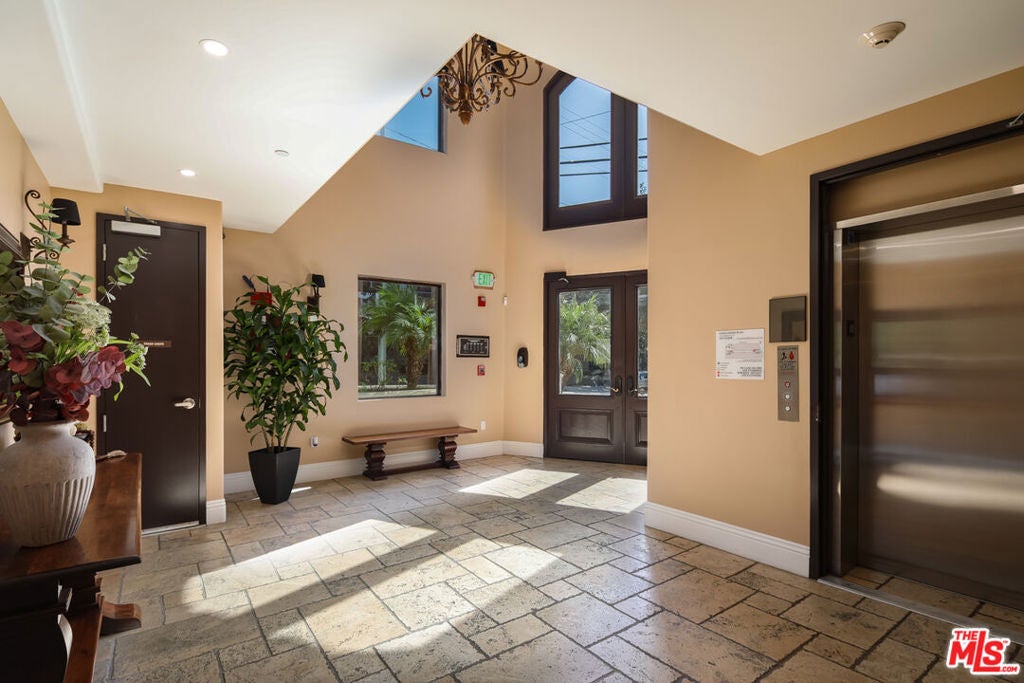
Enter an interest rate to see your estimated monthly payment.Ideally situated between Brentwood and Barrington Villages, this elegant residence is located away from the main road in an attractiveMediterranean-inspired building which offers effortless access to some of the Westside's most beloved restaurants, cafs, and boutiques. A welcoming doubledoor entry sets the tone for the thoughtfully designed interiors beyond, where graceful arched openings, refined finishes, and a palpable sense of comfortdefine the living experience.This generously sized, well-maintained three-bedroom unit boasts a spacious living room with built-in media and bar cabinetry, aswell as custom shutters that open to reveal a tranquil backdrop of mature greenery, creating a rare sense of privacy and serenity. The thoughtfully designedkitchen is appointed with premium stainless-steel appliances, including a Viking range, dishwasher, and refrigerator.The expansive primary suite serves as aprivate retreat, featuring an oversized walk-in closet and a spa-inspired bathroom complete with a double vanity, soaking tub, and separate walk-in shower. Thetwo additional bedrooms are generously sized and feature large built-in closets and their own en suite bathrooms, while two of the three bedrooms also enjoyprivate balconies.The building has earthquake insurance, and recently underwent an extensive remodel including exterior and interior painting as well as newhallway carpeting. Further enhancing the home's appeal are in-home laundry facilities, an elegant powder room, two secured, gated parking spaces, numerousguest parking spots, and access to an on-site gym. Combining spacious interiors, and a coveted Brentwood location within a highly regarded school district, thisdistinguished residence offers the ideal balance of warmth, convenience, privacy, and sophistication.
| 2 days ago | Listing updated with changes from the MLS® | |
| 2 weeks ago | Listing first seen on site |

This information is for your personal, non-commercial use and may not be used for any purpose other than to identify prospective properties you may be interested in purchasing. The display of MLS data is usually deemed reliable but is NOT guaranteed accurate by the MLS. Buyers are responsible for verifying the accuracy of all information and should investigate the data themselves or retain appropriate professionals. Information from sources other than the Listing Agent may have been included in the MLS data. Unless otherwise specified in writing, the Broker/Agent has not and will not verify any information obtained from other sources. The Broker/Agent providing the information contained herein may or may not have been the Listing and/or Selling Agent.
