

10750 Wilshire Boulevard 401Los Angeles, CA 90024
Mortgage Calculator
Monthly Payment (Est.)
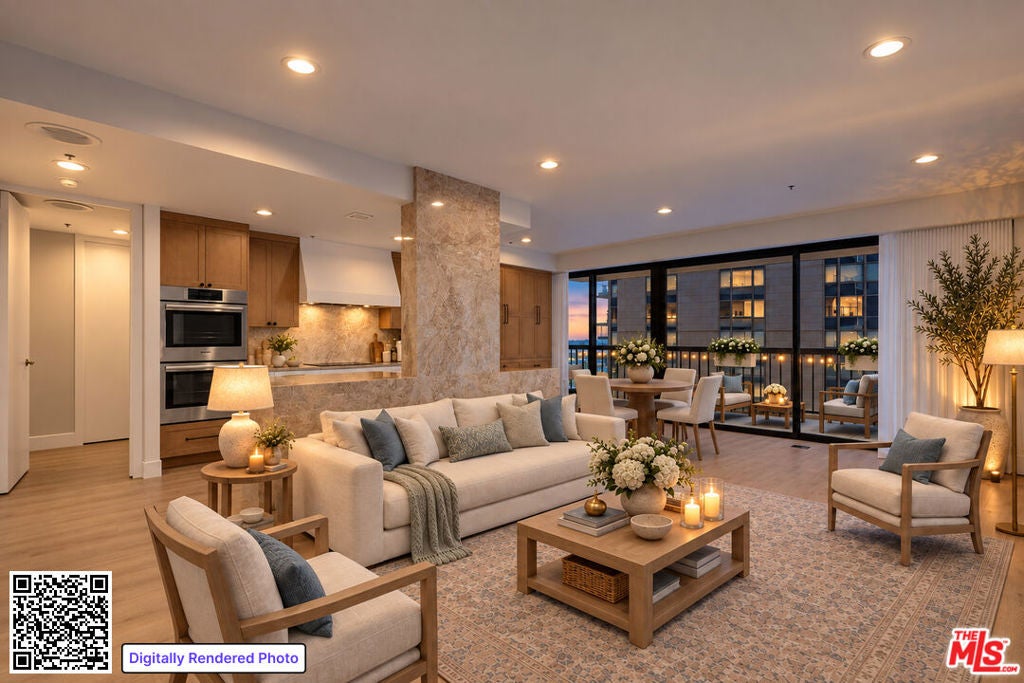
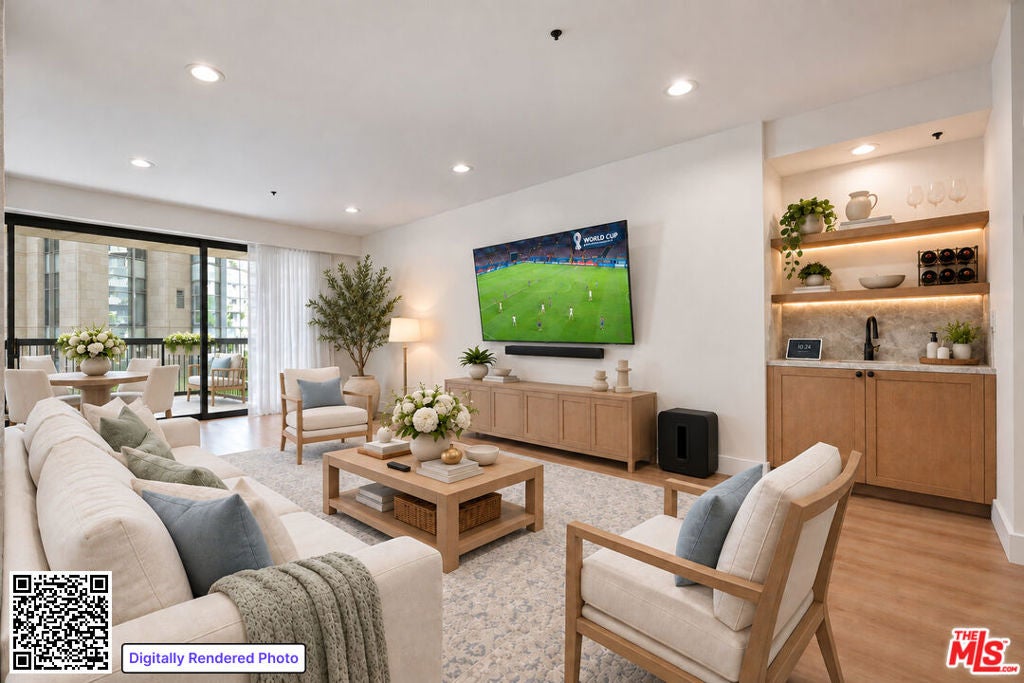
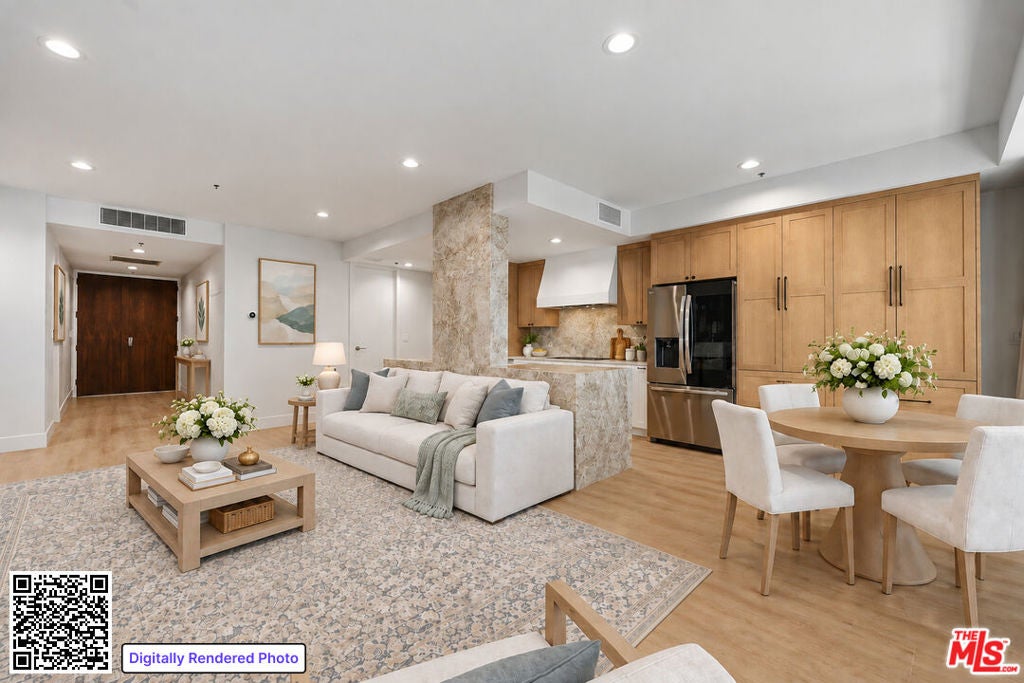
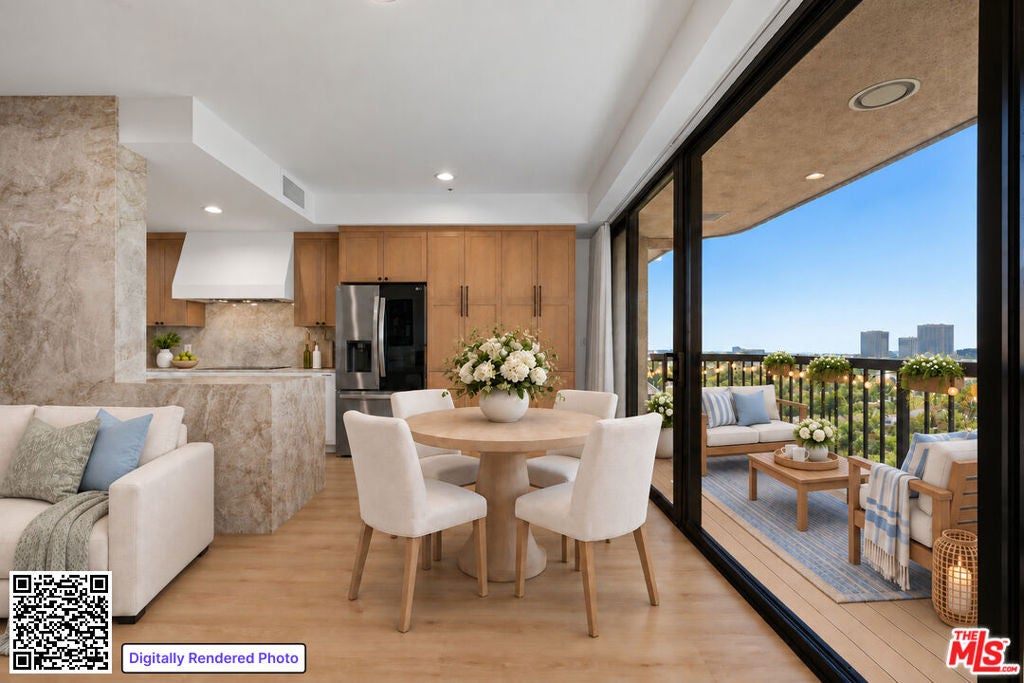
Enter an interest rate to see your estimated monthly payment.Arrive beneath The Westford's elegant porte-cochre, where valet parking and a grand lobby with soaring ceilings and walls of glass welcome residents and guests. With only six neighboring residences on the floor, this extensively upgraded home opens through double entry doors into a formal foyer. Oversized rooms, high ceilings, and floor-to-ceiling glass frame city views and westward glimpses of the ocean. A built-in wet bar and large patio off the great room set the stage for indoor-outdoor entertaining. The showpiece kitchen features Taj Mahal natural stone quartzite across the countertops, backsplash, peninsula, and architectural surfaces. Three waterfall sides give the peninsula the striking appearance of a single, massive natural stone block. Custom cabinetry, a sculptural plaster hood, matte-black hardware, and a hidden coffee station complete the space. Smart storage throughout much of the millwork includes dual trash pull-out, a pull-out spice rack, and deep drawers. Premium appliances include a 36-inch Thermador induction cooktop, Bosch 800 Series double wall oven, Bosch 500 Series dishwasher, Zephyr Monsoon ventilation insert, and LG Smart InstaView counter-depth refrigerator. Wide-plank luxury vinyl flooring flows throughout the living spaces and bedrooms. Both bathrooms pair custom rift-cut white oak vanities with Italian-made SapienStone porcelain countertops. The primary bath features Calacatta marble shower surfaces and flooring with herringbone detailing, a 67-inch stone-resin freestanding soaking tub, and a frameless glass shower with rainfall showerhead and niche. The secondary bath offers large-format porcelain surfaces, a frameless glass enclosure, bench and niche, dual sinks, and matte-black fixtures. The primary suite includes a custom walk-in closet and complete blackout shades and curtains; the second bedroom also has blackout curtains. Generous closet storage extends throughout the home. Built-in laundry cabinetry, a SapienStone countertop, and an LG front-load washer and electric dryer add everyday convenience. The central A/C motor was replaced in 2025. The Westford's full-service lifestyle includes concierge service, 24-hour security, valet parking, pool and spa, fitness center, sauna, and resident social room, convenient to UCLA, Westwood Village, Beverly Hills, and Century City.
| a week ago | Listing updated with changes from the MLS® | |
| 2 weeks ago | Status changed to Pending | |
| 2 weeks ago | Listing first seen on site |

This information is for your personal, non-commercial use and may not be used for any purpose other than to identify prospective properties you may be interested in purchasing. The display of MLS data is usually deemed reliable but is NOT guaranteed accurate by the MLS. Buyers are responsible for verifying the accuracy of all information and should investigate the data themselves or retain appropriate professionals. Information from sources other than the Listing Agent may have been included in the MLS data. Unless otherwise specified in writing, the Broker/Agent has not and will not verify any information obtained from other sources. The Broker/Agent providing the information contained herein may or may not have been the Listing and/or Selling Agent.

Did you know? You can invite friends and family to your search. They can join your search, rate and discuss listings with you.