

Save
Ask
Tour
Hide
$675,000
13 Days On Site
13881 Oceanview Drive, CA 95567
For Sale|Single Family Residence|Active
4
Beds
3
Total Baths
3
Full Baths
3,032
SqFt
$223
/SqFt
1974
Built
County:
Del Norte
Listed by Jeffrey Sklar of Beycome Brokerage Realty Inc. Broker@Beycome.com
Call Now: 951-203-4426
Is this the listing for you? We can help make it yours.
951-203-4426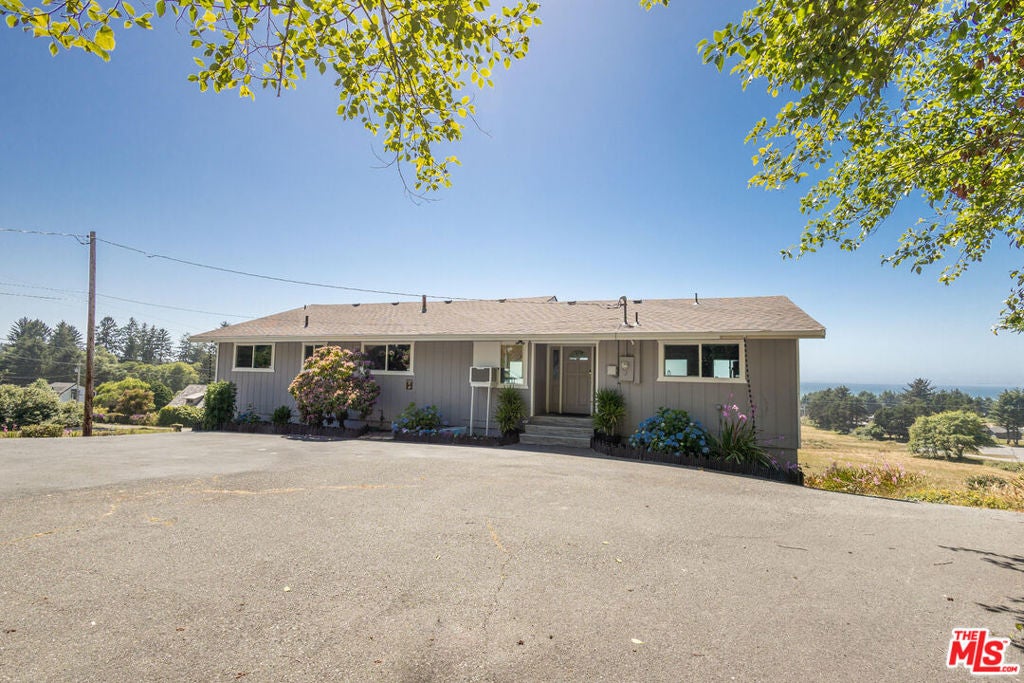
Save
Ask
Tour
Hide
Mortgage Calculator
Monthly Payment (Est.)
Enter an interest rate to see your estimated monthly payment.Calculator powered by Showcase IDX, a Constellation1 Company. Copyright ©2026 Information is deemed reliable but not guaranteed.
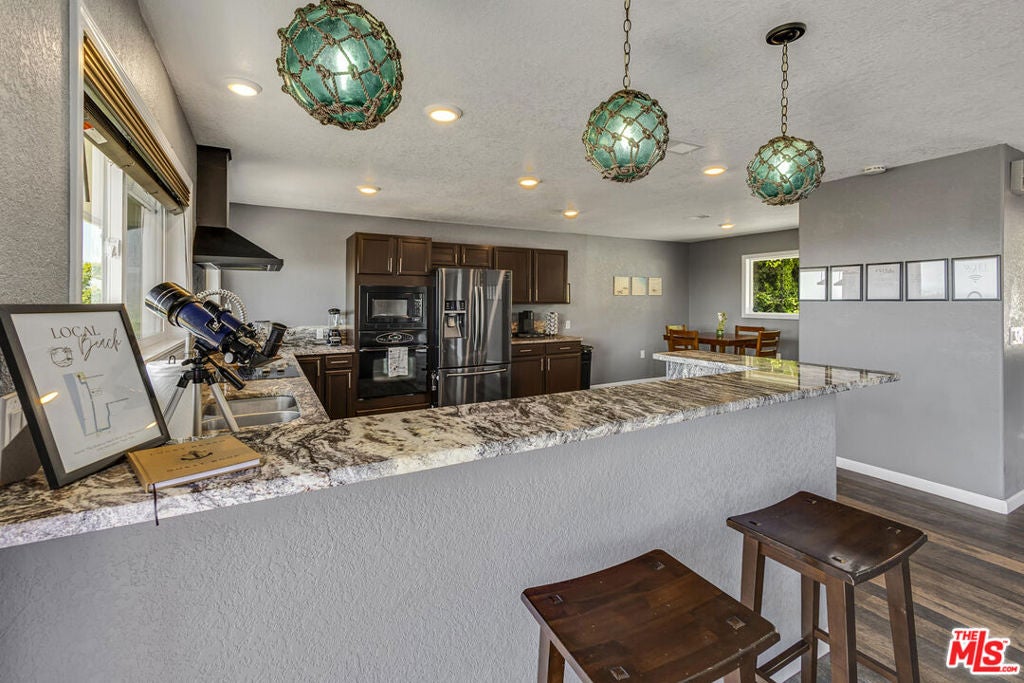
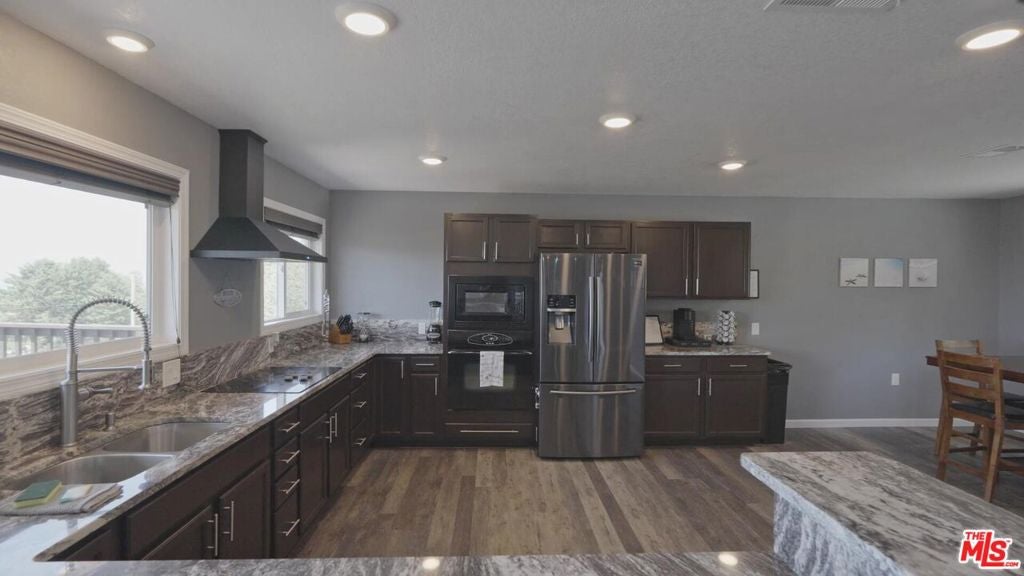
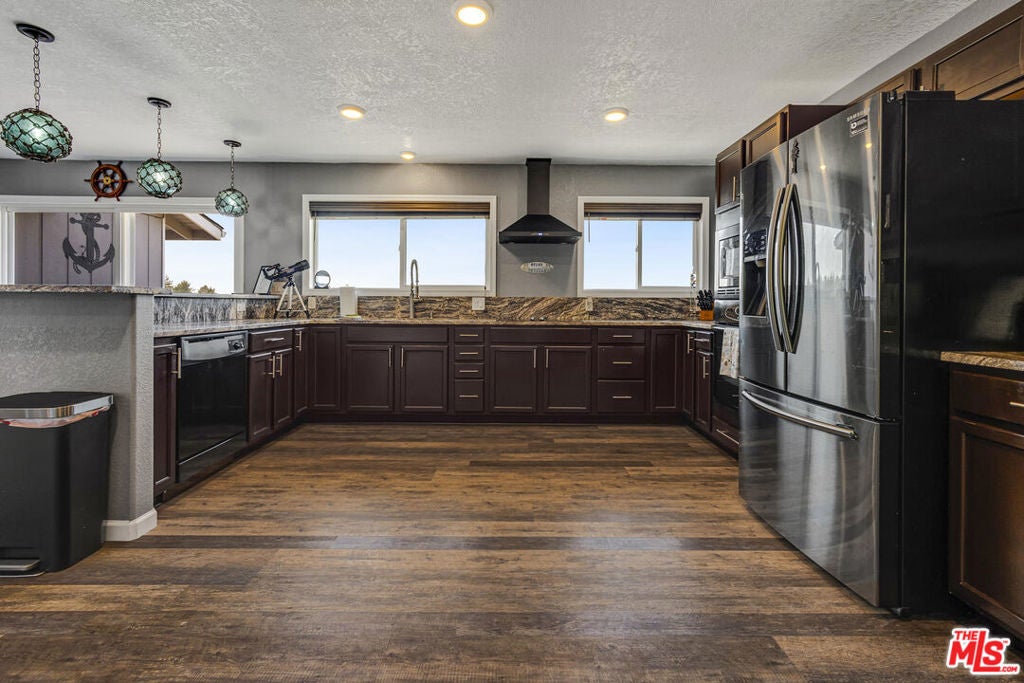
Welcome to 13881 Oceanview Drive! A coastal retreat in Smith River. This beautiful 4 bedroom 3 bathroom 3032 square foot has huge panoramic ocean views. Situated just a few minutes from the Oregon border. This home will allow you to enjoy Brookings as well as Crescent City! Enjoy easy access to beaches and redwood forests.Key Features:Remodeled in 2019.Open floor plan with two living rooms.Large kitchen with granite countertops and breakfast bar.Large balcony with exceptional views.Private, fenced-in yard with a deck and a serene waterfall pond.Large parking area with enough room for an RV with wrap around driveway.Currently a turnkey Airbnb with $115,000 revenue for 2025.
Save
Ask
Tour
Hide
Listing Snapshot
Price
$675,000
Days On Site
13 Days
Bedrooms
4
Inside Area (SqFt)
3,032 sqft
Total Baths
3
Full Baths
3
Partial Baths
N/A
Lot Size
0.53 Acres
Year Built
1974
MLS® Number
26993417
Status
Active
Property Tax
N/A
HOA/Condo/Coop Fees
N/A
Sq Ft Source
N/A
Friends & Family
Recent Activity
| 6 days ago | Listing updated with changes from the MLS® | |
| 2 weeks ago | Listing first seen on site |
General Features
Acres
0.53
Garage
Yes
Garage Spaces
2
Levels
Two
Number Of Stories
2
Parking
Electric GateGaragePrivateCommunity Structure
Property Sub Type
Single Family Residence
Sewer
Septic Tank
Special Circumstances
Standard
SqFt Total
3032
Style
Cottage
Zoning
RRA-2
Interior Features
Appliances
DisposalRefrigeratorDryer
Fireplace Features
None
Flooring
CarpetLaminate
Heating
BaseboardElectricWall Furnace
Interior
Open FloorplanRecessed LightingWalk-In Closet(s)
Laundry Features
InsideLaundry Room
Living Room
Other
Features - Walk-In Closet(s)
Utility Room
Save
Ask
Tour
Hide
Exterior Features
Construction Details
BrickWood Siding
Exterior
Balcony
Lot Features
Back YardFront YardLandscaped
Pool Features
None
Roof
CompositionShingle
Spa Features
None
View
OceanPanoramicWater
Waterview
OceanPanoramicWater
Community Features
Financing Terms Available
CashConventionalFHAVA Loan

This information is for your personal, non-commercial use and may not be used for any purpose other than to identify prospective properties you may be interested in purchasing. The display of MLS data is usually deemed reliable but is NOT guaranteed accurate by the MLS. Buyers are responsible for verifying the accuracy of all information and should investigate the data themselves or retain appropriate professionals. Information from sources other than the Listing Agent may have been included in the MLS data. Unless otherwise specified in writing, the Broker/Agent has not and will not verify any information obtained from other sources. The Broker/Agent providing the information contained herein may or may not have been the Listing and/or Selling Agent.
Neighborhood & Commute
Source: Walkscore
Disclosure: Community information and market data powered by Constellation Data Labs. Information is deemed reliable but not guaranteed.
Save
Ask
Tour
Hide
