

15025 Camus Court, NC 28227
Mortgage Calculator
Monthly Payment (Est.)
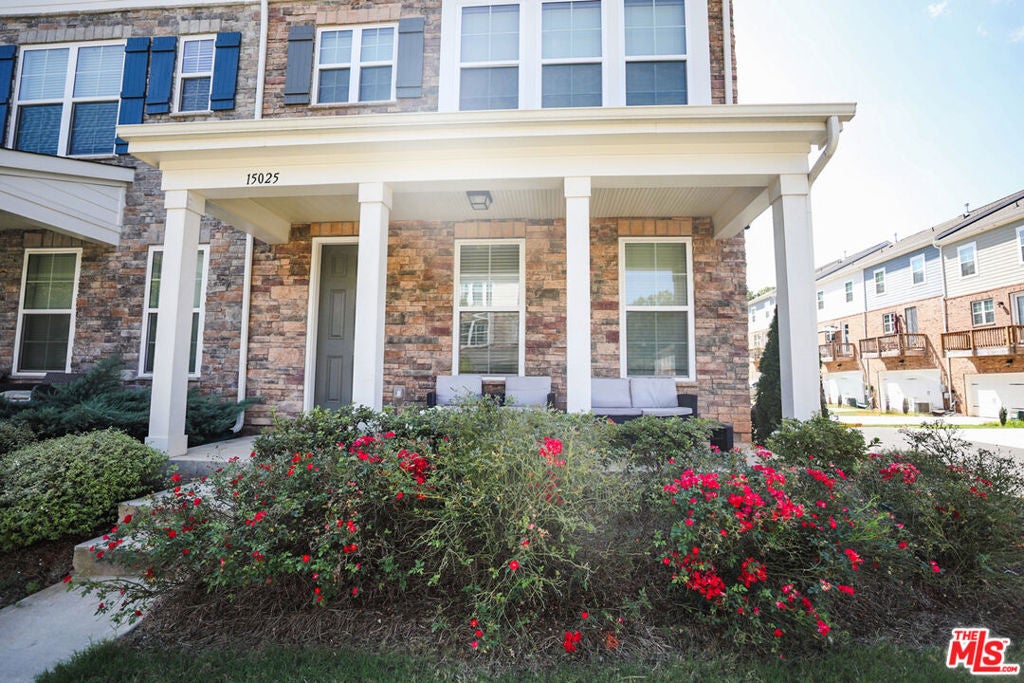
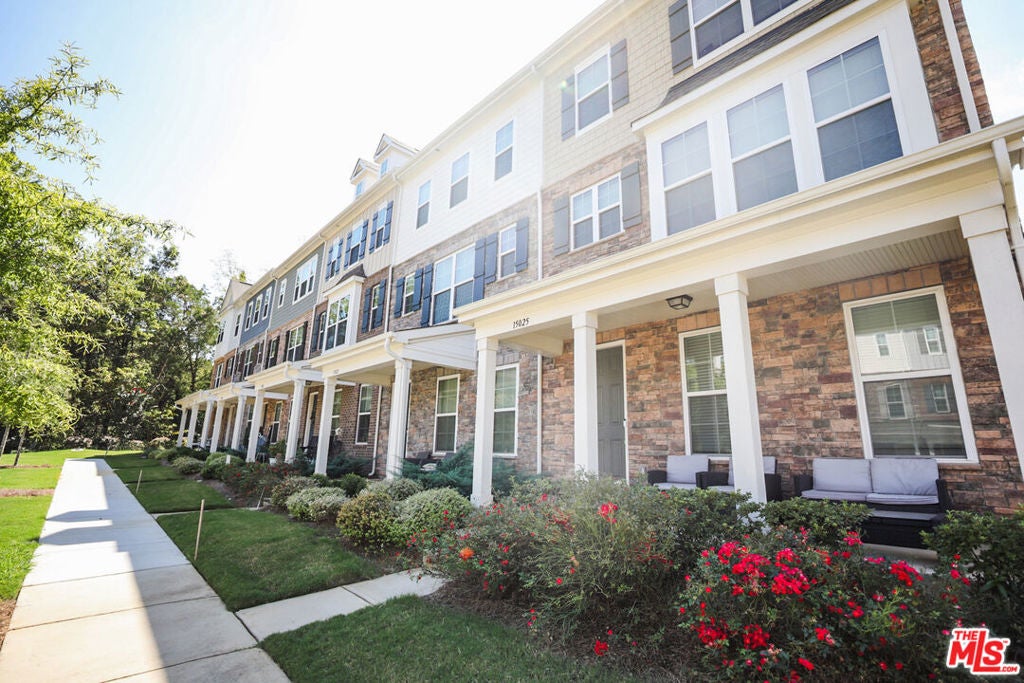
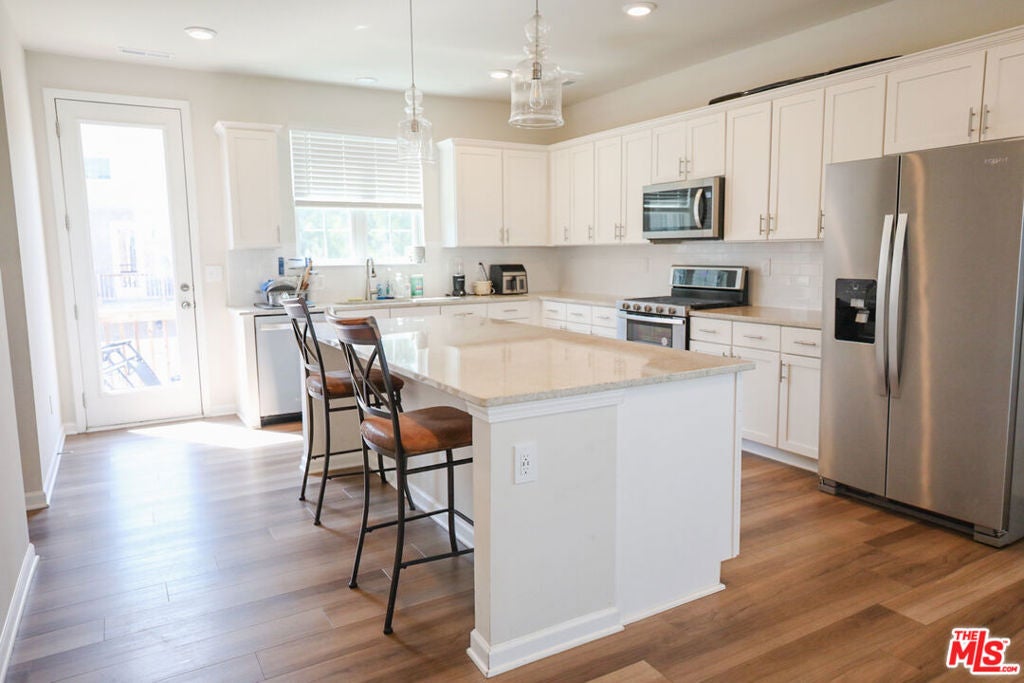
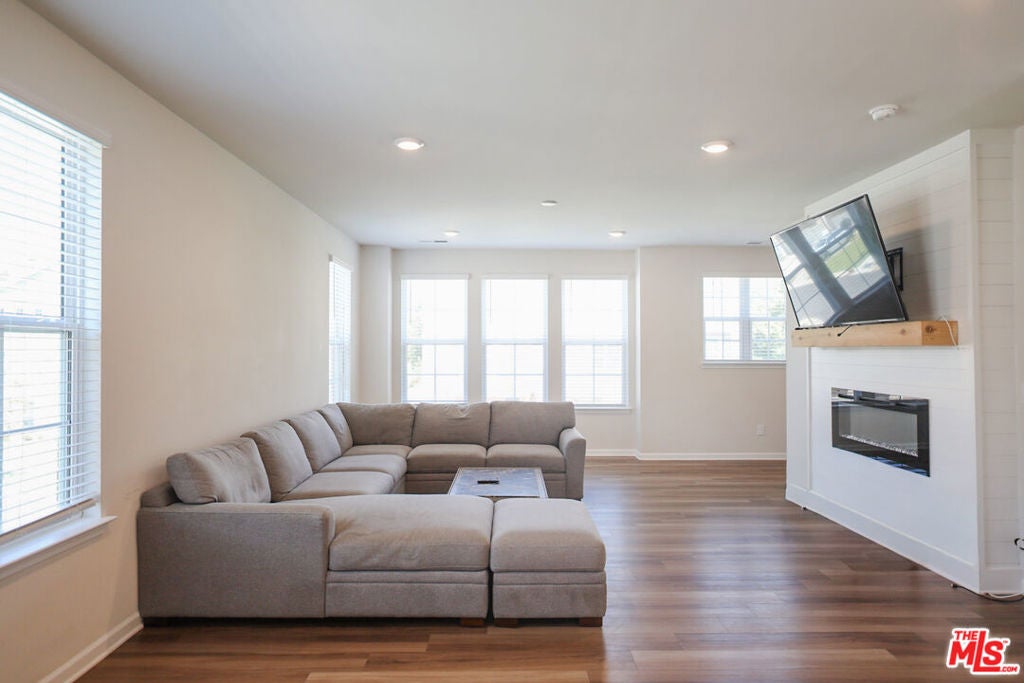
Enter an interest rate to see your estimated monthly payment.Welcome to this modern end-unit townhome in the Gatsby community of Mint Hill, NC, ideally located near the heart of downtown Mint Hill and 25 minutes from Charlotte City Center. Offering 4 bedrooms and 3.5 baths across three thoughtfully designed levels, this spacious home provides exceptional flexibility for guests, a home office or multigenerational living. The main level features an open-concept kitchen, dining and living area filled with natural light. The kitchen is appointed with an oversized island, granite countertops, shaker-style cabinetry, tile backsplash, stainless steel appliances, a gas range and walk-in pantry. Gather around the inviting fireplace or step outside onto the rear deck for fresh air and relaxation. Upstairs, the spacious primary suite features a tray ceiling, dual-sink vanity and walk-in shower, while two additional bedrooms and a conveniently located laundry room complete the level. An additional bedroom suite on the entry level offers added privacy and versatility. Additional highlights include a welcoming covered front porch, attractive brick exterior and an attached two-car garage. Gatsby offers sidewalk-lined streets, maintained landscaping, a community pond and an appealing neighborhood streetscape. Enjoy outstanding walkability to downtown Mint Hill shopping, dining, parks and everyday conveniences, along with convenient access to I-485 and the greater Charlotte area.
| 5 days ago | Listing updated with changes from the MLS® | |
| 2 weeks ago | Listing first seen on site |

This information is for your personal, non-commercial use and may not be used for any purpose other than to identify prospective properties you may be interested in purchasing. The display of MLS data is usually deemed reliable but is NOT guaranteed accurate by the MLS. Buyers are responsible for verifying the accuracy of all information and should investigate the data themselves or retain appropriate professionals. Information from sources other than the Listing Agent may have been included in the MLS data. Unless otherwise specified in writing, the Broker/Agent has not and will not verify any information obtained from other sources. The Broker/Agent providing the information contained herein may or may not have been the Listing and/or Selling Agent.

Did you know? You can invite friends and family to your search. They can join your search, rate and discuss listings with you.