7618 Maynard Avenue, West Hills, CA, 91304

Save
Ask
Tour
Hide
Share
$1,299,000
11 Days On Site

7618 Maynard Avenue
West Hills, CA 91304

For Sale|Single Family Residence|Active
4
Beds
3
Total Baths
3
Full Baths
2,414
SqFt
$538
/SqFt
County:
Los Angeles
Listed by Myungchul Kang of Dream Realty & Investments Inc joshuakang1964@gmail.com
Call Now: 951-203-4426
Is this the listing for you? We can help make it yours.
951-203-4426
Upcoming Open Houses
Sat, Oct 10, 12:00 PM - 4:00 PM
Sun, Oct 11, 12:00 PM - 4:00 PM
7618 Maynard Avenue7618 Maynard Avenue7618 Maynard Avenue7618 Maynard Avenue
Save
Ask
Tour
Hide
Share

Mortgage Calculator

Monthly Payment (Est.)

Enter an interest rate to see your estimated monthly payment.
Calculator powered by Showcase IDX, a Constellation1 Company. Copyright ©2026 Information is deemed reliable but not guaranteed.

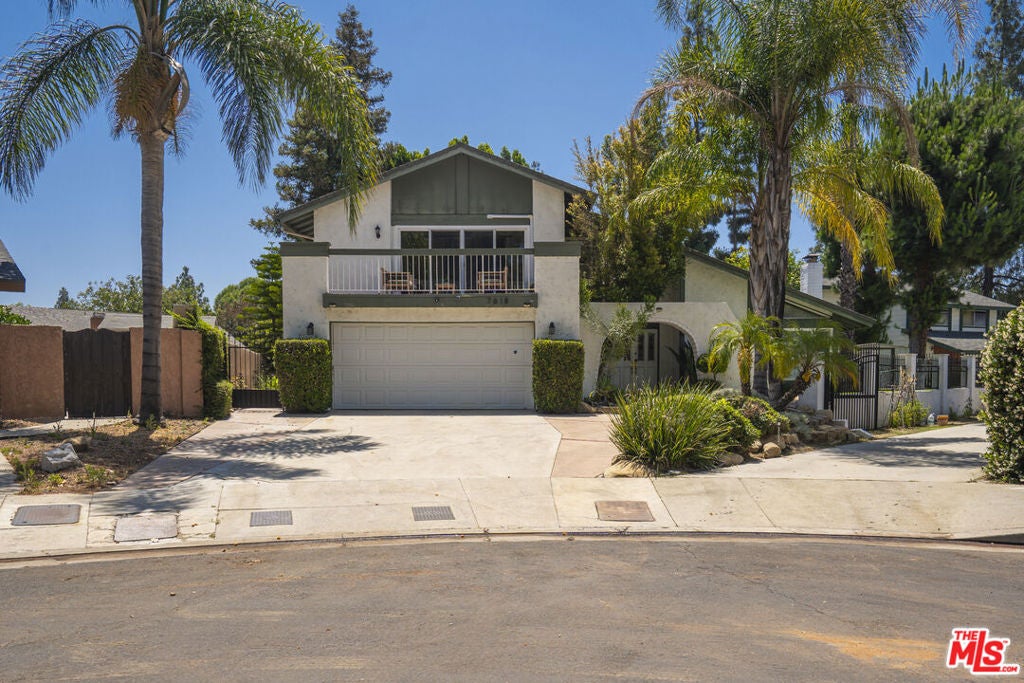
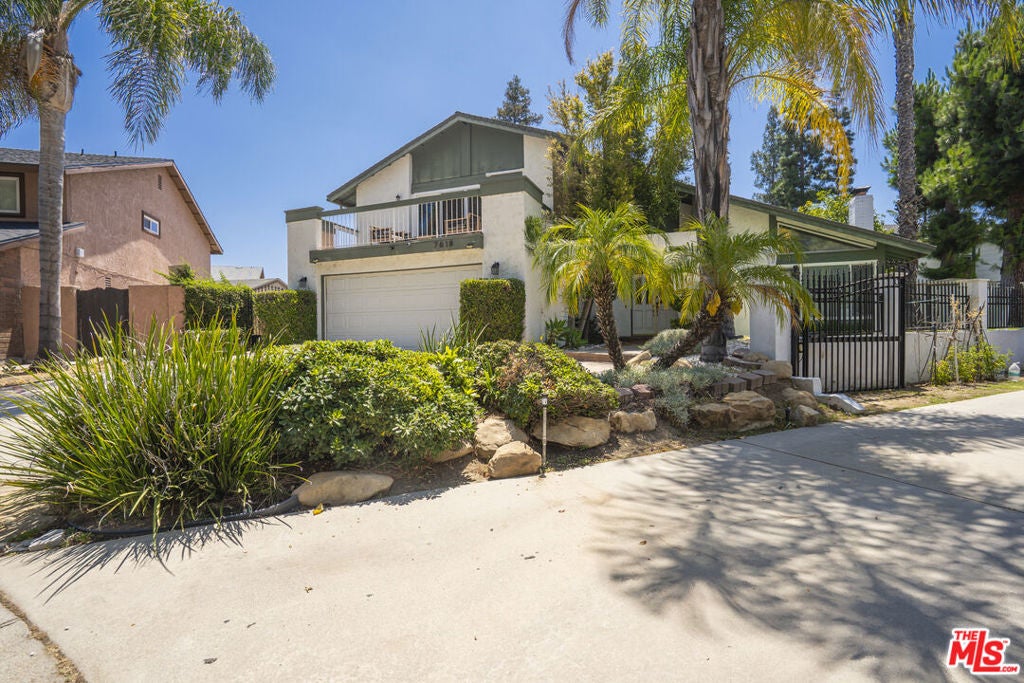
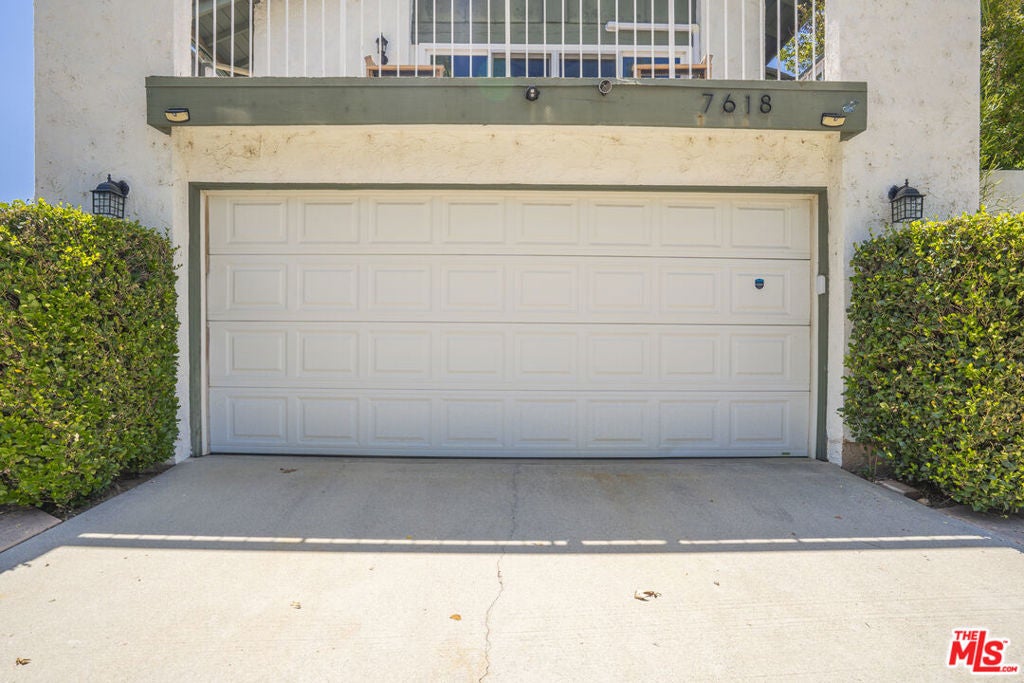
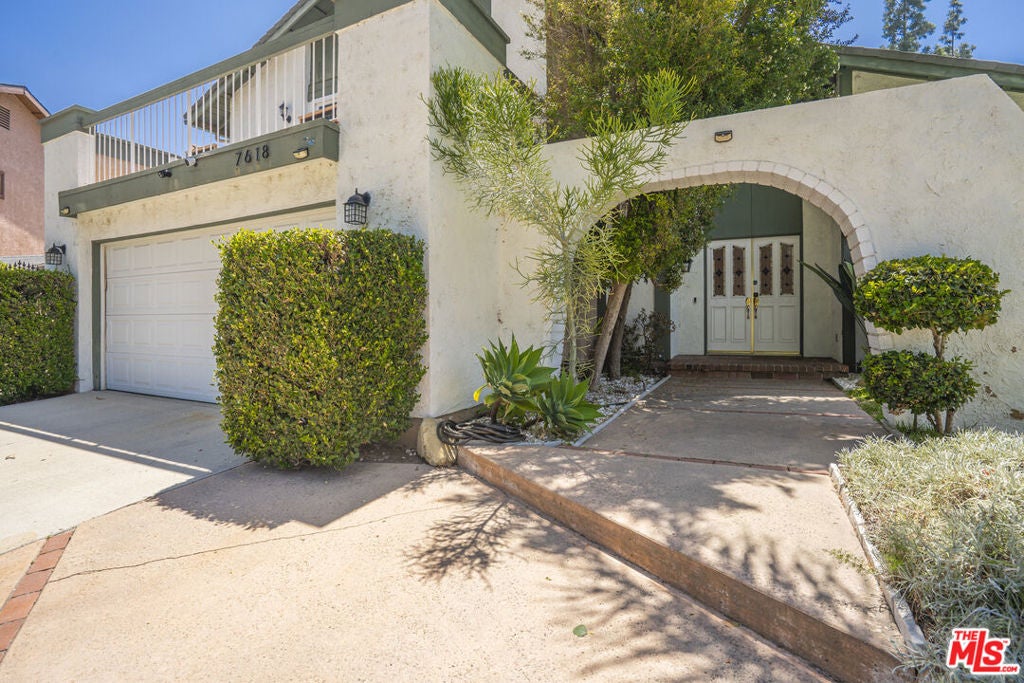
"PRICED TO SELL & MOTIVATED SELLER BRING YOUR OFFER!" At the quiet cul-de-sac end of Maynard Avenue, the pace of the city gracefully gives way to calm. Step through the front door into an airy expanse of soaring ceilings and radiant natural light-a home shaped for long dinners, easy laughter, and quiet afternoons.The main level features flowing entertaining spaces anchored by a chef's kitchen, alongside a private ground-floor bedroom and full bath perfect for guests or a quiet study. Upstairs, the primary retreat invites you to unwind, complete with a private balcony overlooking the grounds as the evening cools.Outside, an entertainer's s haven awaits: a sparkling pool, soothing spa, and lush perimeter creating an intimate California sanctuary. Complete with upgraded multi-zone climate control, a 200-amp electrical panel, and EV charging, this is where comfort, craft, and your next chapter meet-just minutes from West Hill's finest dining and shopping.

Save
Ask
Tour
Hide
Share
Listing Snapshot
Price 
$1,299,000
Days On Site 
11 Days
Bedrooms 
4
Inside Area (SqFt) 
2,414 sqft
Total Baths 
3
Full Baths 
3
Partial Baths 
N/A
Lot Size 
0.201 Acres
Year Built 
N/A
MLS® Number 
26993733
Status 
Active
Property Tax 
N/A
HOA/Condo/Coop Fees 
N/A
Sq Ft Source 
Assessor
Friends & Family
Recent Activity
4 days agoListing updated with changes from the MLS®
5 days agoPrice changed to $1,299,000
2 weeks agoListing first seen on site
General Features
Acres 
0.201
Attached Garage 
Yes
Garage 
Yes
Garage Spaces 
2
Levels 
Two
Number Of Stories 
2
Parking 
AttachedCoveredDrivewayGarage
Parking Spaces 
4
Property Condition 
Updated/Remodeled
Property Sub Type 
Single Family Residence
Security 
Carbon Monoxide Detector(s)Smoke Detector(s)
Special Circumstances 
Standard
SqFt Total 
2414
Style 
Traditional
Interior Features
Appliances 
DishwasherDisposalMicrowaveRefrigeratorDryerWasher
Cooling 
Central Air
Fireplace 
Yes
Fireplace Features 
Family Room
Flooring 
LaminateTileWood
Furnished 
Furnished
Heating 
Central
Interior 
Breakfast BarCeiling Fan(s)Recessed LightingStorageWalk-In Closet(s)
Laundry Features 
InsideLaundry Room
Spa 
Yes
Dining Room 
Family Room 
Kitchen 
Features - Kitchen Island
Living Room 
Other 
Features - Walk-In Closet(s)
Save
Ask
Tour
Hide
Share
Exterior Features
Exterior 
Barbecue
Pool Features 
PrivateFencedIn Ground
Private Pool 
Yes
Spa 
Yes
Spa Features 
HeatedIn GroundPrivate
View 
None
Waterview 
None
Community Features
MLS Area 
WEH - West Hills


This information is for your personal, non-commercial use and may not be used for any purpose other than to identify prospective properties you may be interested in purchasing. The display of MLS data is usually deemed reliable but is NOT guaranteed accurate by the MLS. Buyers are responsible for verifying the accuracy of all information and should investigate the data themselves or retain appropriate professionals. Information from sources other than the Listing Agent may have been included in the MLS data. Unless otherwise specified in writing, the Broker/Agent has not and will not verify any information obtained from other sources. The Broker/Agent providing the information contained herein may or may not have been the Listing and/or Selling Agent.

Neighborhood & Commute
Source: Walkscore
Disclosure: Community information and market data powered by Constellation Data Labs. Information is deemed reliable but not guaranteed.
Save
Ask
Tour
Hide
Share