

1011 W Mountain StreetGlendale, CA 91202

Mortgage Calculator
Monthly Payment (Est.)
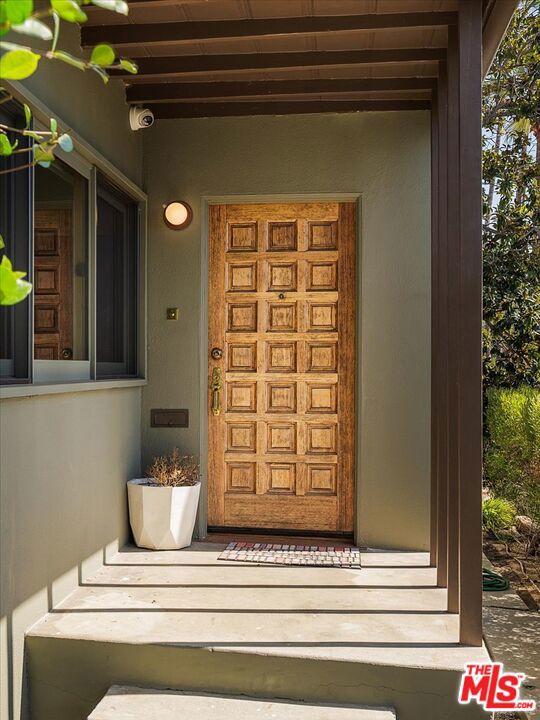
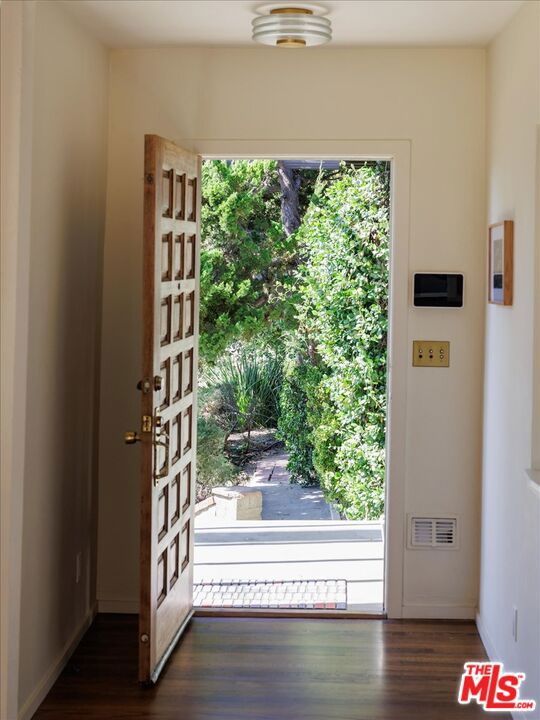
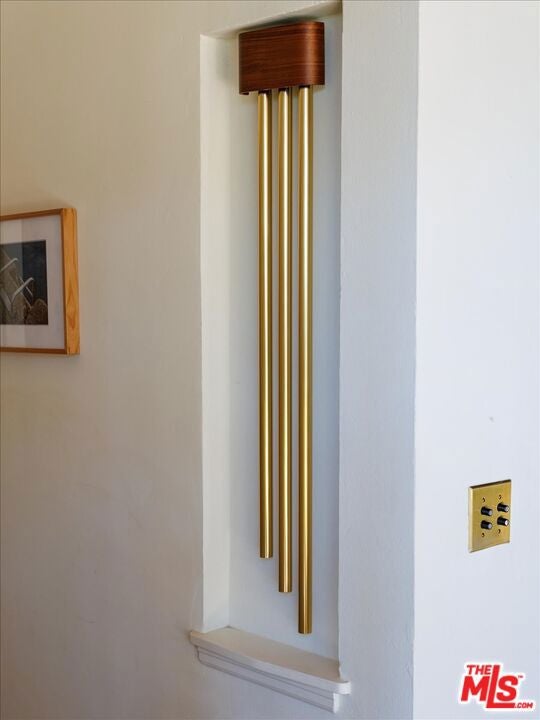
Enter an interest rate to see your estimated monthly payment.This extensively restored Mid-Century retreat is elevated above the street, offering maximum light and privacy. Extensive windows, an open floor plan, and a lovely flat backyard right off the large family room blur the line between inside and out. A complete restoration in 2024 used the highest-quality materials, so you, as the new lucky owner, can start enjoying life the day you move in. Keep reading for the details, and you'll see: this is the perfect home for those with discerning taste and a penchant for only the very best. Custom walnut cabinetry and doors, white oak hardwood floors, built-ins, handcrafted tilework, imported Italian granite, and period-inspired Danish lighting create a warm, authentic mid-century aesthetic. The original and newer Douglas Fir windows, along with two skylights, blend period character with updated functionality while filling the home with natural light. The thoughtfully upgraded kitchen features high-end Viking appliances, while renovated bathrooms, updated plumbing and electrical, and a new HVAC system add everyday comfort. Modern amenities include integrated whole-home audio, security cameras, Wi-Fi, and 24-panel Tesla solar. Outside, refreshed landscaping and an expanded backyard offer space to relax and entertain. Additional upgrades include a new roof, EV charger, and whole-home water softener. A compelling blend of timeless design, extensive improvements, and a sought-after Glendale setting, ideally located near Brand Park and the neighborhood charm of Kenneth Village.
| 4 days ago | Listing updated with changes from the MLS® | |
| 5 days ago | Listing first seen on site |

This information is for your personal, non-commercial use and may not be used for any purpose other than to identify prospective properties you may be interested in purchasing. The display of MLS data is usually deemed reliable but is NOT guaranteed accurate by the MLS. Buyers are responsible for verifying the accuracy of all information and should investigate the data themselves or retain appropriate professionals. Information from sources other than the Listing Agent may have been included in the MLS data. Unless otherwise specified in writing, the Broker/Agent has not and will not verify any information obtained from other sources. The Broker/Agent providing the information contained herein may or may not have been the Listing and/or Selling Agent.
