1297 Celadon Street, Palm Springs, CA, 92262

Save
Ask
Tour
Hide
Share
$985,000
8 Days On Site

1297 Celadon Street
Palm Springs, CA 92262

For Sale|Single Family Residence|Active
2
Beds
3
Total Baths
1
Full Bath
2
Partial Baths
1,975
SqFt
$499
/SqFt
2019
Built
Subdivision:
Escena
County:
Riverside
Listed by Kevin Stone of eXp Realty of Southern California, Inc kevin.stone@exprealty.com
Call Now: 951-203-4426
Is this the listing for you? We can help make it yours.
951-203-4426
1297 Celadon Street1297 Celadon Street1297 Celadon Street1297 Celadon Street
Save
Ask
Tour
Hide
Share

Mortgage Calculator

Monthly Payment (Est.)

Enter an interest rate to see your estimated monthly payment.
Calculator powered by Showcase IDX, a Constellation1 Company. Copyright ©2026 Information is deemed reliable but not guaranteed.

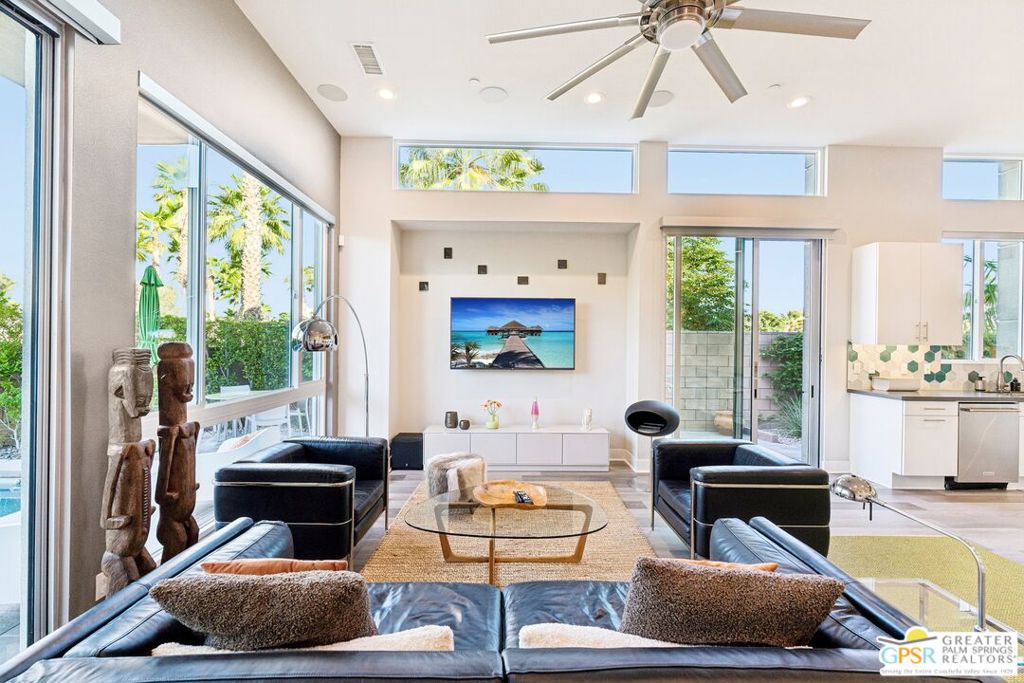
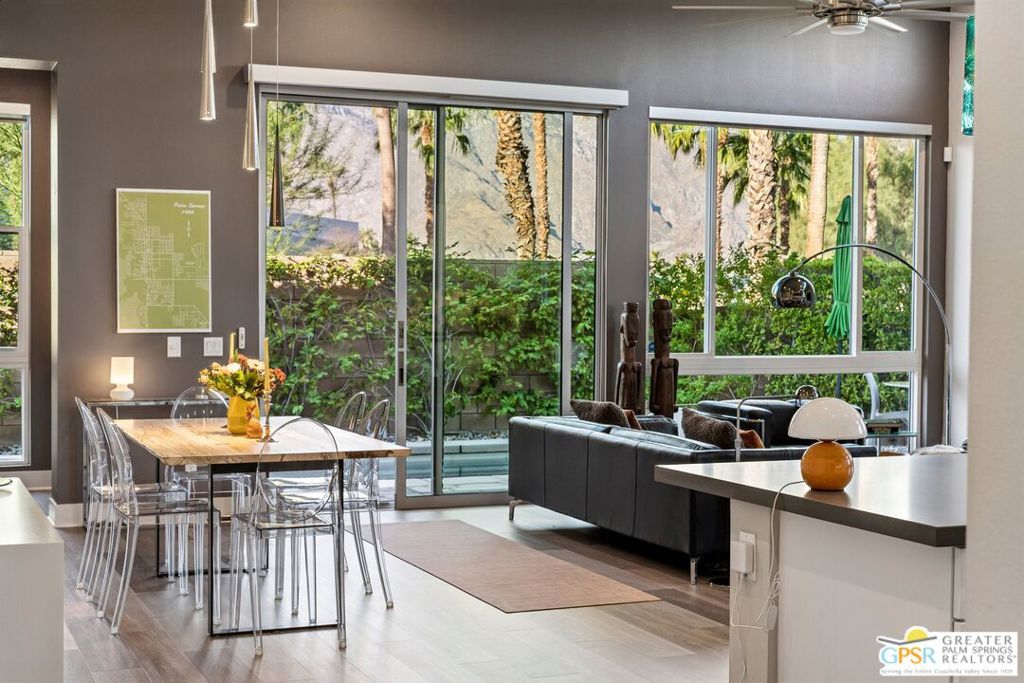
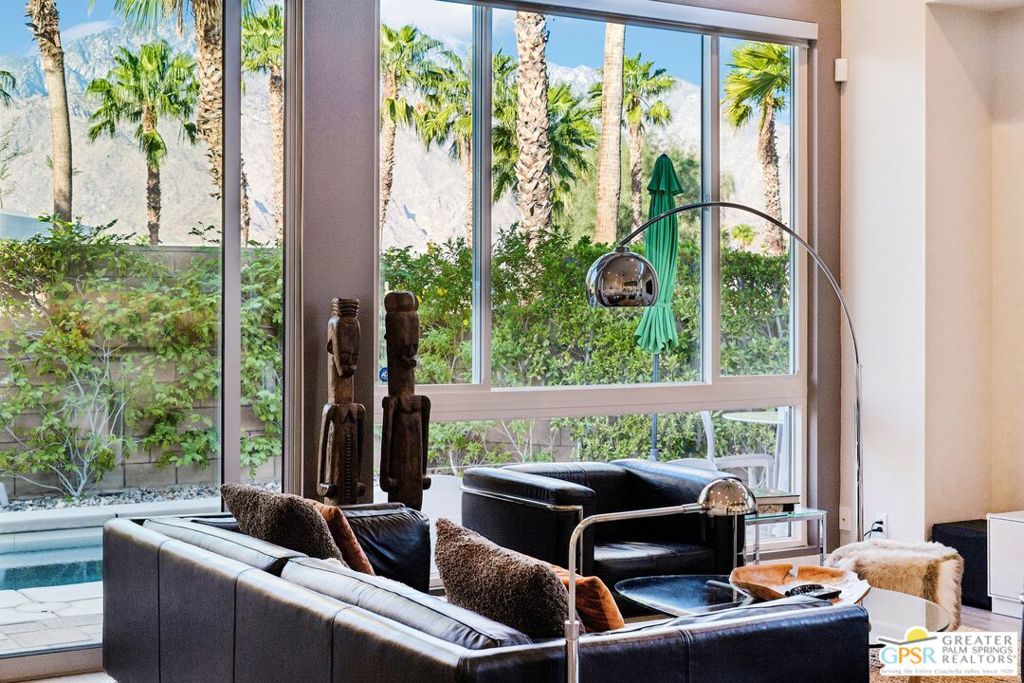
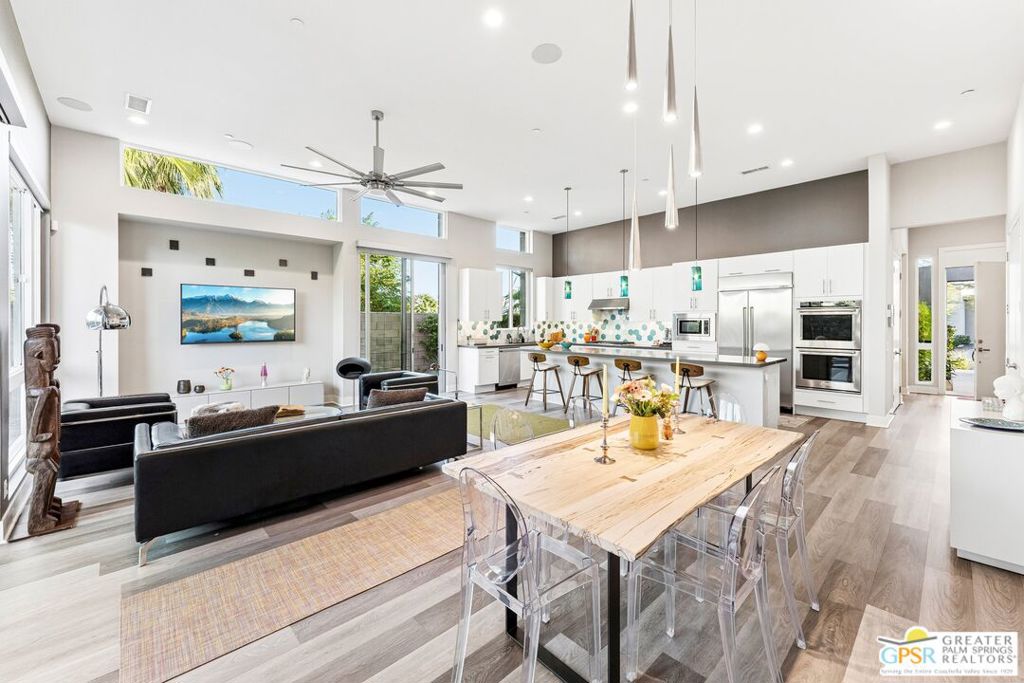
Modern desert living with spectacular San Jacinto Mountain views. This beautifully maintained 2019 Toll Brothers contemporary sits on a private corner lot in guard-gated Escena, with only one direct neighbor and an exceptional sense of openness and privacy. Expansive walls of glass connect the bright, open living spaces to a beautiful backyard and bring the mountains into the home. Designed for effortless indoor-outdoor living, the 1,995-square-foot single-level residence features a gourmet kitchen with quartz island, five-burner gas cooktop, double ovens, and premium appliances. The spacious primary suite opens directly to the pool and offers a spa-like bath with oversized soaking tub, shower, and walk-in closet. A second en-suite bedroom, glas-enclosed den, and powder room provide flexibility for guests and a home office. Outside, a heated PebbleTec saltwater pool with built-in exercise swim jet and spa takes center stage. At twilight, illuminated palms and pool lighting create a distinctly Palm Springs atmosphere. Leased 7.26 kW Tesla solar (22 panels) system, reverse-osmosis water filtration in kitchen, EV charger, whole-house water softener and hot-water circulation pump, automatic blinds in living room, smart HVAC, and extensive smart-home features make this an exceptionally easy lock-and-leave home. Water-efficient desert landscaping completes the picture. Escena residents enjoy walking trails, two dog parks, and 24-hour security, with the Nicklaus-designed Escena Golf Club and Grill right in the neighborhood.

Save
Ask
Tour
Hide
Share
Listing Snapshot
Price 
$985,000
Days On Site 
8 Days
Bedrooms 
2
Inside Area (SqFt) 
1,975 sqft
Total Baths 
3
Full Baths 
1
Partial Baths 
2
Lot Size 
0.12 Acres
Year Built 
2019
MLS® Number 
26994077PS
Status 
Active
Property Tax 
N/A
HOA/Condo/Coop Fees 
$260 monthly
Sq Ft Source 
N/A
Friends & Family
Recent Activity
2 hours agoListing updated with changes from the MLS®
a week agoListing first seen on site
General Features
Acres 
0.12
Direction Faces 
West
Disclosures 
CovenantsRestrictionsDisclosureHoaDisclosure
Foundation 
Slab
Garage 
Yes
Garage Spaces 
2
Land Lease 
No
Levels 
One
Number Of Stories 
1
Parking 
DrivewayGarage
Parking Spaces 
4
Property Sub Type 
Single Family Residence
Security 
Carbon Monoxide Detector(s)Gated with GuardKey Card Entry
Special Circumstances 
Standard
SqFt Total 
1975
Style 
Contemporary
Water Source 
Public
Interior Features
Appliances 
Double OvenDishwasherGas CooktopDisposalMicrowaveRefrigeratorRange HoodVented Exhaust Fan
Cooling 
Central Air
Fireplace Features 
None
Flooring 
Carpet
Furnished 
Unfurnished
Heating 
CentralForced Air
Interior 
Breakfast BarCeiling Fan(s)Open Floorplan
Laundry Features 
Inside
Spa 
Yes
Window Features 
BlindsDouble Pane Windows
Bathroom 
Dining Room 
EntryFoyer 
Great Room 
Kitchen 
Features - Kitchen Island
Save
Ask
Tour
Hide
Share
Exterior Features
Construction Details 
Stucco
Fencing 
Block
Lot Features 
Back YardLandscaped
Patio And Porch 
Covered
Pool Features 
PrivateFencedIn GroundLapSalt Water
Private Pool 
Yes
Roof 
ConcreteTile
Spa 
Yes
Spa Features 
In GroundPrivate
View 
Mountain(s)Pool
Waterview 
Mountain(s)Pool
Windows/Doors 
BlindsDouble Pane Windows
Community Features
Association Amenities 
ClubhouseGolf Course
Association Fee 
$260.0
Association Fee Frequency 
Monthly
MLS Area 
332 - Central Palm Springs
School District 
Palm Springs Unified
Financing Terms Available 
CashConventional
Building Access 
Ground Level - no steps
Schools
School District
Palm Springs Unified
Elementary School
Unknown
Middle School
Unknown
High School
Unknown


This information is for your personal, non-commercial use and may not be used for any purpose other than to identify prospective properties you may be interested in purchasing. The display of MLS data is usually deemed reliable but is NOT guaranteed accurate by the MLS. Buyers are responsible for verifying the accuracy of all information and should investigate the data themselves or retain appropriate professionals. Information from sources other than the Listing Agent may have been included in the MLS data. Unless otherwise specified in writing, the Broker/Agent has not and will not verify any information obtained from other sources. The Broker/Agent providing the information contained herein may or may not have been the Listing and/or Selling Agent.

Neighborhood & Commute
Source: Walkscore
Disclosure: Community information and market data powered by Constellation Data Labs. Information is deemed reliable but not guaranteed.
Save
Ask
Tour
Hide
Share