

4954 Mammoth AvenueSherman Oaks, CA 91423
Mortgage Calculator
Monthly Payment (Est.)
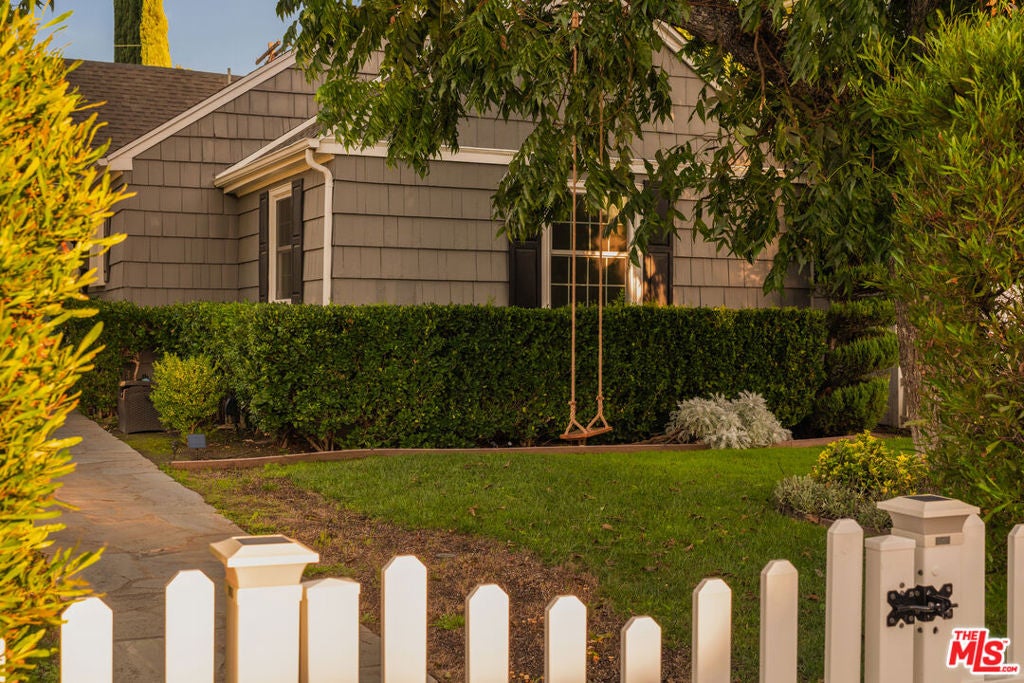
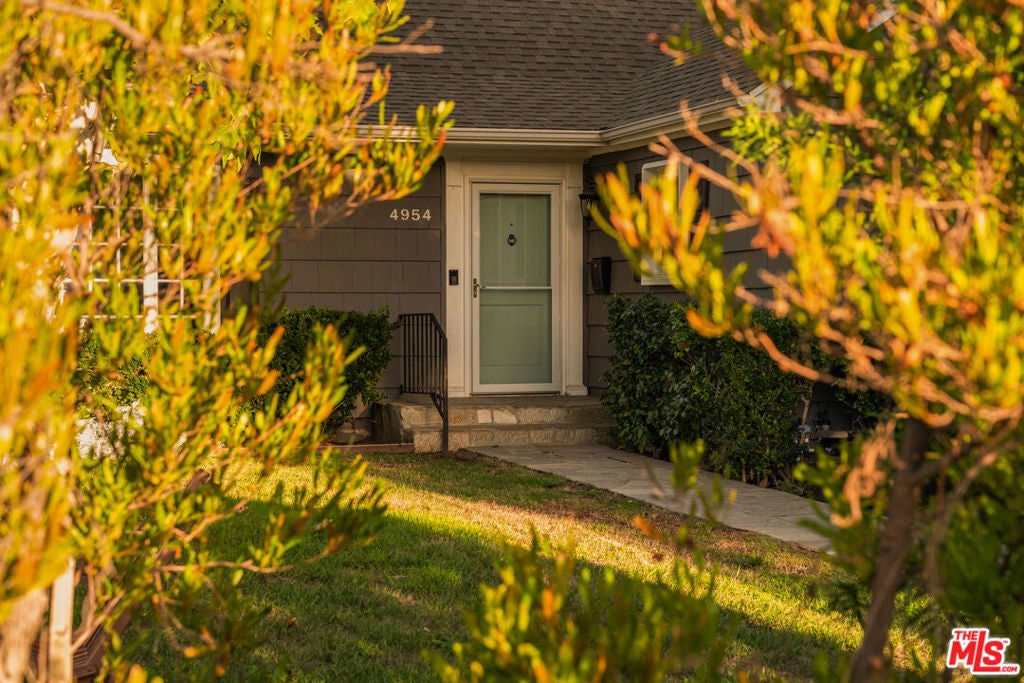
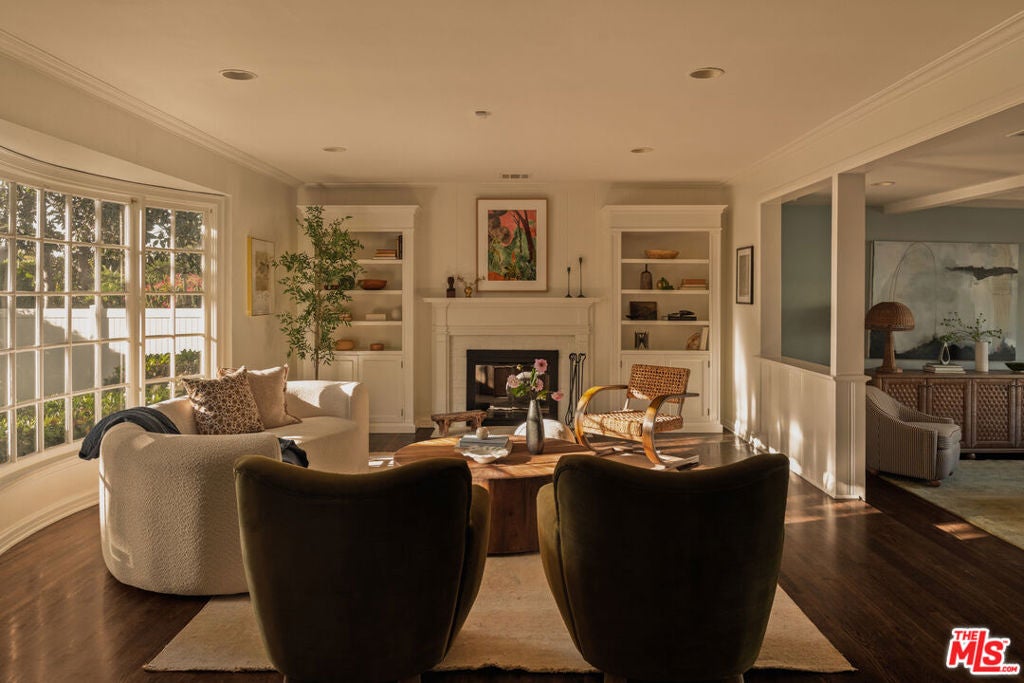
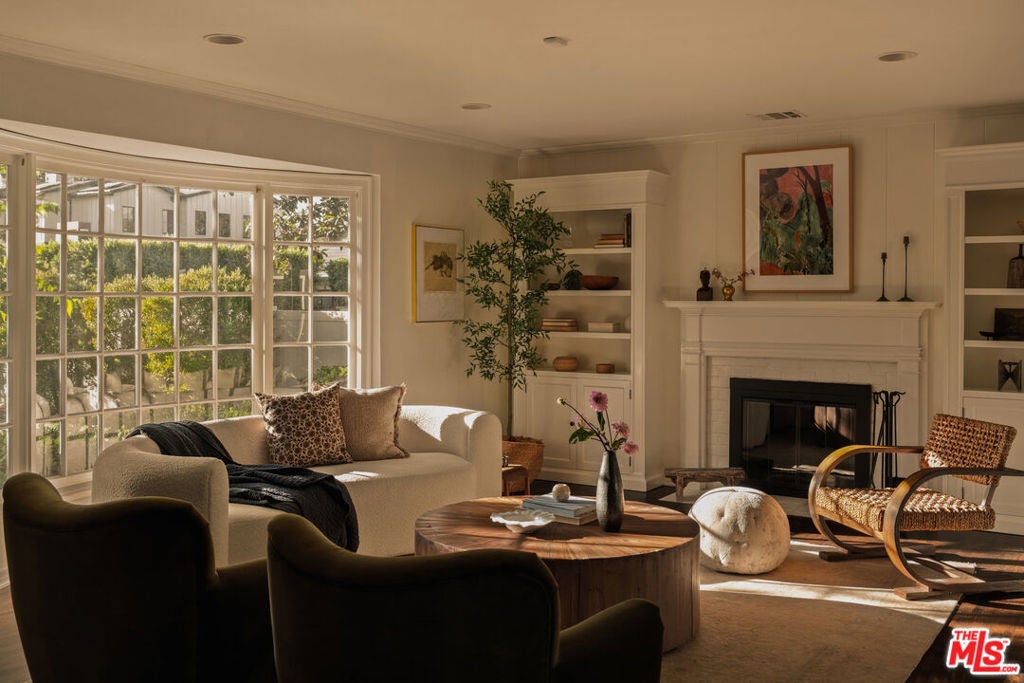
Enter an interest rate to see your estimated monthly payment.On a quiet picturesque street, in the heart of desirable Fashion Square, Sherman Oaks, tucked under a canopy of mature Sycamore and Pecan trees, rests a private compound circa 1946 with a pulse, personality, and pool! Enjoy turnkey SPACE with room for everyone. Main house is 3 bedrooms and 2 bathrooms including a huge primary suite, a dedicated living room, dining room, AND den, plus a "bonus" guest backhouse w/ bathroom just off of the pool. Retaining irreplaceable charm, like original hardwood floors and fireplace, but with pricey modern system upgrades like PAID solar and a retrofitted foundation. Incredible layout flows inside and out with views of the gardens from every window. Property is fully fenced with outdoor venues galore, like the expansive, park-like front yard, or spacious backyard that is an entertainer's daydream, featuring covered dining and a crystal clear heated pool (w/ newer pump and filter!). Abundant closet and storage space throughout, plus a large garage for every hobby and passion. A perfectly positioned jump off spot for exploring the stylish, ever-evolving shops and restaurants along Ventura Blvd and around the corner from Westfield Fashion Square. Just a stones throw to beautiful nearby parks, Chandler Elementary, and Notre Dame High. Plus easy freeway access for movers and shakers, while still feeling removed and restful. All at a knockout price point. Come over! Come see!
| yesterday | Listing updated with changes from the MLS® | |
| 2 days ago | Status changed to Active Under Contract | |
| a week ago | Listing first seen on site |

This information is for your personal, non-commercial use and may not be used for any purpose other than to identify prospective properties you may be interested in purchasing. The display of MLS data is usually deemed reliable but is NOT guaranteed accurate by the MLS. Buyers are responsible for verifying the accuracy of all information and should investigate the data themselves or retain appropriate professionals. Information from sources other than the Listing Agent may have been included in the MLS data. Unless otherwise specified in writing, the Broker/Agent has not and will not verify any information obtained from other sources. The Broker/Agent providing the information contained herein may or may not have been the Listing and/or Selling Agent.

Did you know? You can invite friends and family to your search. They can join your search, rate and discuss listings with you.