

1260 Roscomare RoadLos Angeles, CA 90077
Mortgage Calculator
Monthly Payment (Est.)
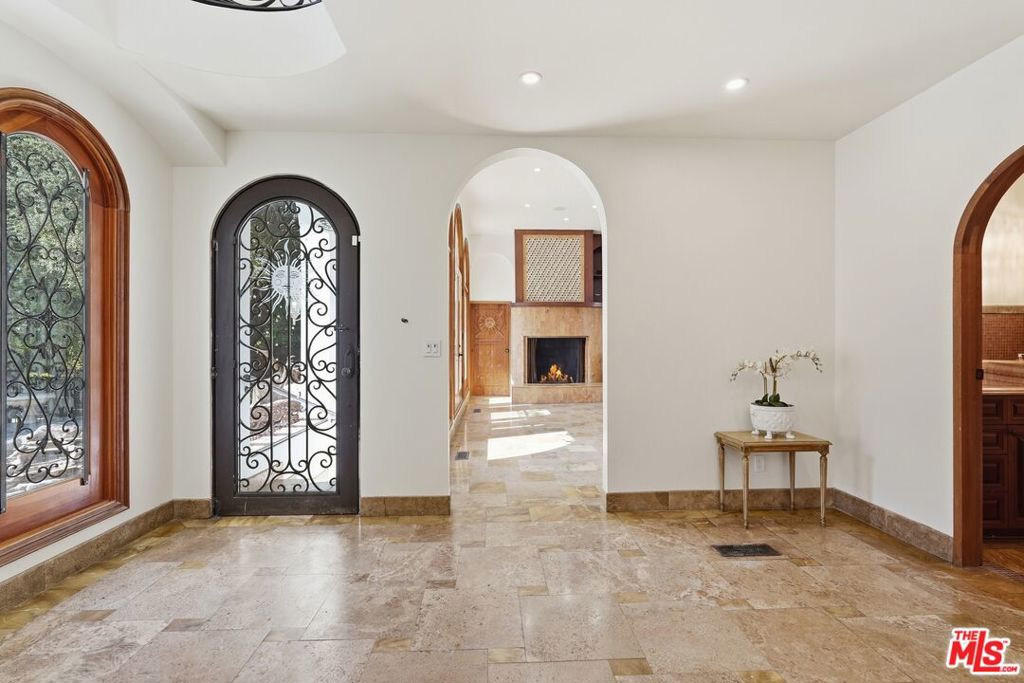
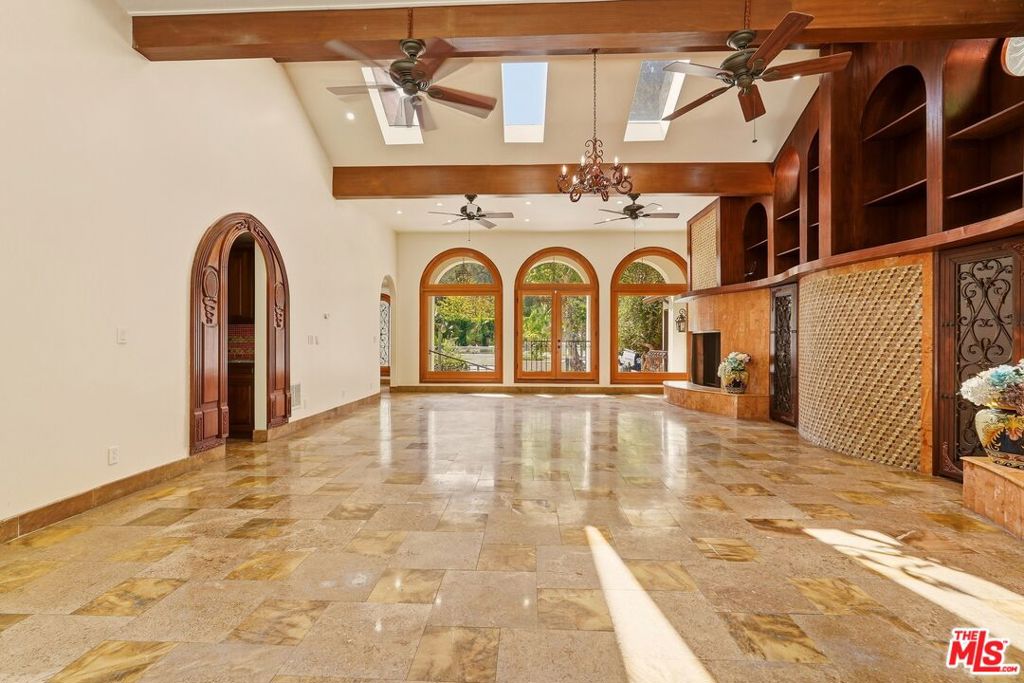
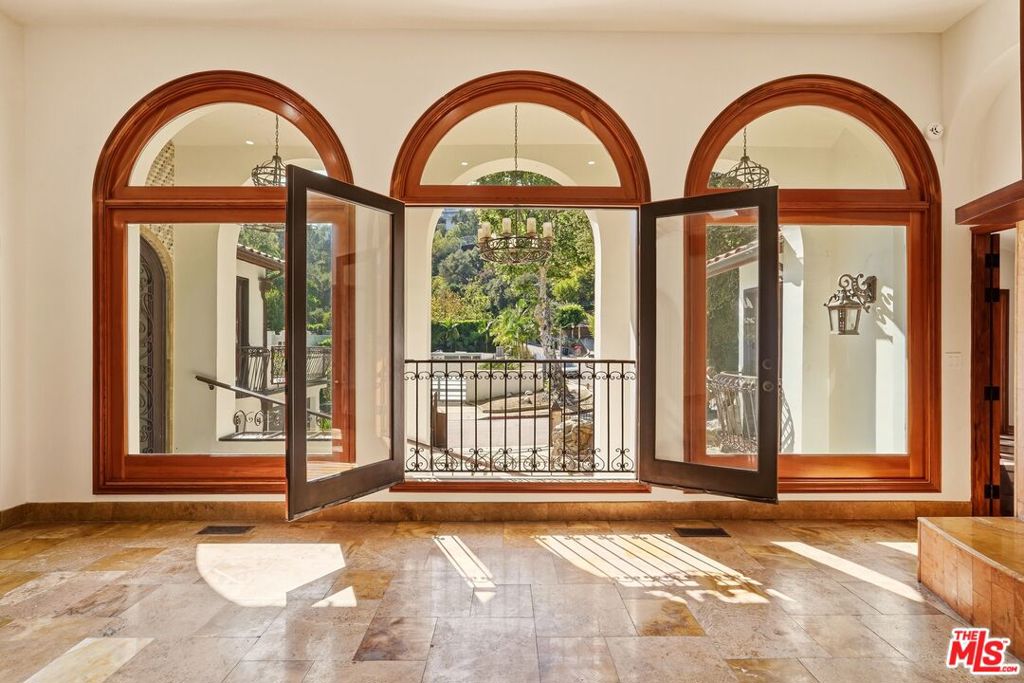
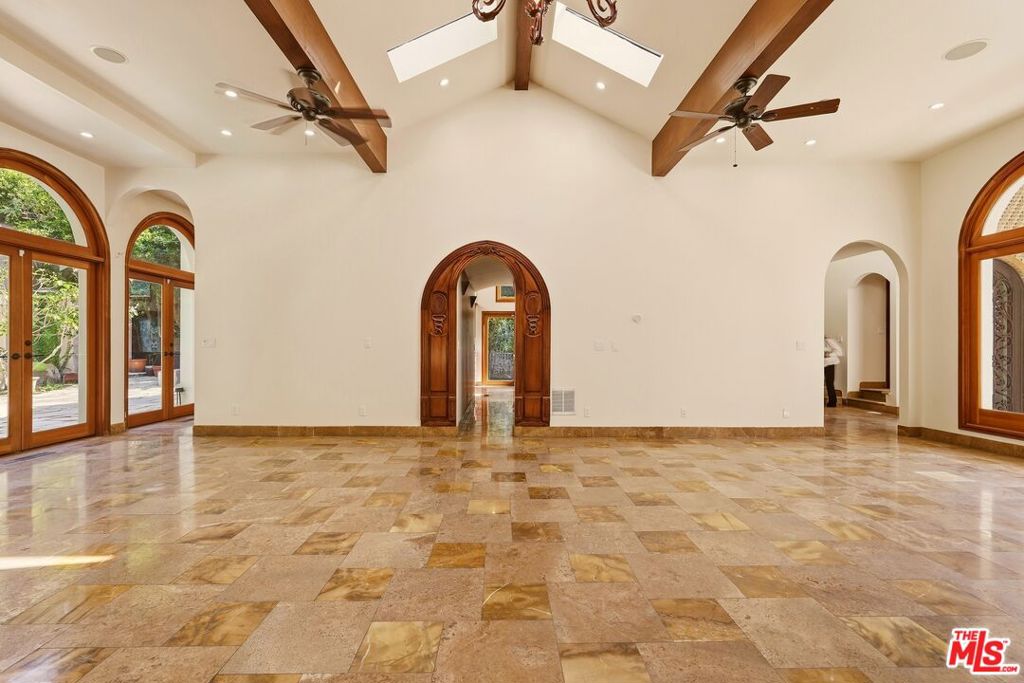
Enter an interest rate to see your estimated monthly payment.Nestled in prestigious lower Bel Air, this gated Mediterranean-style estate is privately set back from coveted lower Roscomare Road. Offering 5 bedrooms and 6 bathrooms across approximately 4,586 square feet of living space, the property sits on a generous 14,000-square-foot, mostly flat lot and combines timeless architecture with resort-style amenities. A dramatic stone waterfall and pond welcome you upon arrival, setting the tone for the exceptional craftsmanship found throughout the estate. Inside, a formal entry and graceful curved stone staircase introduce expansive living spaces designed for both refined entertaining and comfortable everyday living. Abundant natural light fills the interiors through soaring skylights, large picture windows, French doors, and dramatic arched doorways. Pitched wood-beamed ceilings and seamless indoor-outdoor transitions further enhance the home's grand yet inviting character.The expansive chef's kitchen features a substantial center island, exotic granite countertops, breakfast bar, and butler's pantry, opening directly to a sun-filled family room. From here, French doors lead to a spectacular backyard sanctuary surrounded by lush landscaping and mature trees.Designed for effortless gatherings, the outdoor grounds feature a Pebble Tec pool and spa, expansive flagstone patio, built-in bar, firepit, and a remarkable two-story detached guest house. Complete with its own kitchen, bedroom, and private upper-level deck, the guest house offers exceptional flexibility for visitors, extended family, or a private retreat.The main residence showcases an exceptional level of artistry, with custom carved wood doors, intricate tilework, stone countertops, travertine flooring, extensive wood detailing, recessed lighting and high ceilings throughout. The luxurious primary suite offers a spacious walk-in closet, spa-inspired bathroom, fireplace, and private outdoor patio.Additional amenities include a dedicated laundry room, three-car garage on the lower level, and a spacious motor court providing ample guest parking.Ideally situated in this sought-after Lower Bel Air enclave, this exceptional estate offers seclusion and tranquility while providing convenient access to top-rated schools, Sunset Boulevard, and all that the Westside has to offer.Per appraisal, the main house measures approximately 3,843 square feet and the guest house approximately 743 square feet. Please inquire for additional details.
| 3 days ago | Listing updated with changes from the MLS® | |
| 5 days ago | Listing first seen on site |

This information is for your personal, non-commercial use and may not be used for any purpose other than to identify prospective properties you may be interested in purchasing. The display of MLS data is usually deemed reliable but is NOT guaranteed accurate by the MLS. Buyers are responsible for verifying the accuracy of all information and should investigate the data themselves or retain appropriate professionals. Information from sources other than the Listing Agent may have been included in the MLS data. Unless otherwise specified in writing, the Broker/Agent has not and will not verify any information obtained from other sources. The Broker/Agent providing the information contained herein may or may not have been the Listing and/or Selling Agent.

Did you know? You can invite friends and family to your search. They can join your search, rate and discuss listings with you.