2512 28th Street 110, Santa Monica, CA, 90405

Save
Ask
Tour
Hide
Share
$1,749,000
8 Days On Site

2512 28th Street 110
Santa Monica, CA 90405

For Sale|Condominium|Active
4
Beds
4
Total Baths
2
Full Baths
2
Partial Baths
2,266
SqFt
$772
/SqFt
2007
Built
County:
Los Angeles
Listed by Lynn B Whitaker of Sotheby's International Realty Lynn@LynnWhitaker.com
Call Now: 951-203-4426
Is this the listing for you? We can help make it yours.
951-203-4426
Upcoming Open Houses
Sun, Oct 11, 2:00 PM - 5:00 PM
2512 28th Street 1102512 28th Street 1102512 28th Street 1102512 28th Street 110
Save
Ask
Tour
Hide
Share

Mortgage Calculator

Monthly Payment (Est.)

Enter an interest rate to see your estimated monthly payment.
Calculator powered by Showcase IDX, a Constellation1 Company. Copyright ©2026 Information is deemed reliable but not guaranteed.

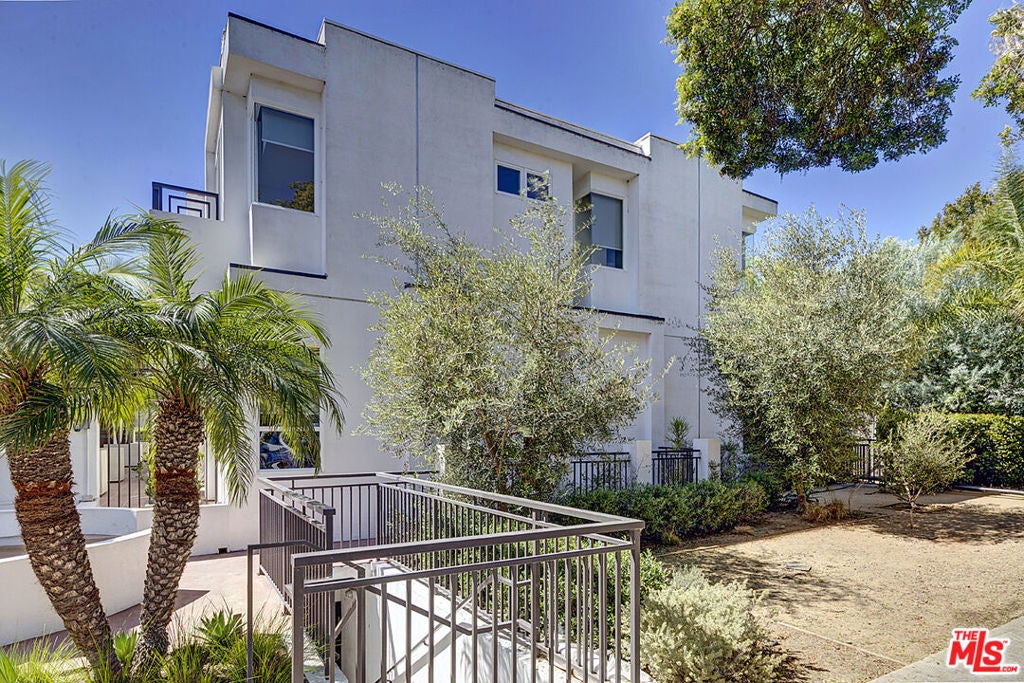
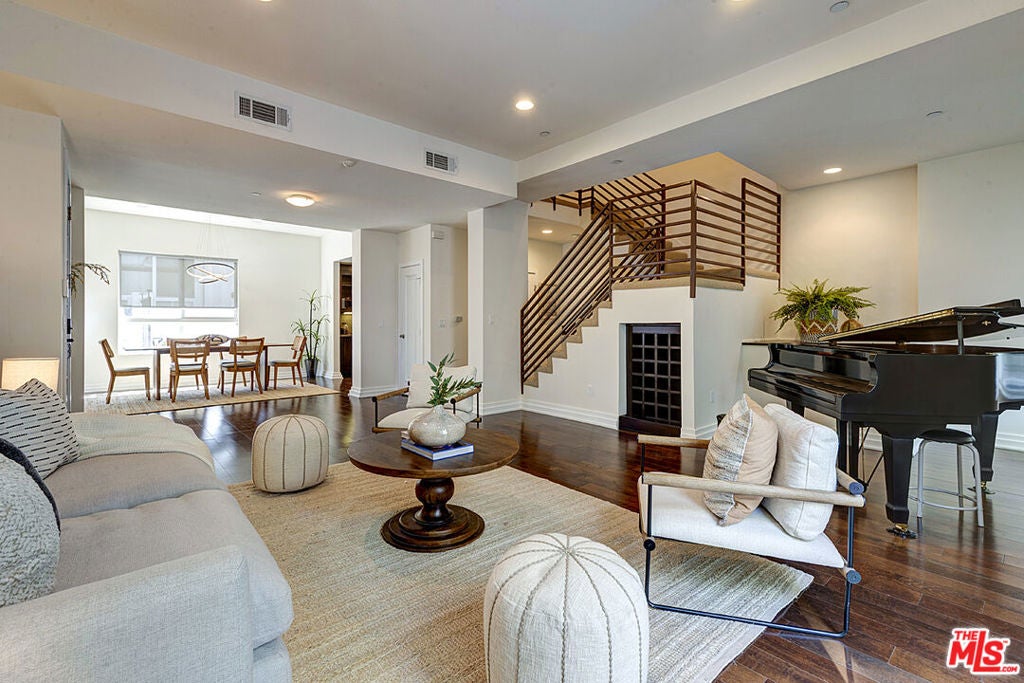
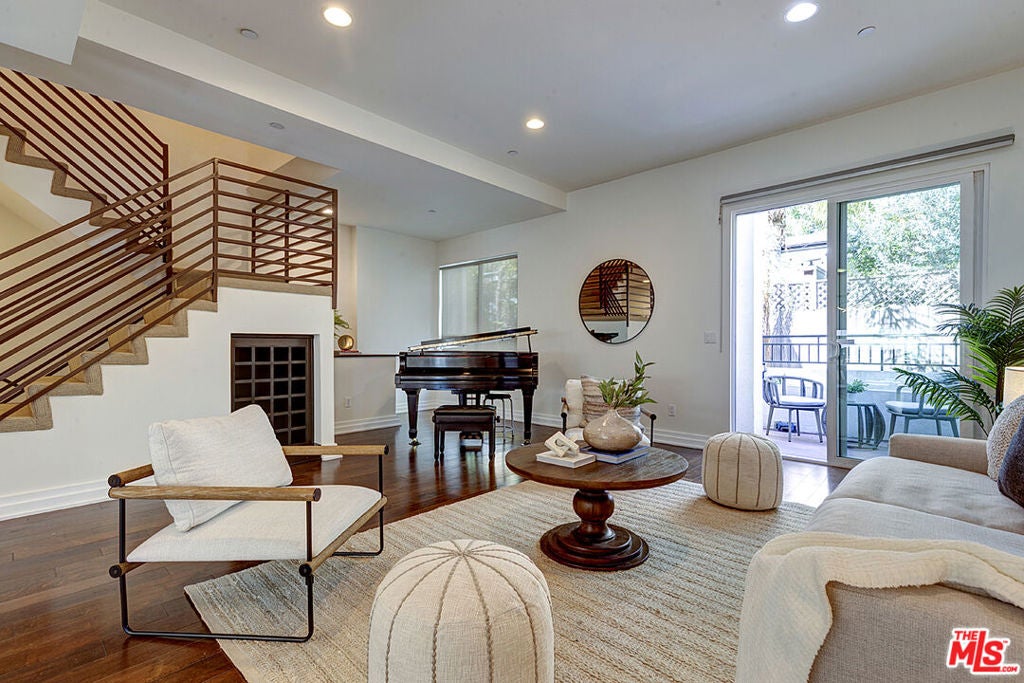
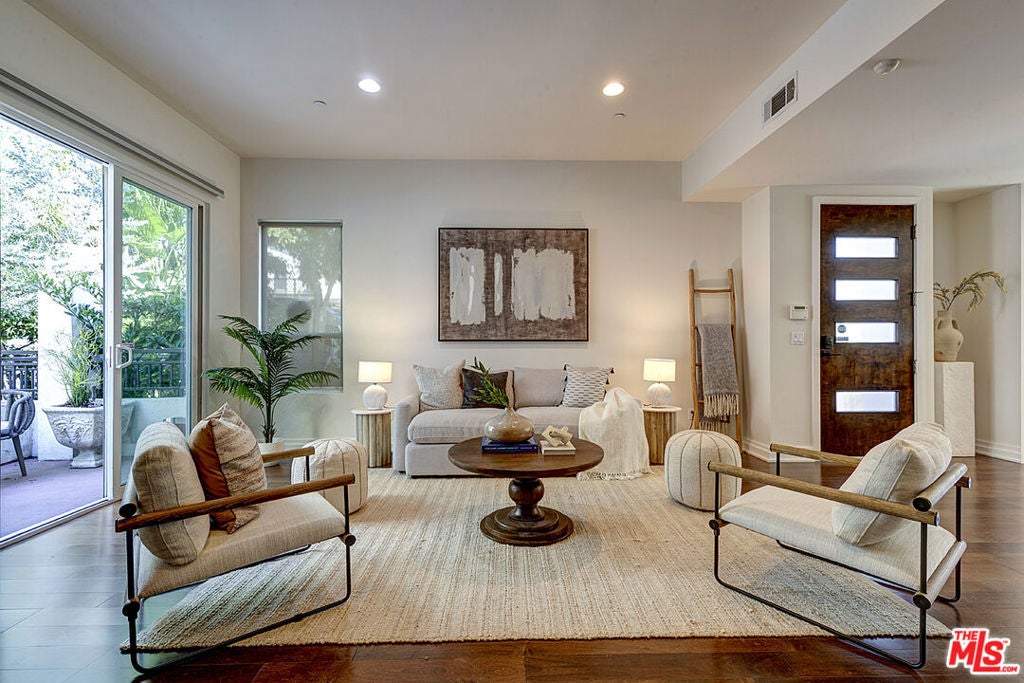
Located within the desirable Grant Elementary district, this stunning Sunset Park contemporary townhouse with 4 bedrooms/3.5 baths is conveniently located near great restaurants, shops, cafes, and Clover Park. Bathed in natural light, this large, front facing townhouse with direct street entry feels like a house and includes a large private patio with zen-like planter. The chef's kitchen is complete with Caesar stone counters, glass tile backsplash and top-of-the-line stainless steel appliances. Three bedrooms are located on the upstairs level and include a sun-filled primary suite with walk-in closet. The 4th bedroom is located on the lower level which can also serve as an in-home office with direct access to the private 2 car garage. A separate storage room, laundry room and full bath complete the lower level. Recessed lighting, wood floors, and expansive windows on three sides captures the essence of a single family home.

Save
Ask
Tour
Hide
Share
Listing Snapshot
Price 
$1,749,000
Days On Site 
8 Days
Bedrooms 
4
Inside Area (SqFt) 
2,266 sqft
Total Baths 
4
Full Baths 
2
Partial Baths 
2
Lot Size 
0.414 Acres
Year Built 
2007
MLS® Number 
26994571
Status 
Active
Property Tax 
N/A
HOA/Condo/Coop Fees 
$950 monthly
Sq Ft Source 
N/A
Friends & Family
Recent Activity
5 hours agoListing updated with changes from the MLS®
a week agoListing first seen on site
General Features
Acres 
0.414
Attached Garage 
Yes
Direction Faces 
East
Disclosures 
CovenantsRestrictionsDisclosure
Garage 
Yes
Garage Spaces 
2
Levels 
Multi/Split
Number Of Stories 
3
Parking 
AttachedDirect AccessGarageGuest
Parking Spaces 
2
Pets 
Call
Property Sub Type 
Condominium
Security 
Carbon Monoxide Detector(s)Fire Sprinkler System
Sewer 
Other
Special Circumstances 
Standard
SqFt Total 
2266
Style 
Contemporary
Zoning 
SMR2*
Interior Features
Appliances 
DishwasherDisposalMicrowaveRefrigeratorDryerWasher
Cooling 
Central Air
Fireplace Features 
None
Flooring 
CarpetTileWood
Furnished 
Unfurnished
Heating 
Central
Laundry Features 
Laundry Room
Dining Room 
Living Room 
Save
Ask
Tour
Hide
Share
Exterior Features
Patio And Porch 
Patio
Pool Features 
None
Spa Features 
None
View 
Park/Greenbelt
Waterview 
Park/Greenbelt
Community Features
Association Fee 
$950.0
Association Fee Frequency 
Monthly
MLS Area 
C14 - Santa Monica
School District 
Santa Monica-Malibu Unified
Schools
School District
Santa Monica-Malibu Unified
Elementary School
Unknown
Middle School
Unknown
High School
Unknown


This information is for your personal, non-commercial use and may not be used for any purpose other than to identify prospective properties you may be interested in purchasing. The display of MLS data is usually deemed reliable but is NOT guaranteed accurate by the MLS. Buyers are responsible for verifying the accuracy of all information and should investigate the data themselves or retain appropriate professionals. Information from sources other than the Listing Agent may have been included in the MLS data. Unless otherwise specified in writing, the Broker/Agent has not and will not verify any information obtained from other sources. The Broker/Agent providing the information contained herein may or may not have been the Listing and/or Selling Agent.

Neighborhood & Commute
Source: Walkscore
Disclosure: Community information and market data powered by Constellation Data Labs. Information is deemed reliable but not guaranteed.
Save
Ask
Tour
Hide
Share