

10669 La Grange AvenueLos Angeles, CA 90025
Mortgage Calculator
Monthly Payment (Est.)
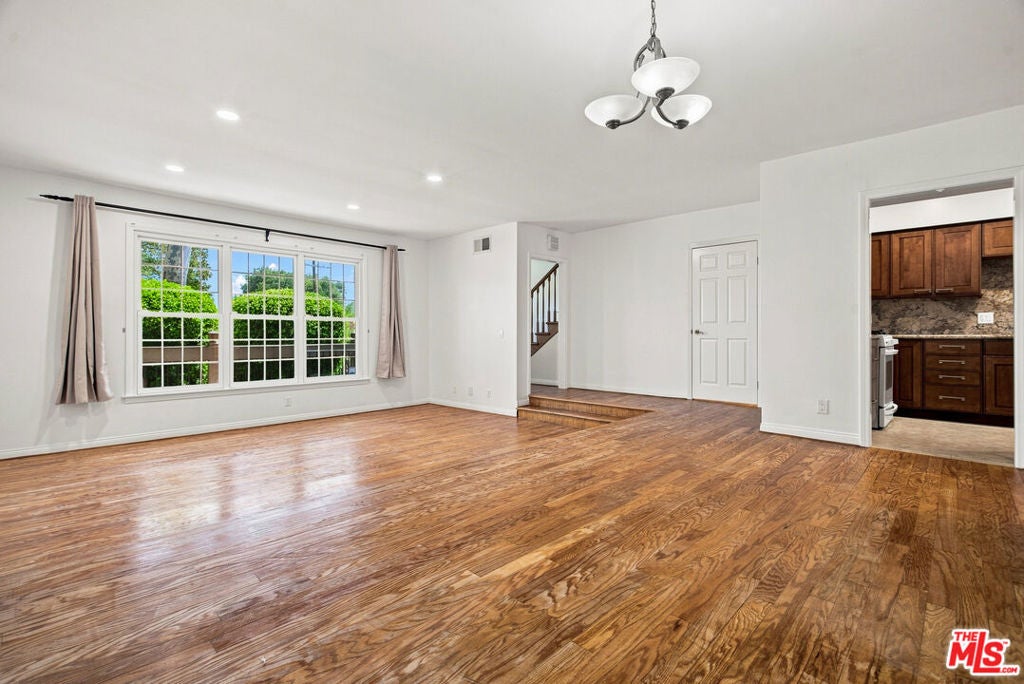
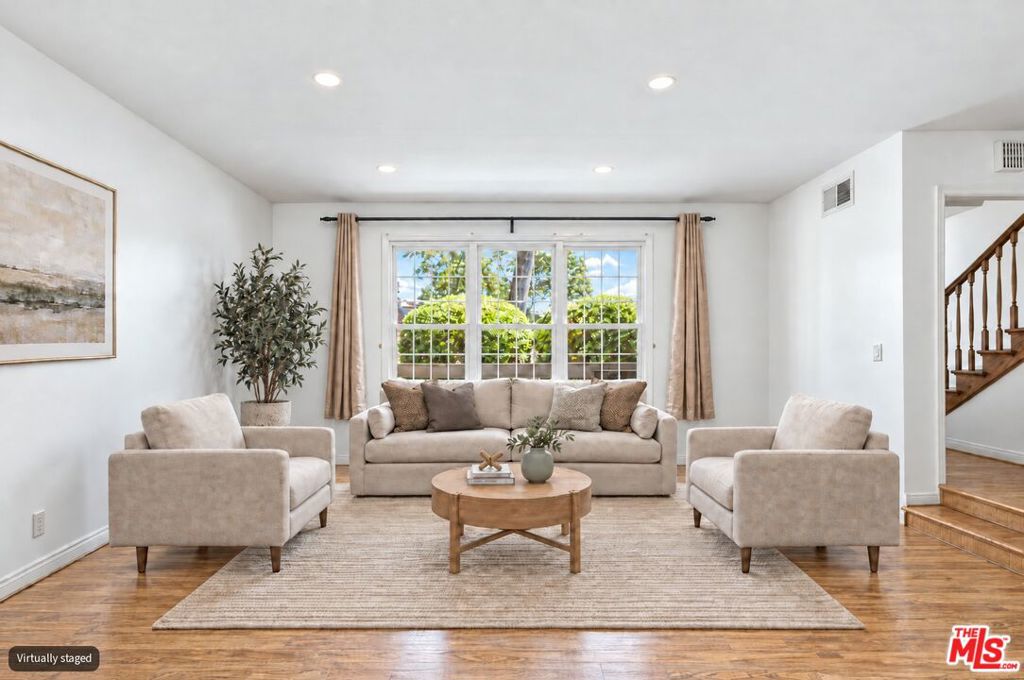
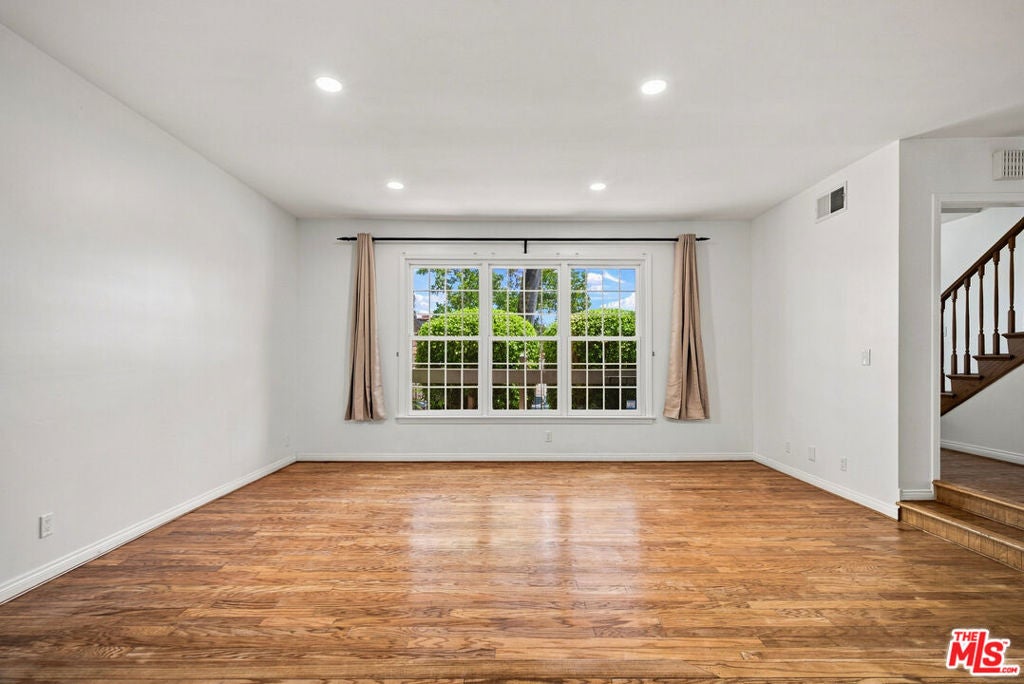
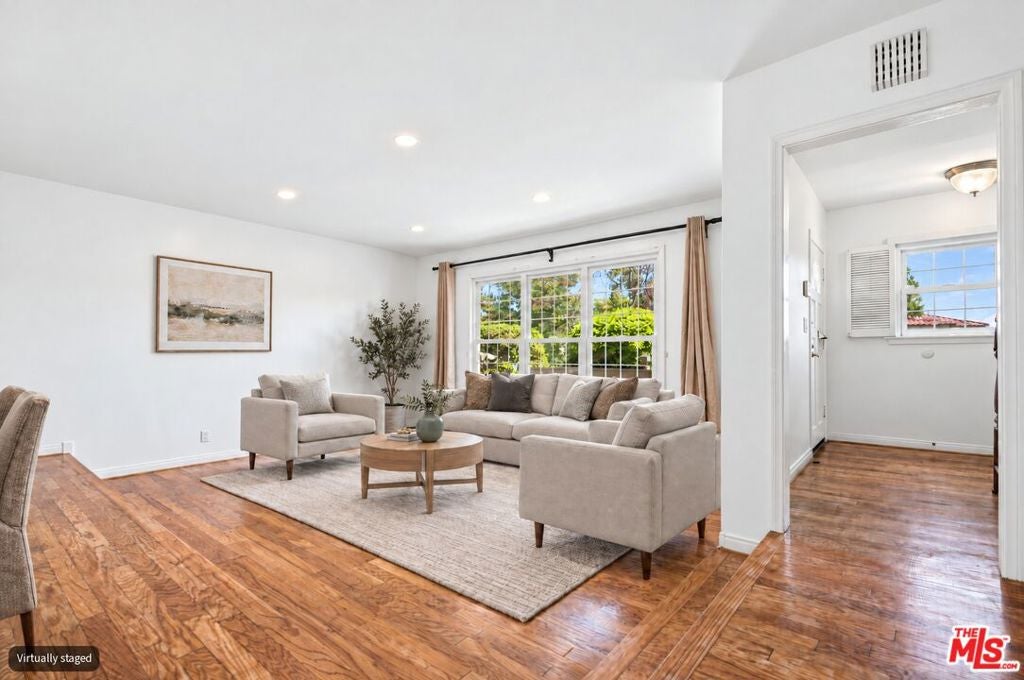
Enter an interest rate to see your estimated monthly payment.Spacious and private townhouse in the sought-after Westwood/Century City area, offering the scale of a single-family home with the ease of townhouse living. This bright residence features a generous sunken living room, elevated dining area, kitchen with breakfast area, private patio, and updated Anderson windows. A brand-new HVAC system installed in 2026 adds modern comfort and efficiency. The flexible layout includes a main-level den with a fireplace and nearby bath, ideal for guests, an additional bedroom, or a home office. Upstairs, the oversized primary suite offers a large walk-in closet and ensuite bath, while a second bedroom with its own ensuite completes the upper level. Additional highlights include a separate laundry room, gated side-by-side parking for two cars with direct home access, and storage. Located in a boutique four-unit building a short walk from Westwood Charter Elementary School, with easy access to UCLA, Century City, Beverly Hills, Santa Monica, and the best of the Westside.
| yesterday | Listing updated with changes from the MLS® | |
| a week ago | Listing first seen on site |

This information is for your personal, non-commercial use and may not be used for any purpose other than to identify prospective properties you may be interested in purchasing. The display of MLS data is usually deemed reliable but is NOT guaranteed accurate by the MLS. Buyers are responsible for verifying the accuracy of all information and should investigate the data themselves or retain appropriate professionals. Information from sources other than the Listing Agent may have been included in the MLS data. Unless otherwise specified in writing, the Broker/Agent has not and will not verify any information obtained from other sources. The Broker/Agent providing the information contained herein may or may not have been the Listing and/or Selling Agent.

Did you know? You can invite friends and family to your search. They can join your search, rate and discuss listings with you.