

11500 San Vicente Boulevard 221Los Angeles, CA 90049
Mortgage Calculator
Monthly Payment (Est.)
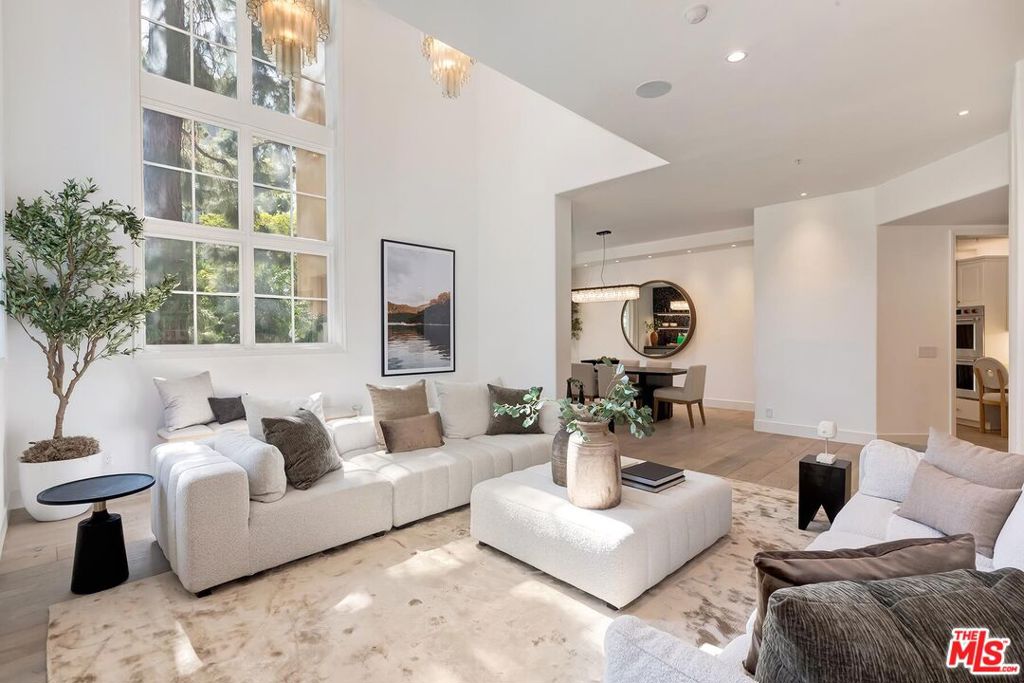
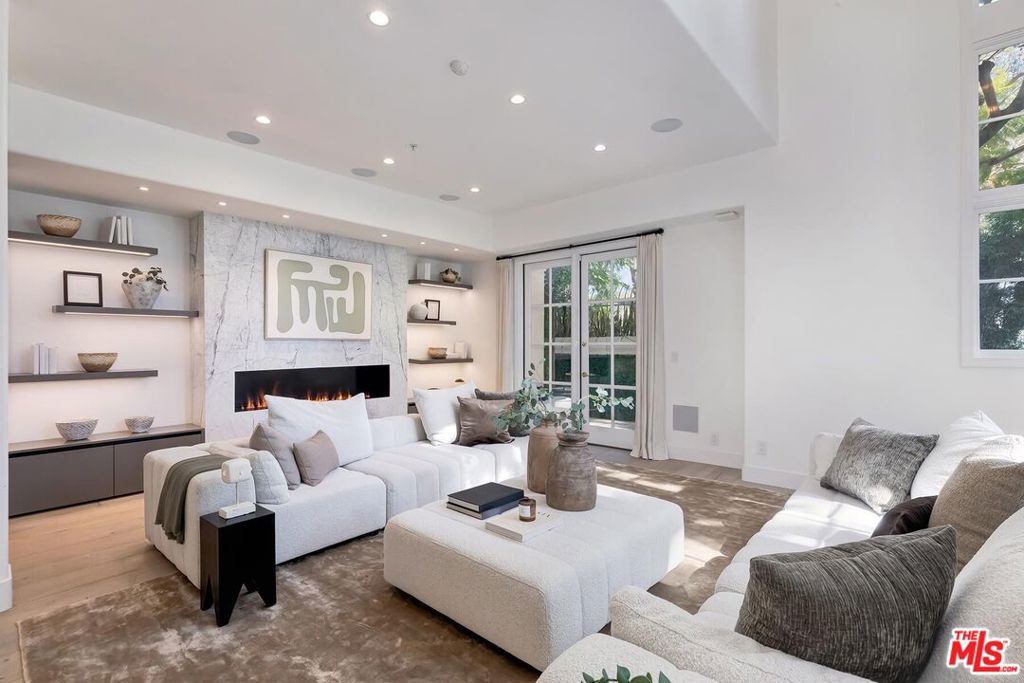
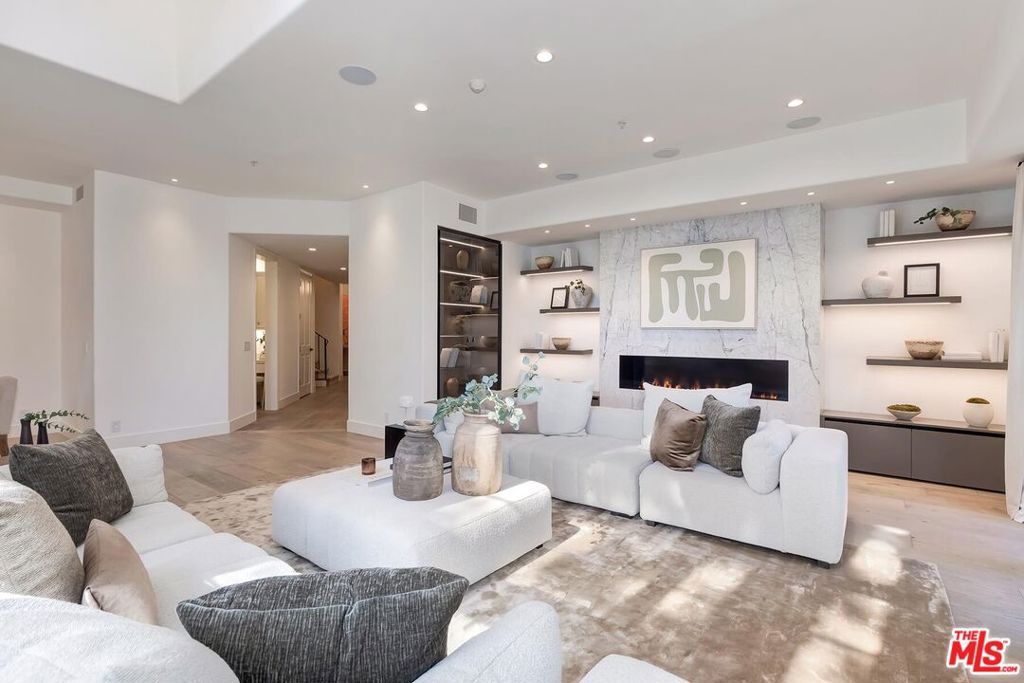
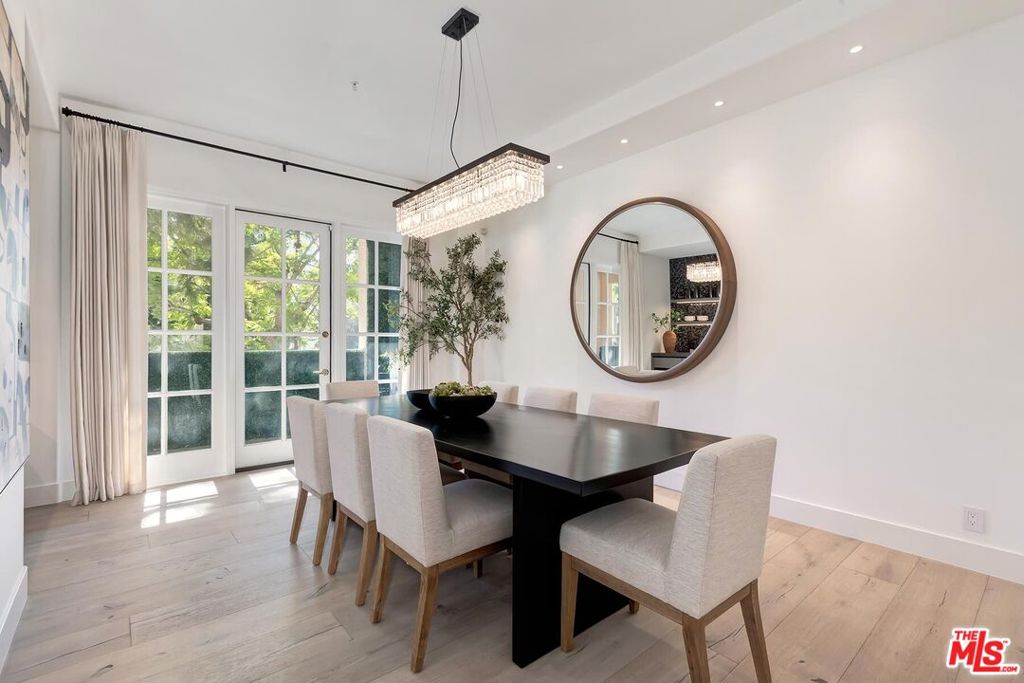
Enter an interest rate to see your estimated monthly payment.Welcome home to The Brentwood, the neighborhood's premier full-service residence, this two-bedroom, 2.5-bath front corner South facing townhome pairs the space and privacy of a private home with every convenience of a staffed building. Spread across two levels, it opens to a spacious living room with dramatic double-height ceilings and expansive picture windows that fill the space with natural light. The formal dining room, with its custom wet bar, is made for entertaining and flows into a chef's kitchen with top-tier appliances, generous counter space, and abundant storage. A private patio and additional outdoor spaces bring indoor-outdoor living to the main level, which also includes a powder room and full laundry room. A gracefully curved staircase rises to a library landing, an inviting spot for work or quiet reading. The primary suite offers an en-suite bath, two spacious closets, and a private balcony overlooking lush greenery, and the second en-suite bedroom, ideal for guests or family, also opens to the balcony. Hardwood floors, central air, and two dedicated parking spaces complete the picture. The Brentwood provides 24-hour concierge and security, on-site management, a fitness center, a rooftop pool and spa with panoramic city views, a banquet room, valet parking, and private storage. Set at San Vicente and Kiowa, the residence is moments from Brentwood's finest restaurants, boutiques, and weekly farmers market, with the Brentwood Country Mart and Beverly Hills just minutes away. A rare opportunity to enjoy a private townhome with the service and security of one of the Westside's most coveted addresses.
| 10 hours ago | Listing updated with changes from the MLS® | |
| 17 hours ago | Listing first seen on site |

This information is for your personal, non-commercial use and may not be used for any purpose other than to identify prospective properties you may be interested in purchasing. The display of MLS data is usually deemed reliable but is NOT guaranteed accurate by the MLS. Buyers are responsible for verifying the accuracy of all information and should investigate the data themselves or retain appropriate professionals. Information from sources other than the Listing Agent may have been included in the MLS data. Unless otherwise specified in writing, the Broker/Agent has not and will not verify any information obtained from other sources. The Broker/Agent providing the information contained herein may or may not have been the Listing and/or Selling Agent.

Did you know? You can invite friends and family to your search. They can join your search, rate and discuss listings with you.