

11715 Chenault Street PH1Los Angeles, CA 90049
Mortgage Calculator
Monthly Payment (Est.)
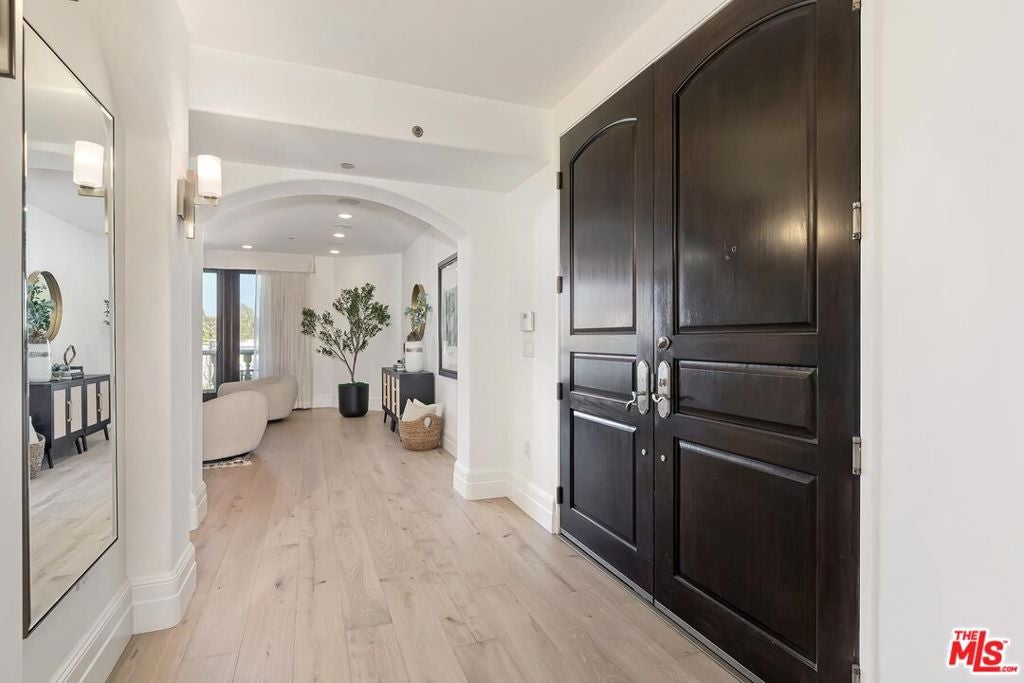
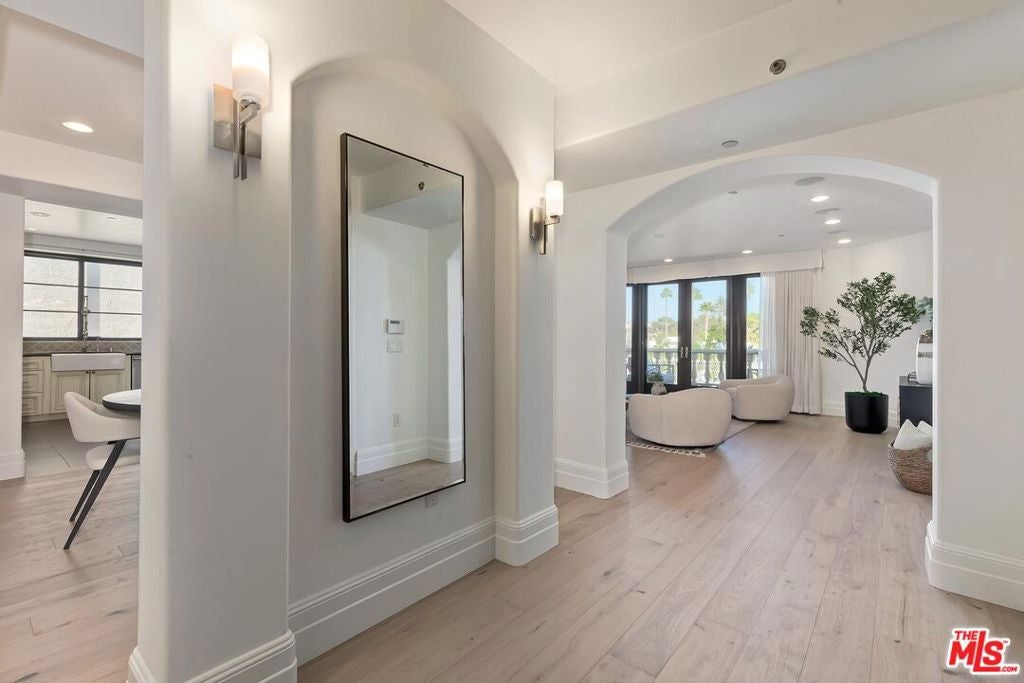
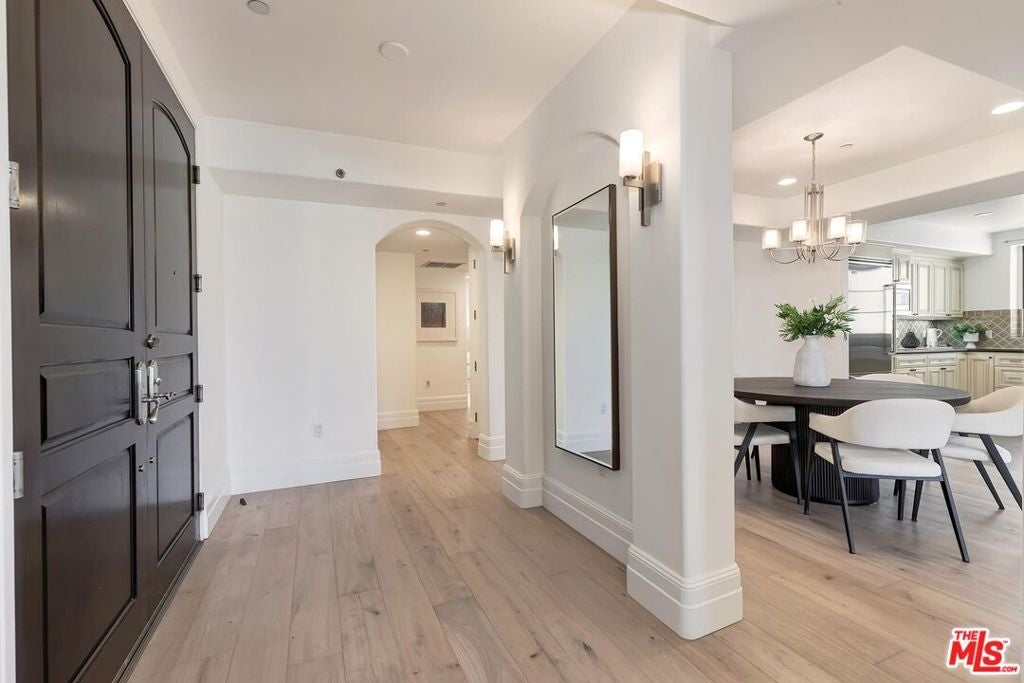
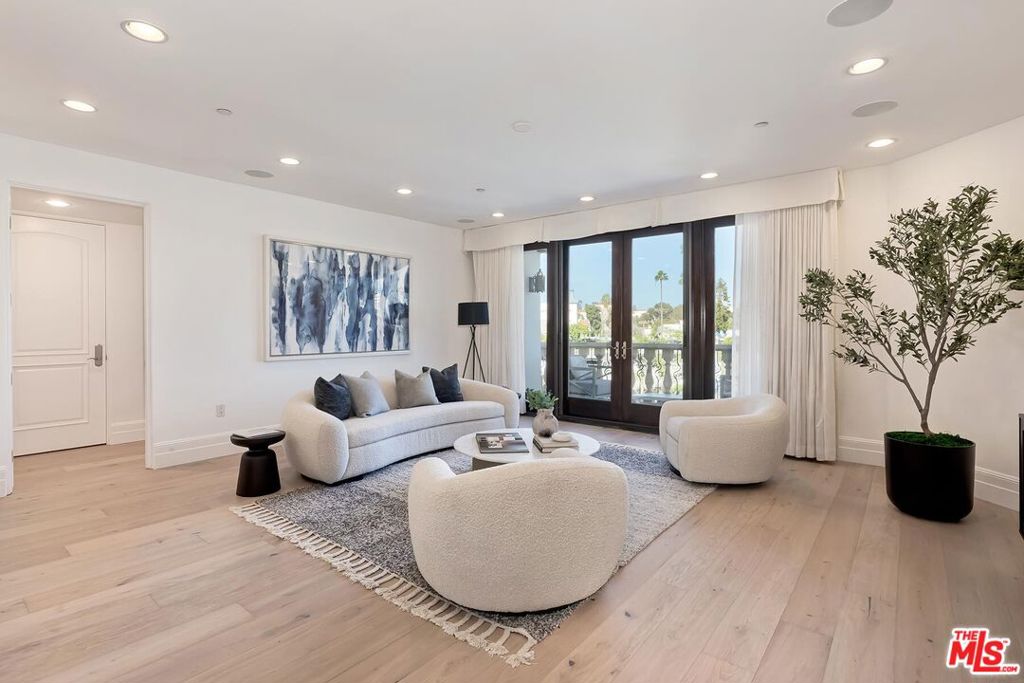
Enter an interest rate to see your estimated monthly payment.Come and view this beautiful Brentwood penthouse! Nearly 2,000 square feet of designer finishes, three spacious bedrooms (each with an ensuite), and gorgeous brand-new white oak hardwood flooring. A welcoming foyer with double doors leads to a spacious living room with 9' high ceilings, perfect for entertaining or relaxing evenings. The oversized living room features French doors that open to a large balcony with treetop neighborhood views. Just beyond, in the heart of the home, a formal dining room for gathering with family and friends flows into a spacious chef's kitchen with Viking stainless appliances, granite counters, an elegant tile backsplash, and ample cabinet and counter space. Step into the expansive primary suite, featuring gleaming white polished tile floors. Enjoy your own private retreat with a balcony perfect for morning coffee, a generous walk-in closet, and a spa-inspired bathroom. Unwind in the soaking tub, refresh in the glass-enclosed shower, and appreciate the dual-sink vanity, bidet toilet, and elegant finishes throughout. Experience the height of luxury in this top-floor penthouse, offering both privacy and exclusivity. Just steps from Brentwood Village's fine dining, shopping, and entertainment, this exceptional penthouse is a rare opportunity you won't want to miss.
| 2 days ago | Listing updated with changes from the MLS® | |
| a week ago | Listing first seen on site |

This information is for your personal, non-commercial use and may not be used for any purpose other than to identify prospective properties you may be interested in purchasing. The display of MLS data is usually deemed reliable but is NOT guaranteed accurate by the MLS. Buyers are responsible for verifying the accuracy of all information and should investigate the data themselves or retain appropriate professionals. Information from sources other than the Listing Agent may have been included in the MLS data. Unless otherwise specified in writing, the Broker/Agent has not and will not verify any information obtained from other sources. The Broker/Agent providing the information contained herein may or may not have been the Listing and/or Selling Agent.
