670 N Rose Avenue, Palm Springs, CA, 92262

Save
Ask
Tour
Hide
Share
$3,499,000
3 Days On Site

670 N Rose Avenue
Palm Springs, CA 92262

For Sale|Single Family Residence|Active
5
Beds
6
Total Baths
2
Full Baths
4
Partial Baths
3,689
SqFt
$948
/SqFt
1958
Built
Subdivision:
Vista Las Palmas
County:
Riverside
Listed by P S Properties of Bennion Deville Homes info@patrickstewartproperties.com
Call Now: 951-203-4426
Is this the listing for you? We can help make it yours.
951-203-4426
Upcoming Open Houses
Sat, Oct 10, 11:00 AM - 2:00 PM
670 N Rose Avenue670 N Rose Avenue670 N Rose Avenue670 N Rose Avenue
Save
Ask
Tour
Hide
Share

Mortgage Calculator

Monthly Payment (Est.)

Enter an interest rate to see your estimated monthly payment.
Calculator powered by Showcase IDX, a Constellation1 Company. Copyright ©2026 Information is deemed reliable but not guaranteed.

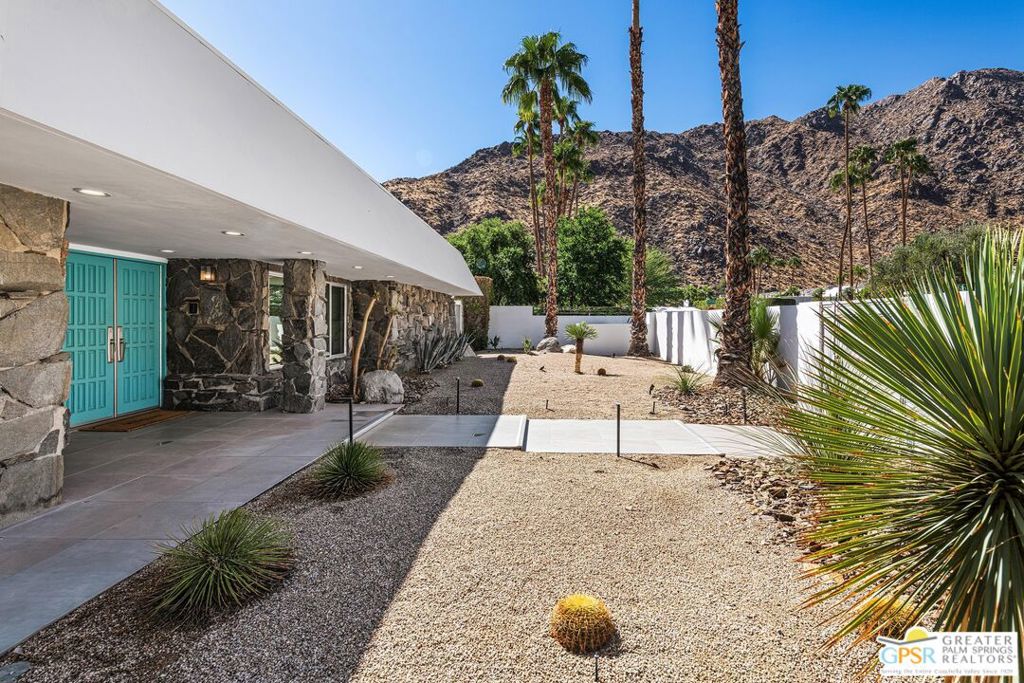
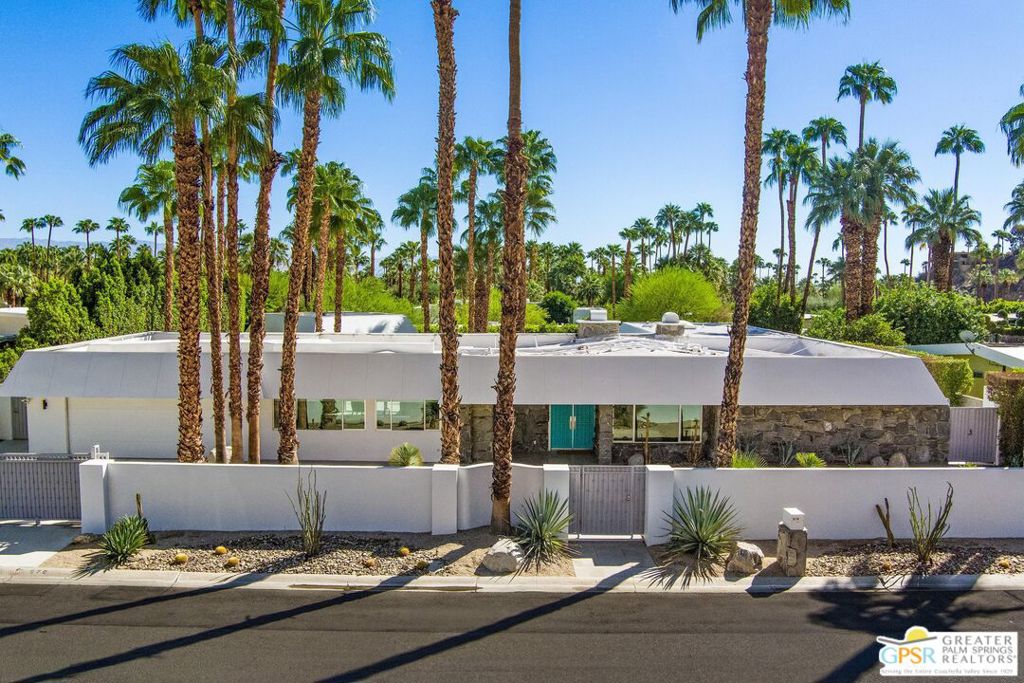
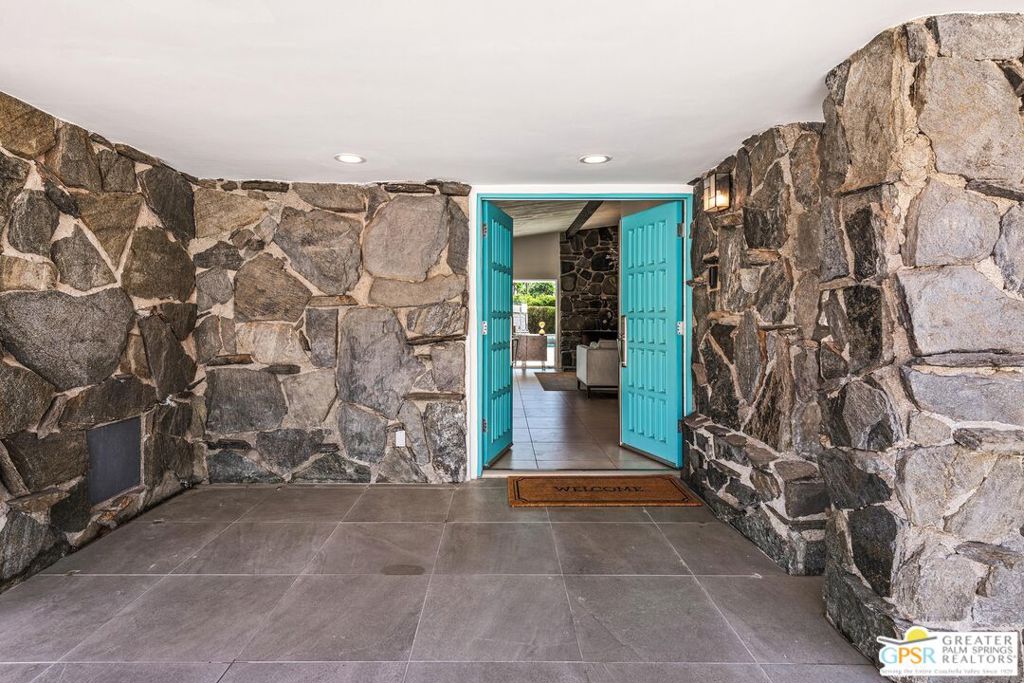
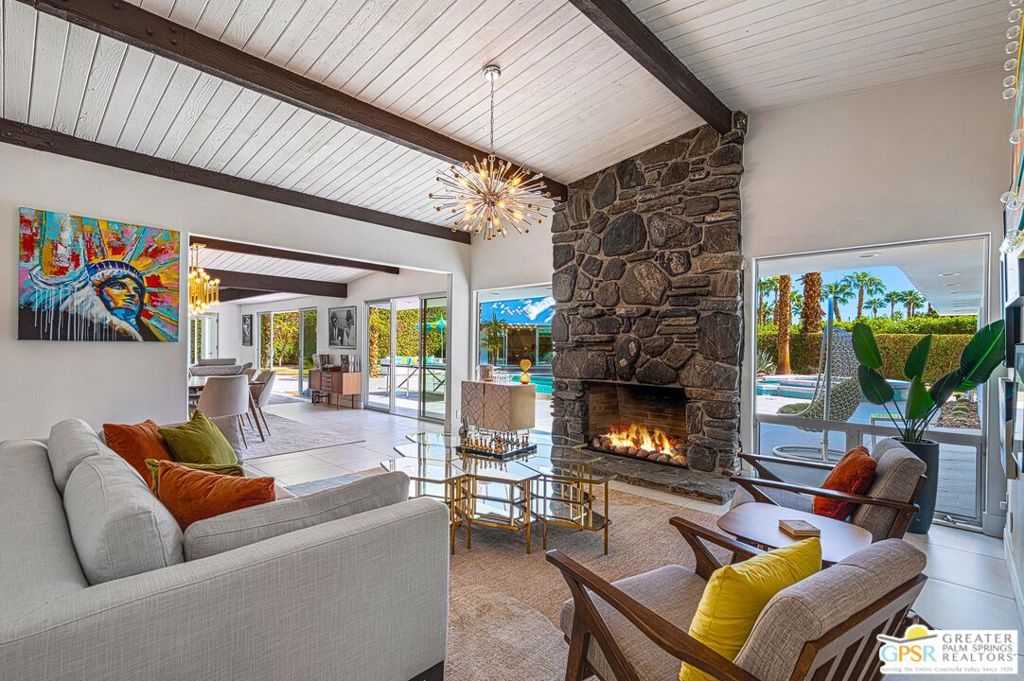
Designed by Charles Du Bois and built by the Alexander Construction Company, this Vista Las Palmas home sits on one of the neighborhood's larger lots, with Mt. San Jacinto rising behind it. Turquoise double doors open from a stone-walled entry breezeway to classic midcentury details: tongue-and-groove ceilings, dark exposed beams, and a floor-to-ceiling stone fireplace. Across the back of the house, walls of sliding glass open to the yard and the mountains beyond. The oversized lot leaves room for a long pool, raised tiled spa, and broad lawn, with space left over for lounging. The kitchen is the contemporary note: dark wood cabinetry, quartz counters, a large island, professional range, stainless hood, open shelving and wine refrigerator. Even the sink faces the mountains. The primary suite has its own fireplace and a slider opening directly to the pool. Its bath has a freestanding soaking tub and glass-enclosed shower. A separate casita with kitchenette and private bath opens onto the pool deck, giving guests their own quarters. The main house also includes a family room, exercise room and a laundry room with dog shower. Downtown Palm Springs is minutes away. A Charles Du Bois design in Vista Las Palmas, with more land than most and the mountain views the neighborhood is known for.

Save
Ask
Tour
Hide
Share
Listing Snapshot
Price 
$3,499,000
Days On Site 
3 Days
Bedrooms 
5
Inside Area (SqFt) 
3,689 sqft
Total Baths 
6
Full Baths 
2
Partial Baths 
4
Lot Size 
0.39 Acres
Year Built 
1958
MLS® Number 
26994823PS
Status 
Active
Property Tax 
N/A
HOA/Condo/Coop Fees 
N/A
Sq Ft Source 
Assessor
Friends & Family
Recent Activity
2 hours agoListing updated with changes from the MLS®
4 days agoListing first seen on site
General Features
Acres 
0.39
Attached Garage 
Yes
Direction Faces 
West
Foundation 
Slab
Garage 
Yes
Garage Spaces 
2
Land Lease 
No
Levels 
One
Number Of Stories 
1
Parking 
AttachedGarage
Parking Spaces 
4
Property Sub Type 
Single Family Residence
Security 
Security GateGated Community
Special Circumstances 
Standard
SqFt Total 
3689
Style 
MidCenturyModern
Water Source 
Public
Zoning 
R1C
Interior Features
Appliances 
Double OvenDishwasherGas CooktopDisposalGas OvenMicrowaveRefrigeratorDryerWasher/Dryer Stacked
Cooling 
Central Air
Fireplace 
Yes
Fireplace Features 
Living Room
Flooring 
Tile
Furnished 
Unfurnished
Heating 
CentralForced Air
Interior 
Beamed CeilingsBreakfast BarHigh CeilingsOpen FloorplanRecessed LightingWalk-In Closet(s)
Laundry Features 
Laundry Room
Spa 
Yes
Window Features 
Window CoveringsBlindsDouble Pane WindowsDrapes
Bathroom 
Features - Tile Counters
Dining Room 
Family Room 
Great Room 
Kitchen 
Features - Kitchen Island
Living Room 
Office 
Other 
Features - Walk-In Closet(s)
Save
Ask
Tour
Hide
Share
Exterior Features
Construction Details 
Stucco
Exterior 
Misting System
Lot Features 
Front YardLandscaped
Other Structures 
Guest House
Patio And Porch 
Patio
Pool Features 
PrivateIn Ground
Private Pool 
Yes
Roof 
Foam
Spa 
Yes
Spa Features 
In GroundPrivate
View 
Mountain(s)PanoramicPool
Waterview 
Mountain(s)PanoramicPool
Windows/Doors 
Window CoveringsBlindsDouble Pane WindowsDrapes
Community Features
Community Features 
Gated
MLS Area 
332 - Central Palm Springs
Building Access 
Ground Level - no steps


This information is for your personal, non-commercial use and may not be used for any purpose other than to identify prospective properties you may be interested in purchasing. The display of MLS data is usually deemed reliable but is NOT guaranteed accurate by the MLS. Buyers are responsible for verifying the accuracy of all information and should investigate the data themselves or retain appropriate professionals. Information from sources other than the Listing Agent may have been included in the MLS data. Unless otherwise specified in writing, the Broker/Agent has not and will not verify any information obtained from other sources. The Broker/Agent providing the information contained herein may or may not have been the Listing and/or Selling Agent.

Neighborhood & Commute
Source: Walkscore
Disclosure: Community information and market data powered by Constellation Data Labs. Information is deemed reliable but not guaranteed.
Save
Ask
Tour
Hide
Share