

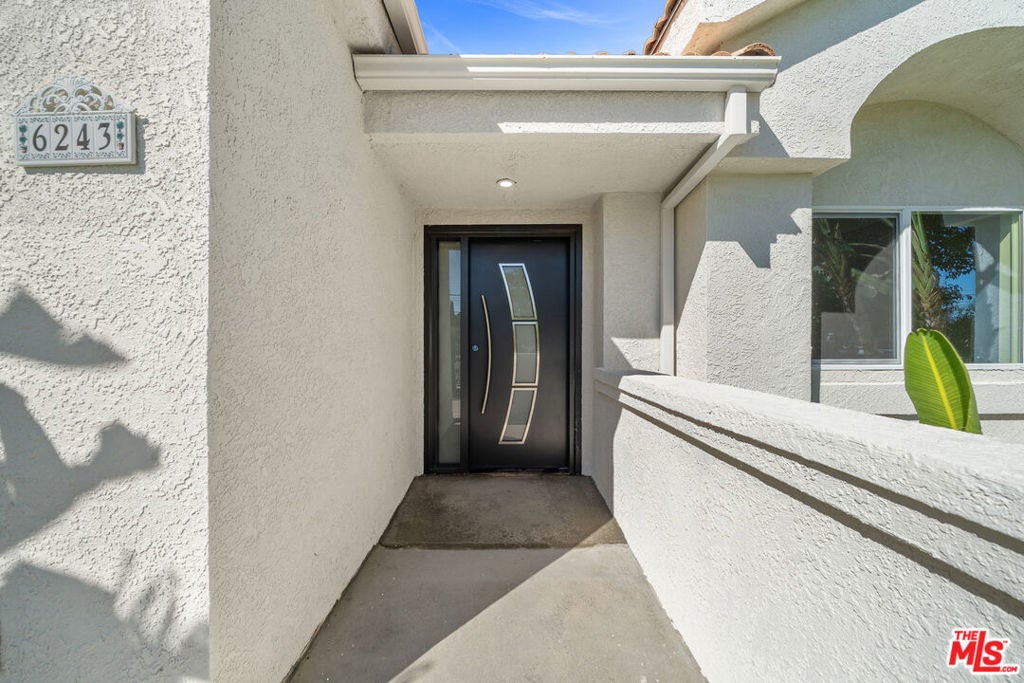
6243 Fallbrook AvenueWoodland Hills, CA 91367
Mortgage Calculator
Monthly Payment (Est.)
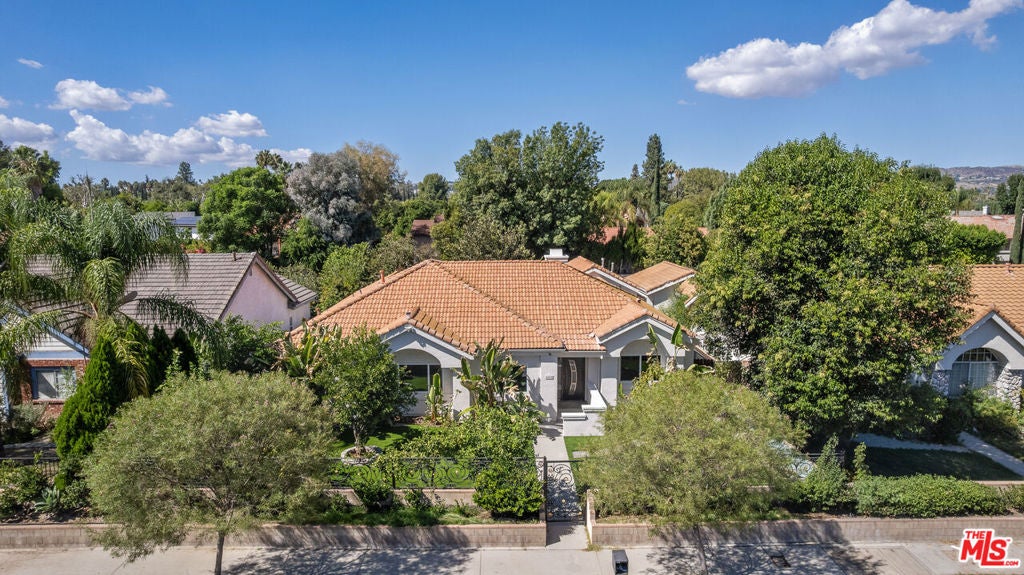
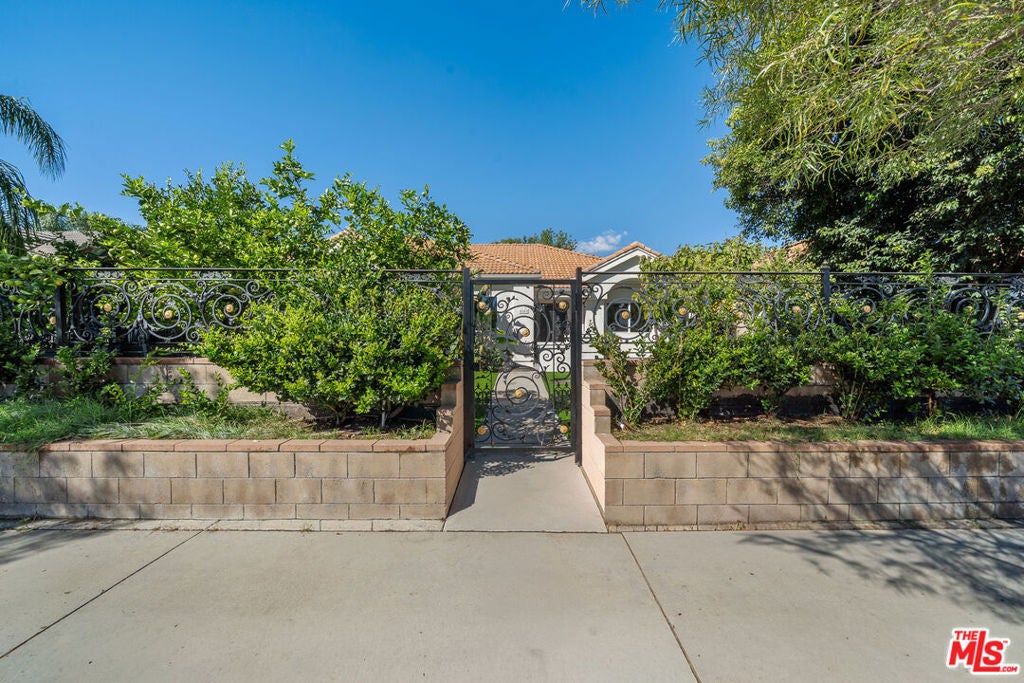
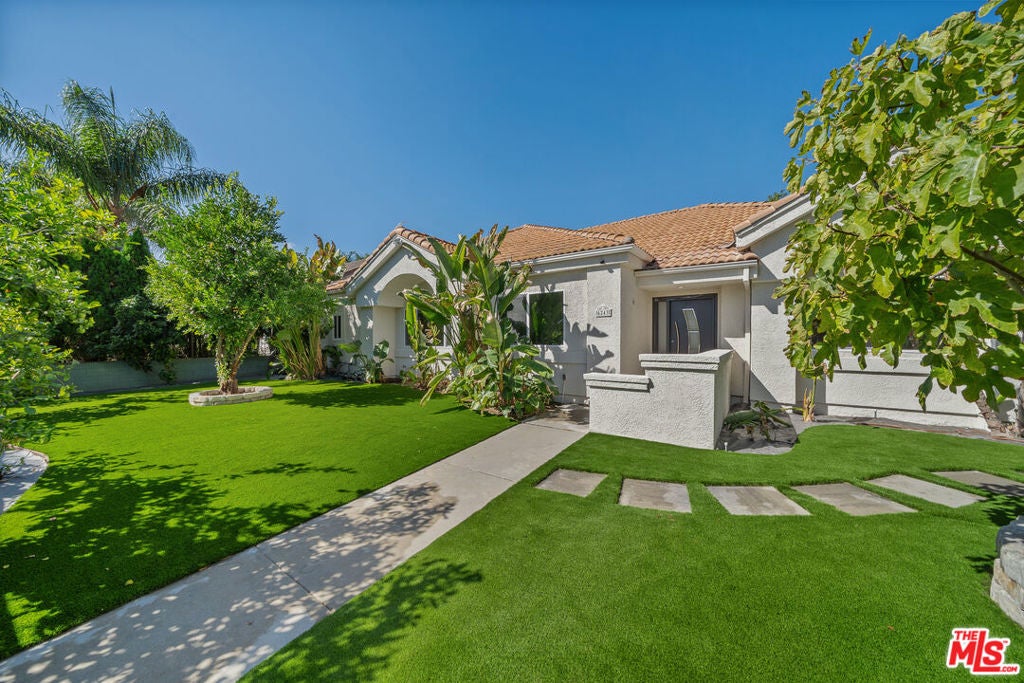
Enter an interest rate to see your estimated monthly payment.Set behind decorative iron gates and a garden of mature fruit trees and tropical greenery, this recently renovated Woodland Hills property offers approximately 2,902 square feet of combined living space: a 2,422-square-foot main residence with five bedrooms and four bathrooms, plus a separate 480-square-foot, one-bedroom, one-bathroom ADU. The main home opens to generous living and dining spaces, where vaulted ceilings, large-format tile flooring, and recessed lighting create a bright, airy atmosphere. A substantial brick fireplace adds warmth and character, while French doors open to the backyard for outdoor entertaining. The kitchen features a large waterfall island, richly veined natural stone countertops and a matching full-height natural stone backsplash, contrasting wood-tone and light cabinetry, open display shelves, and suspended glass pendant lighting. Stainless steel appliances include a wide gas range with dual ovens, an additional wall oven, a built-in microwave, and a KitchenAid dishwasher, complemented by a pot filler and ample storage. Five bedrooms provide flexibility for everyday living, guests, or a home office. Two bedrooms share a Jack-and-Jill bathroom with a floating white double vanity and a separate shower and toilet area. Overlooking the backyard, the spacious primary suite enjoys direct outdoor access and a beautifully appointed bathroom featuring a freestanding soaking tub, a glass-enclosed shower with an oversized rainfall showerhead, body jets and a handheld sprayer, a floating double vanity, and a sculptural illuminated mirror. Distinctive tilework and contemporary fixtures carry through the other bathrooms. The expansive backyard offers a broad patio, artificial turf, mature fruit trees, and generous space to personalize the grounds. The separate ADU includes its own kitchen, living area, bedroom, and bathroom, providing additional accommodations for extended family or guests. Two uncovered parking spaces are located behind the ADU, with potential to explore additional parking within the backyard, subject to feasibility and applicable approvals. Conveniently located near Fallbrook Center, Ralphs, Starbucks, and everyday essentials, with easy access to the shopping, dining, and entertainment of The Village and Westfield Topanga, as well as the 101 Freeway.
| yesterday | Listing updated with changes from the MLS® | |
| a week ago | Listing first seen on site |

This information is for your personal, non-commercial use and may not be used for any purpose other than to identify prospective properties you may be interested in purchasing. The display of MLS data is usually deemed reliable but is NOT guaranteed accurate by the MLS. Buyers are responsible for verifying the accuracy of all information and should investigate the data themselves or retain appropriate professionals. Information from sources other than the Listing Agent may have been included in the MLS data. Unless otherwise specified in writing, the Broker/Agent has not and will not verify any information obtained from other sources. The Broker/Agent providing the information contained herein may or may not have been the Listing and/or Selling Agent.

Did you know? You can invite friends and family to your search. They can join your search, rate and discuss listings with you.