

22449 Cass AvenueWoodland Hills, CA 91364
Mortgage Calculator
Monthly Payment (Est.)
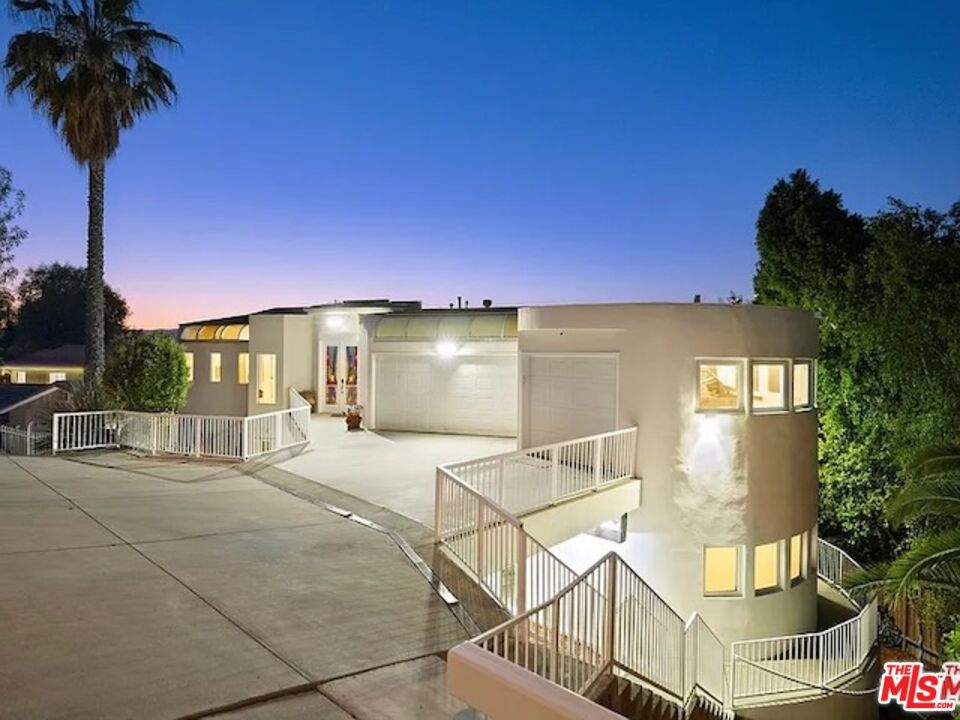
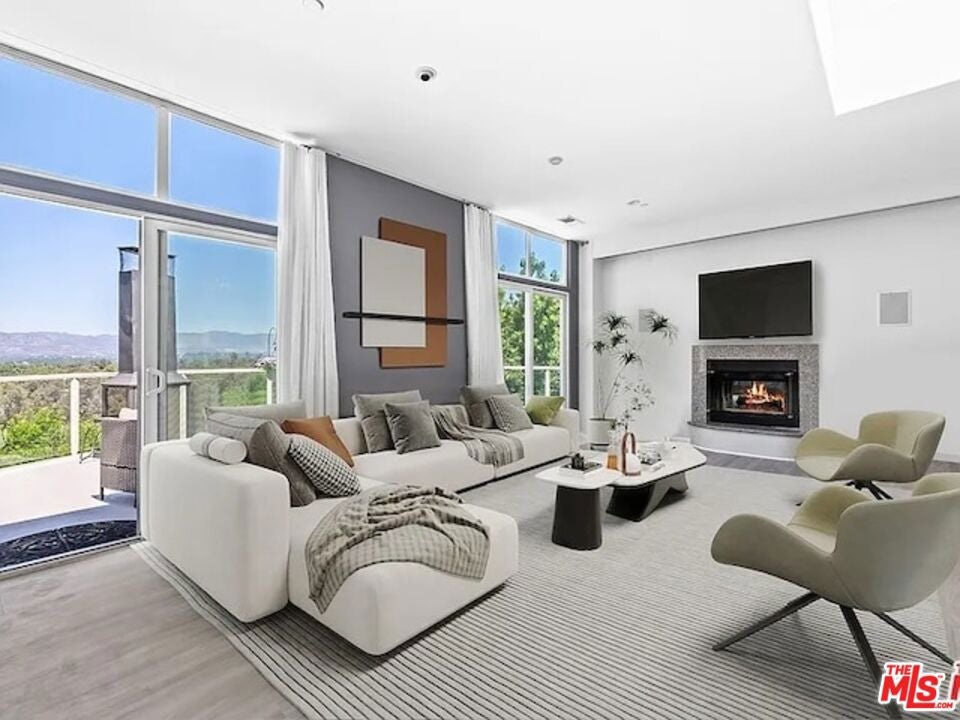
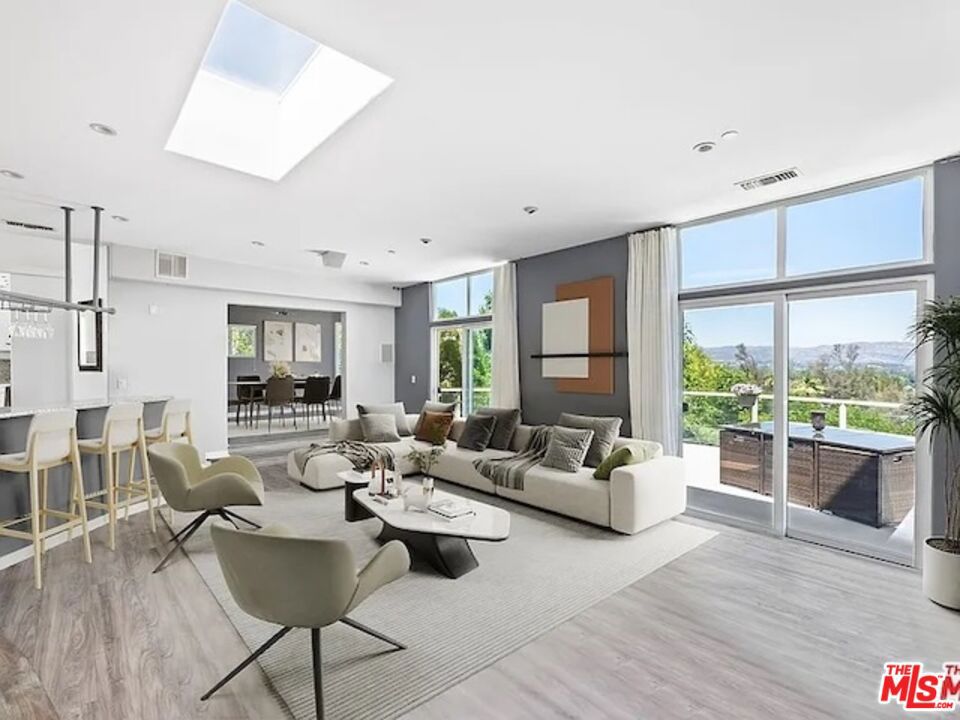
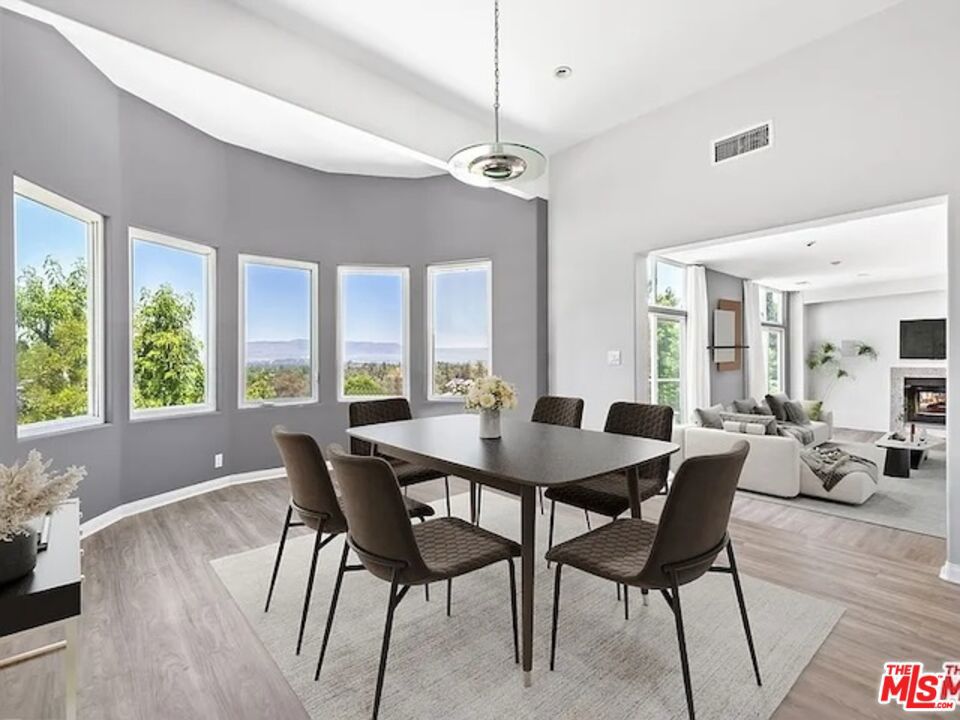
Enter an interest rate to see your estimated monthly payment.A Rare Three-Level Luxury Residence with Exceptional Flexibility and Scale. Discover an extraordinary opportunity just south of the 101 Freeway, where exceptional scale, versatility, and privacy come together in a truly distinctive property. Originally constructed in 2002, this meticulously maintained residence encompasses approximately 6,193 square feet of habitable space across three levels, set on an expansive approximately 13,500-square-foot lot.With 9 bedrooms and 9 bathrooms, this remarkable property offers an uncommon combination of grand entertaining spaces, private bedroom suites, multiple living areas, and flexible accommodationscreating possibilities rarely found in a single residential property.The primary residence occupies the top level and welcomes you through an impressive foyer with a dramatic circular staircase. The main living spaces include an expansive living room, formal dining room, and generously appointed kitchen, all designed to accommodate both sophisticated entertaining and comfortable everyday living. A spectacular primary suite features a luxurious bathroom and dedicated office area, with a private passageway providing access to the rooftop and single-car garage.Indoor-outdoor living takes center stage with two expansive outdoor decks on the main level, including one directly off the living room and another adjoining the primary bedroomideal for morning coffee, evening entertaining, or simply enjoying the surrounding views and open air.The middle level introduces even more versatility, featuring a spacious family room, dedicated exercise room, and sauna, along with two additional bedrooms and private bathrooms. A substantial outdoor balcony extends the living space and provides another setting for relaxation or entertaining.Adding to the property's extraordinary flexibility, additional private residential spaces are accessed from an interior hallway, with each featuring its own exterior entrance. These spaces incorporate bedrooms, bathrooms, kitchenettes, and living areas, offering an exceptional degree of independence and adaptability for extended family, guests, private accommodations, or other lifestyle needs.The lower level also includes two separate living spaces, further enhancing the property's remarkable range of possibilities.The property provides three enclosed garages, including a two-car garage and a separate single-car garage, offering valuable parking and storage capacity. A recently purchased solar system adds modern efficiency to this substantial residence.Perhaps equally compelling is the location. Situated just south of the 101 Freeway on Cass Avenue, only two homes east of Sale Avenue, the property offers convenient access to Ventura Boulevard via a pedestrian tunnel beneath the freewayputting the dining, shopping, entertainment, and lifestyle amenities of the Boulevard within easy walking distance.Rarely does a property offer this combination of size, luxury, privacy, flexibility, and location. Whether envisioned as an extraordinary primary residence, a multigenerational living environment, or a property designed to accommodate an array of lifestyle needs, this exceptional three-level residence represents a truly unique opportunity in the South of Ventura area.
| 4 hours ago | Listing updated with changes from the MLS® | |
| 12 hours ago | Listing first seen on site |

This information is for your personal, non-commercial use and may not be used for any purpose other than to identify prospective properties you may be interested in purchasing. The display of MLS data is usually deemed reliable but is NOT guaranteed accurate by the MLS. Buyers are responsible for verifying the accuracy of all information and should investigate the data themselves or retain appropriate professionals. Information from sources other than the Listing Agent may have been included in the MLS data. Unless otherwise specified in writing, the Broker/Agent has not and will not verify any information obtained from other sources. The Broker/Agent providing the information contained herein may or may not have been the Listing and/or Selling Agent.
