

4831 W 121st StreetHawthorne, CA 90250
Mortgage Calculator
Monthly Payment (Est.)
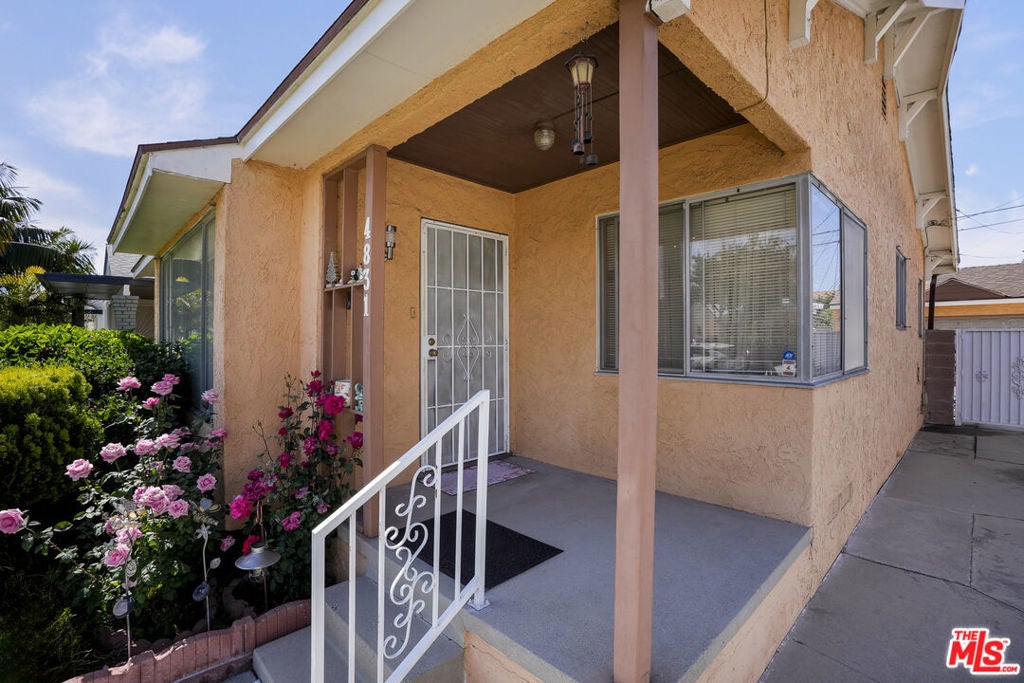
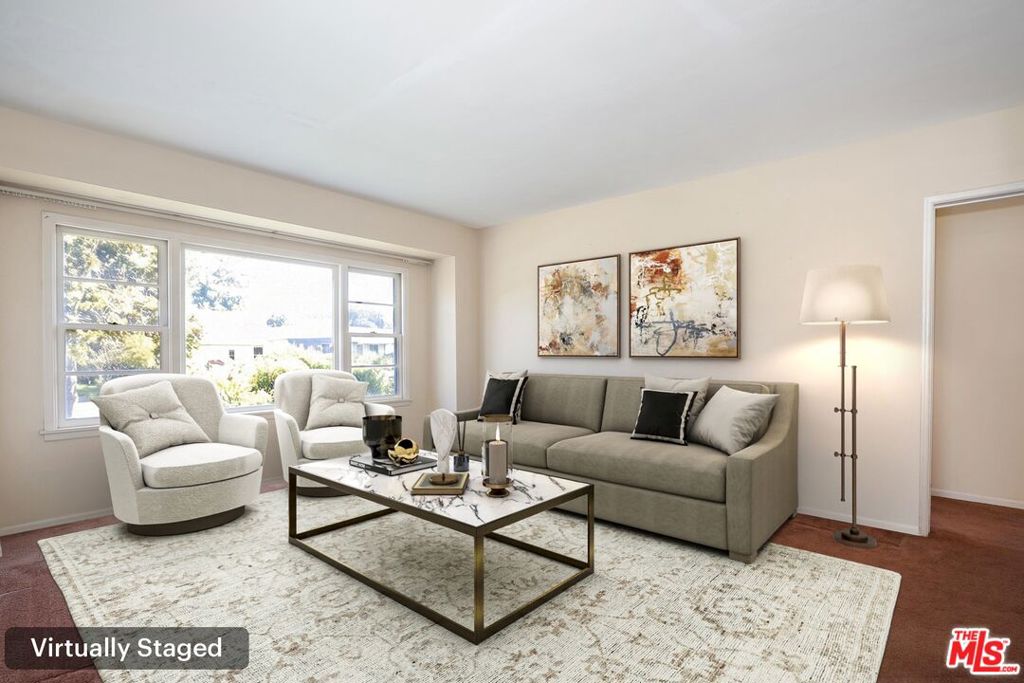
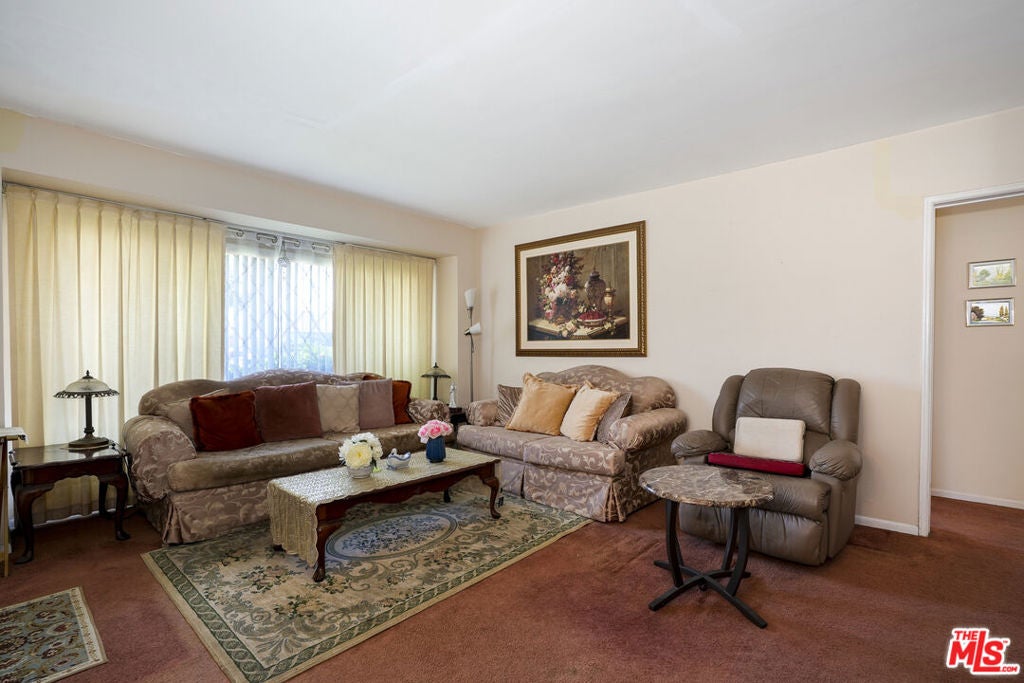
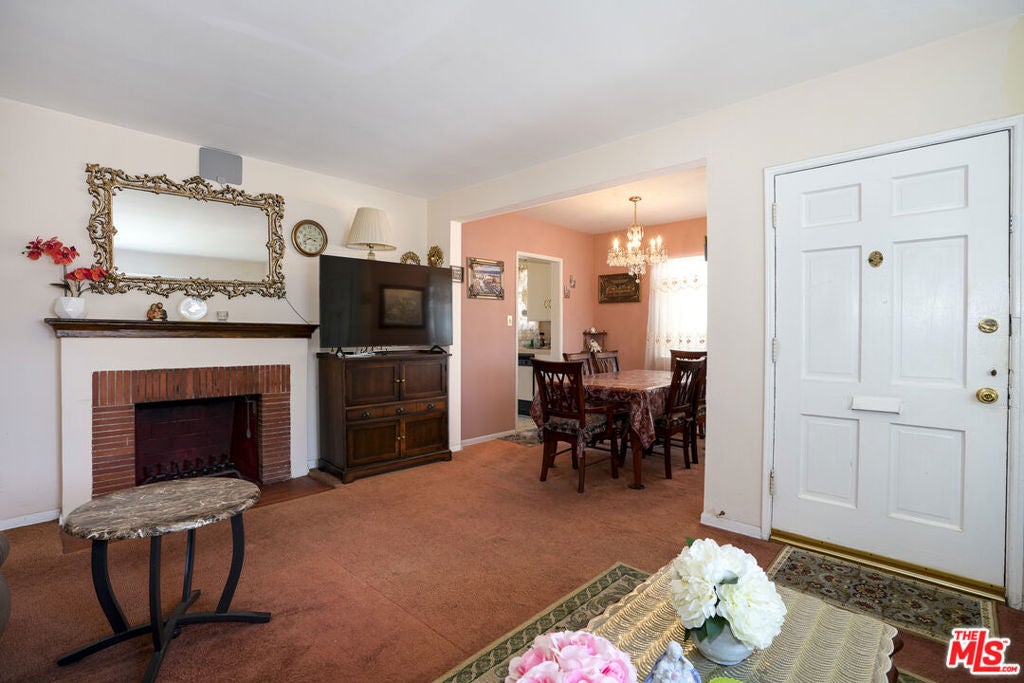
Enter an interest rate to see your estimated monthly payment.Welcome to this inviting 4-bedroom, 2-bath Hawthorne home offering approximately 1,473 square feet of comfortable living space on a generous 5,696 square foot lot. Thoughtfully maintained and filled with natural light, the home features a functional floor plan with flexible living spaces and plenty of opportunity to make it your own.The spacious lot provides room to enjoy outdoor entertaining, gardening, recreation, or explore possibilities for future expansion and customization. With four bedrooms and two baths, the home offers the versatility today's buyers are looking forwhether creating dedicated work-from-home space, guest accommodations, or simply enjoying additional room to spread out.Ideally situated in Hawthorne with convenient access to shopping, dining, parks, schools and major freeways, the property is also within easy reach of LAX, SoFi Stadium, Intuit Dome, South Bay beach communities, and the area's growing aerospace and technology employment centers. A wonderful opportunity to enjoy a well-cared-for home today while creating your own vision for the future.
| yesterday | Listing updated with changes from the MLS® | |
| a week ago | Listing first seen on site |

This information is for your personal, non-commercial use and may not be used for any purpose other than to identify prospective properties you may be interested in purchasing. The display of MLS data is usually deemed reliable but is NOT guaranteed accurate by the MLS. Buyers are responsible for verifying the accuracy of all information and should investigate the data themselves or retain appropriate professionals. Information from sources other than the Listing Agent may have been included in the MLS data. Unless otherwise specified in writing, the Broker/Agent has not and will not verify any information obtained from other sources. The Broker/Agent providing the information contained herein may or may not have been the Listing and/or Selling Agent.

Did you know? You can invite friends and family to your search. They can join your search, rate and discuss listings with you.