

16125 Gledhill StreetNorth Hills, CA 91343
Mortgage Calculator
Monthly Payment (Est.)
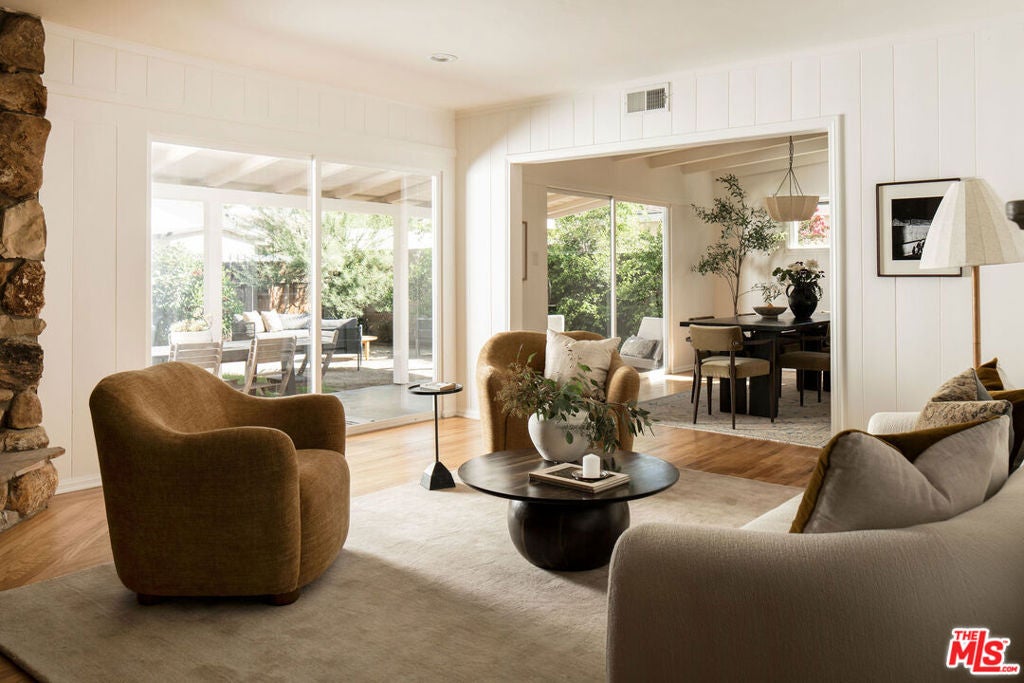
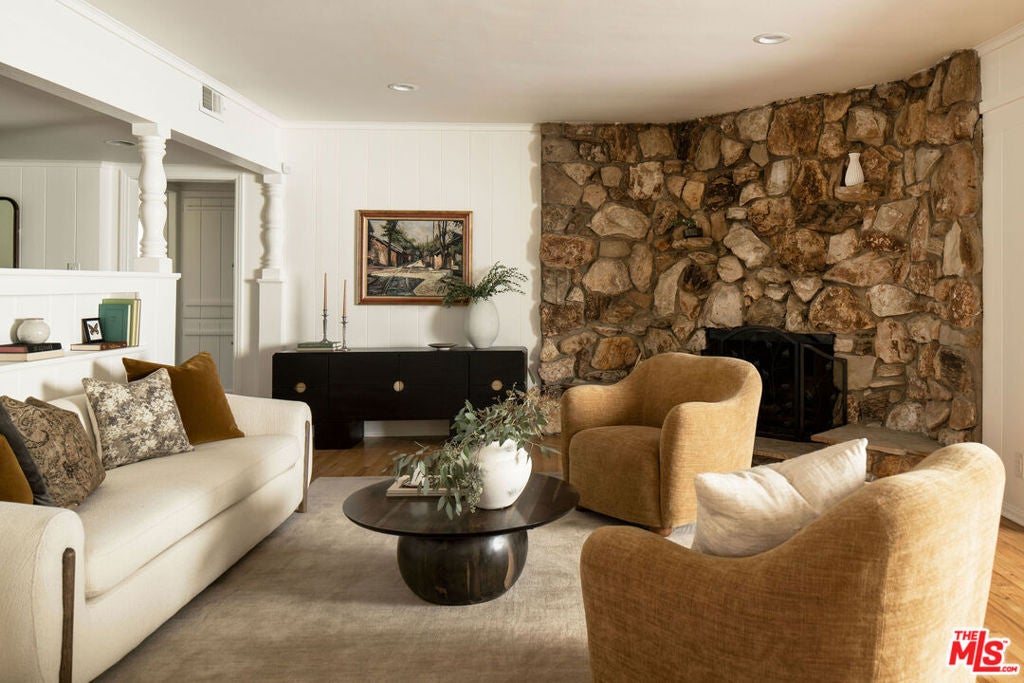
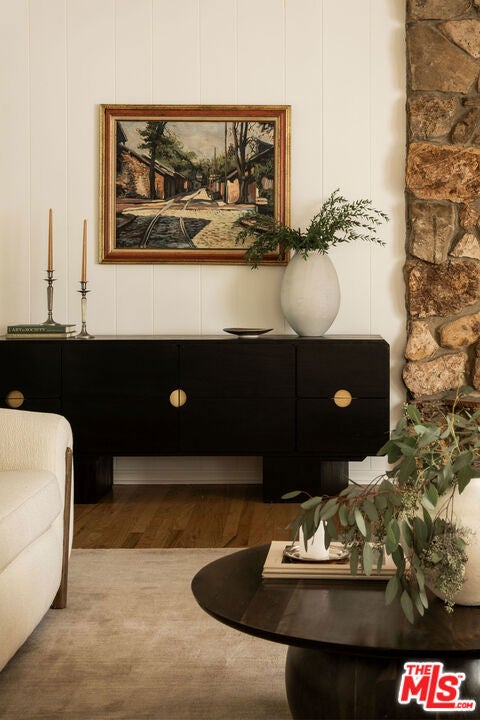
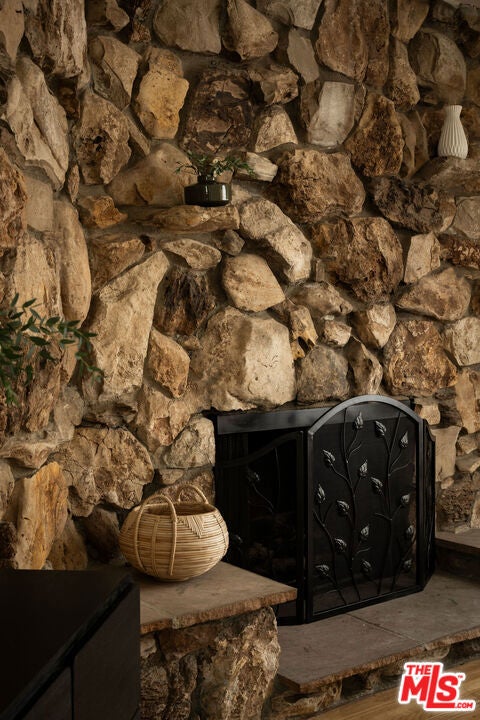
Enter an interest rate to see your estimated monthly payment.Stunning 3-bedroom, 2-bath Storybook Ranch in the heart of North Hills with a flexible two-car garage. Charming gable trim, stone accents and a sprawling emerald front lawn framed by French lavender, olive bushes and iceberg roses set the tone for this warm and character-filled home. A slate-floored entry opens to a bright living room with wood floors, a stone fireplace, paneled walls and original built-ins. From there, the living room flows into a generous dining area with vaulted, exposed-beam ceilings, while expansive glass doors and windows bring in abundant natural light and create an effortless connection to the backyard. The adjoining cook's kitchen is both warm and inviting, with stainless steel appliances, a farmhouse sink, generous storage and a breakfast bar made for easy mornings. A spacious laundry room just beyond offers convenience and additional built-in storage. The primary suite is light-filled and serene, with windows on multiple sides, custom closet and a well-appointed bath with a soaking tub/shower combination and elegant vanity. Down the east wing are two additional bedrooms with chic scalloped light fixtures and custom closets, including one with direct access to the backyard, along with a spa-like hall bath featuring a dual vanity, separate soaking tub and shower. Outside, the backyard is a verdant escape designed for lingering. An expansive covered patio makes outdoor dining and entertaining easy, while a separate DG patio creates an inviting spot for lounging, and the lush green lawn is perfect for pets and kids at play; all surrounded by an array of beautiful plantings and trees. Around the corner, the side yard offers a serene DG patio with stone pavers; a charming spot for a bistro table and chairs with your morning coffee or a moment of quiet outdoors. An oversized storage shed keeps all the extra stuff neatly out of sight. The large two-car garage is a versatile finished space with a split-system for heating and cooling, windows, vaulted ceilings and epoxy flooring, making it equally suited to parking, a home office, gym or creative space. A wide driveway provides plenty of additional parking. Thoughtful updates include owned, fully paid-off solar panels, EV charging, tankless water heater, updated plumbing, an updated electrical panel and much more. Ideally located minutes from favorites like Yonder Coffee, RE: coffee, Trader Joe's, Sprouts, Target and the Northridge Fashion Center, with North Hills Community Park, nearby trails, parks, shops, eateries and everyday conveniences all just moments away.
| 20 hours ago | Listing updated with changes from the MLS® | |
| a week ago | Listing first seen on site |

This information is for your personal, non-commercial use and may not be used for any purpose other than to identify prospective properties you may be interested in purchasing. The display of MLS data is usually deemed reliable but is NOT guaranteed accurate by the MLS. Buyers are responsible for verifying the accuracy of all information and should investigate the data themselves or retain appropriate professionals. Information from sources other than the Listing Agent may have been included in the MLS data. Unless otherwise specified in writing, the Broker/Agent has not and will not verify any information obtained from other sources. The Broker/Agent providing the information contained herein may or may not have been the Listing and/or Selling Agent.

Did you know? You can invite friends and family to your search. They can join your search, rate and discuss listings with you.