

10423 Scenario LaneLos Angeles, CA 90077
Mortgage Calculator
Monthly Payment (Est.)
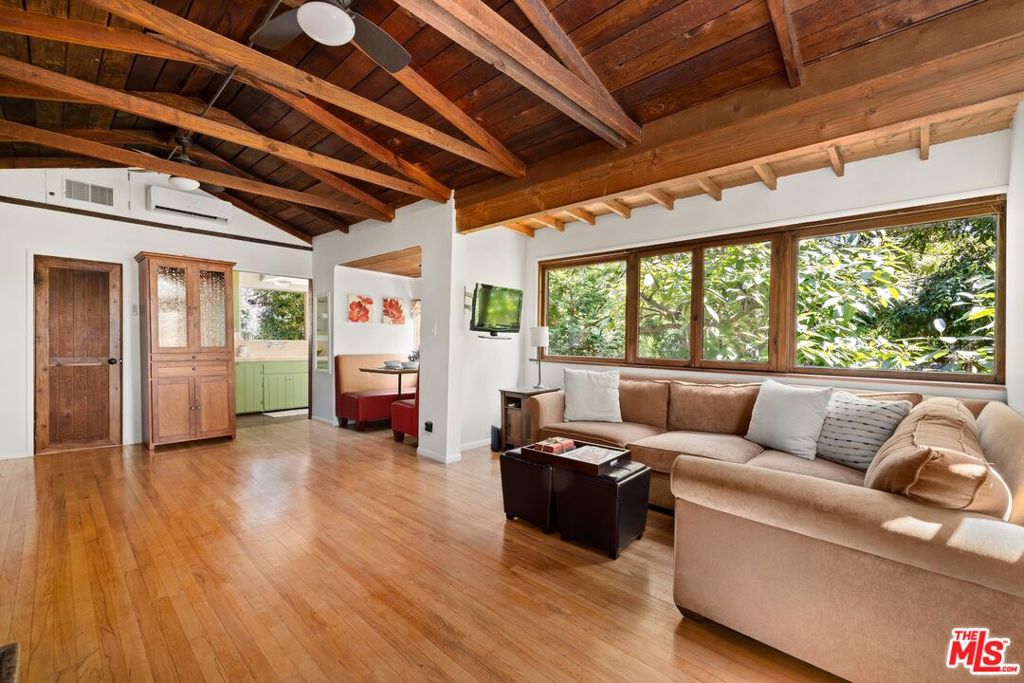
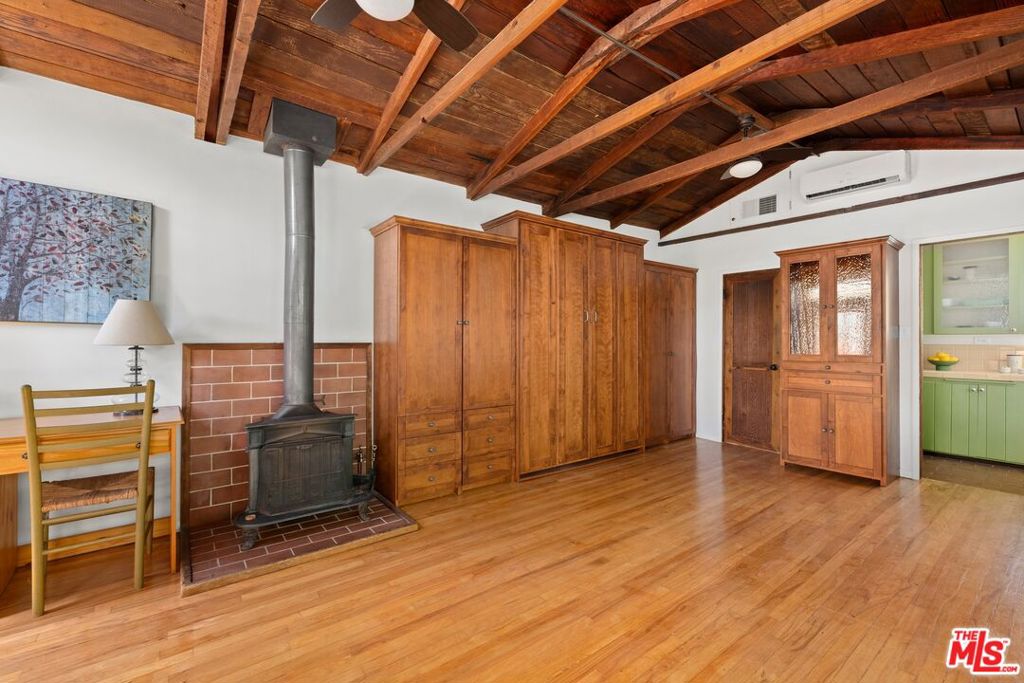
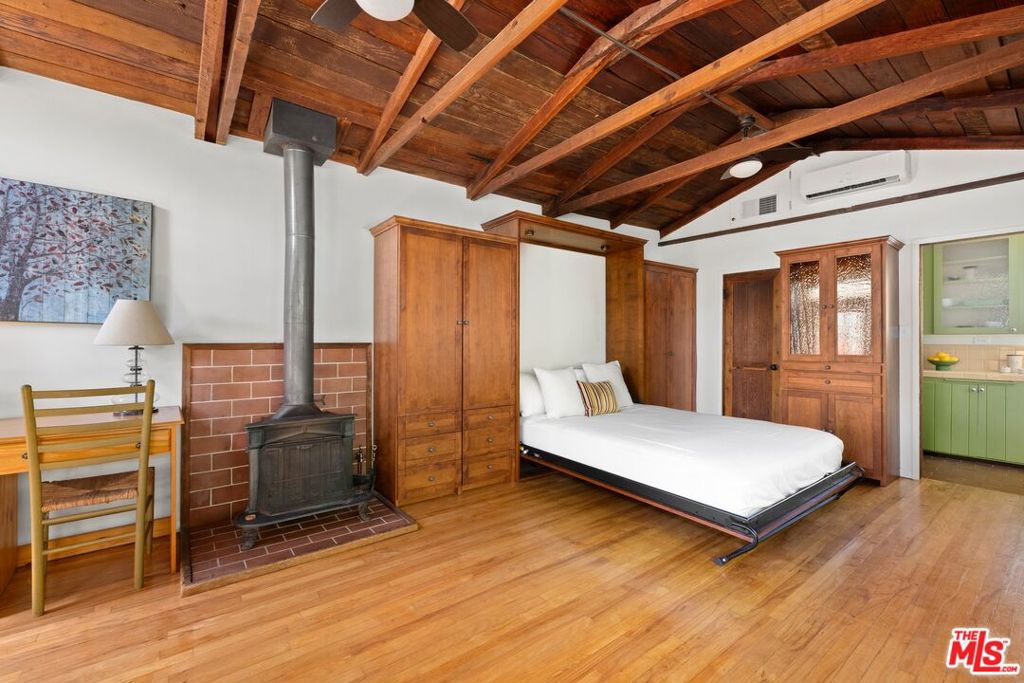
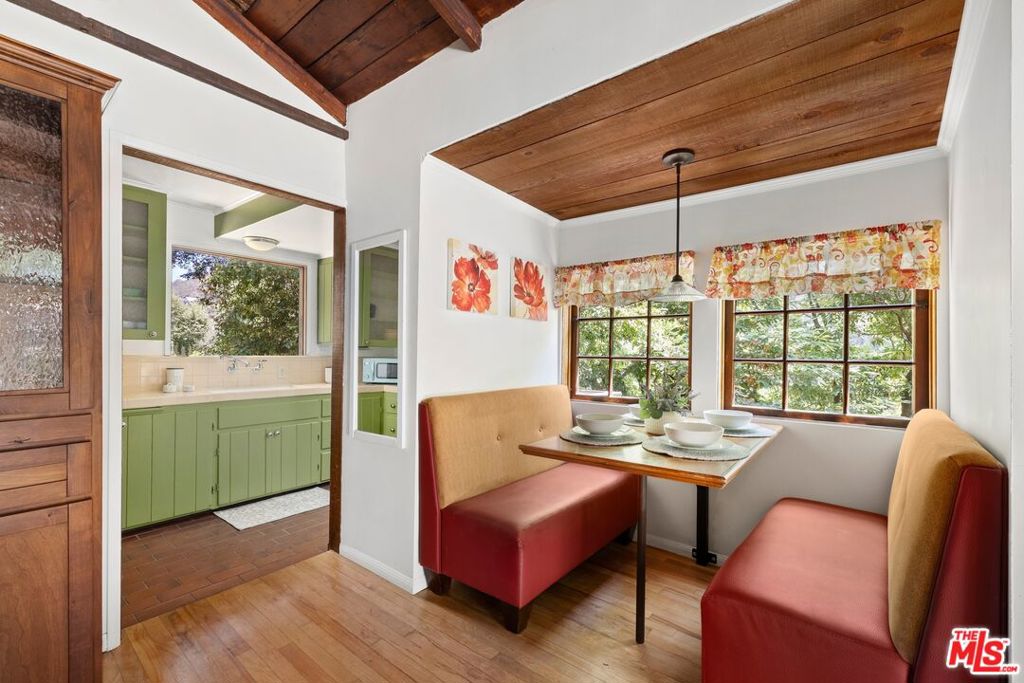
Enter an interest rate to see your estimated monthly payment.10423 Scenario Lane is a classic cabin-style residence nestled in the Beverly Glen Canyon of Bel Air. This charming home boasts original details such as an exposed A-frame ceiling, eave windows, and vibrant Dutch doors that add character. Expansive windows throughout offer picturesque views of the lush surroundings, creating a seamless indoor-outdoor living experience. The fully equipped kitchen and built-in banquette dining nook enhance the cozy yet functional layout, while the renovated bonus area on the lower level, complete with a three-quarter bath, provides additional flexible space. Additional features include a balcony, large patio, ample outdoor space, laundry, and parking for three cars. Enjoy the perfect blend of seclusion and accessibility, with the best of Bel Air and Beverly Hills just minutes away.
| 2 hours ago | Listing updated with changes from the MLS® | |
| a week ago | Listing first seen on site |

This information is for your personal, non-commercial use and may not be used for any purpose other than to identify prospective properties you may be interested in purchasing. The display of MLS data is usually deemed reliable but is NOT guaranteed accurate by the MLS. Buyers are responsible for verifying the accuracy of all information and should investigate the data themselves or retain appropriate professionals. Information from sources other than the Listing Agent may have been included in the MLS data. Unless otherwise specified in writing, the Broker/Agent has not and will not verify any information obtained from other sources. The Broker/Agent providing the information contained herein may or may not have been the Listing and/or Selling Agent.

Did you know? You can invite friends and family to your search. They can join your search, rate and discuss listings with you.