

1361 Kelton Avenue 101Los Angeles, CA 90024
Mortgage Calculator
Monthly Payment (Est.)
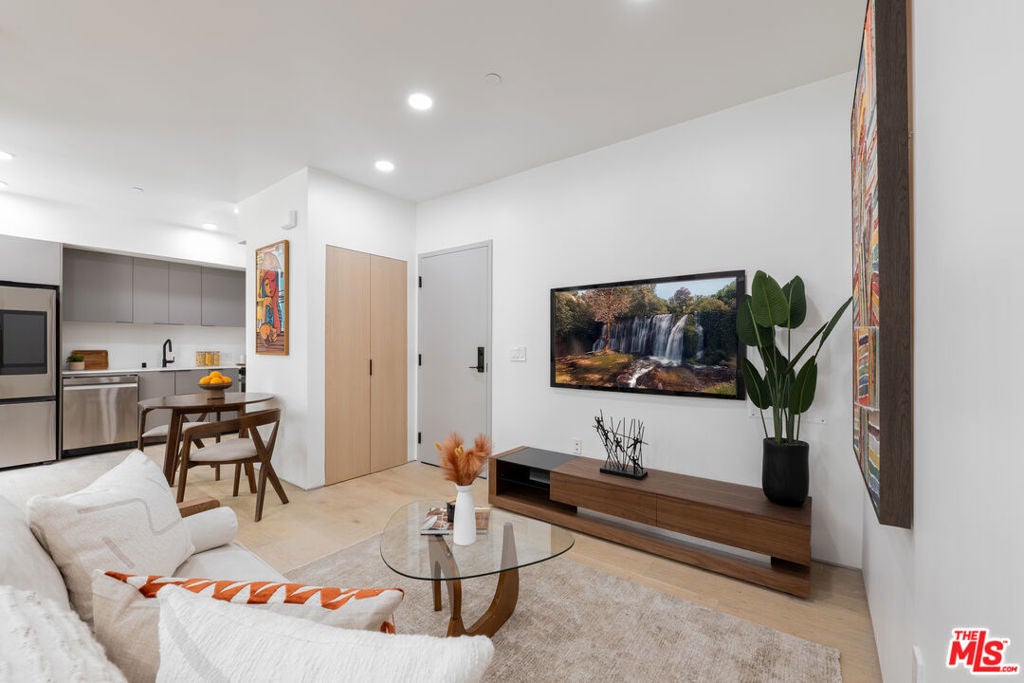
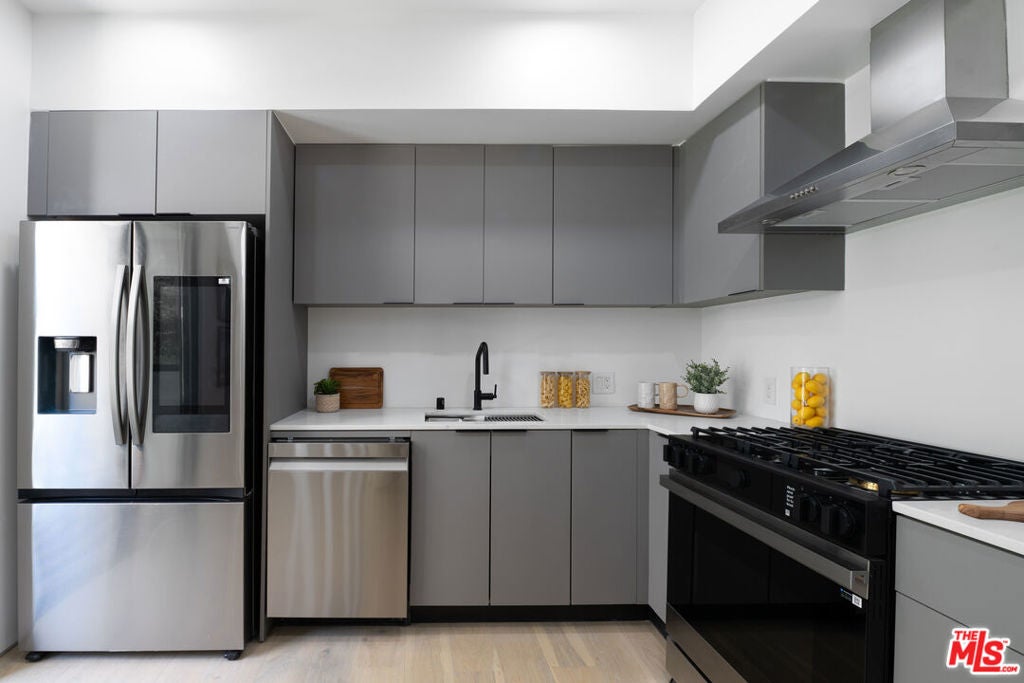
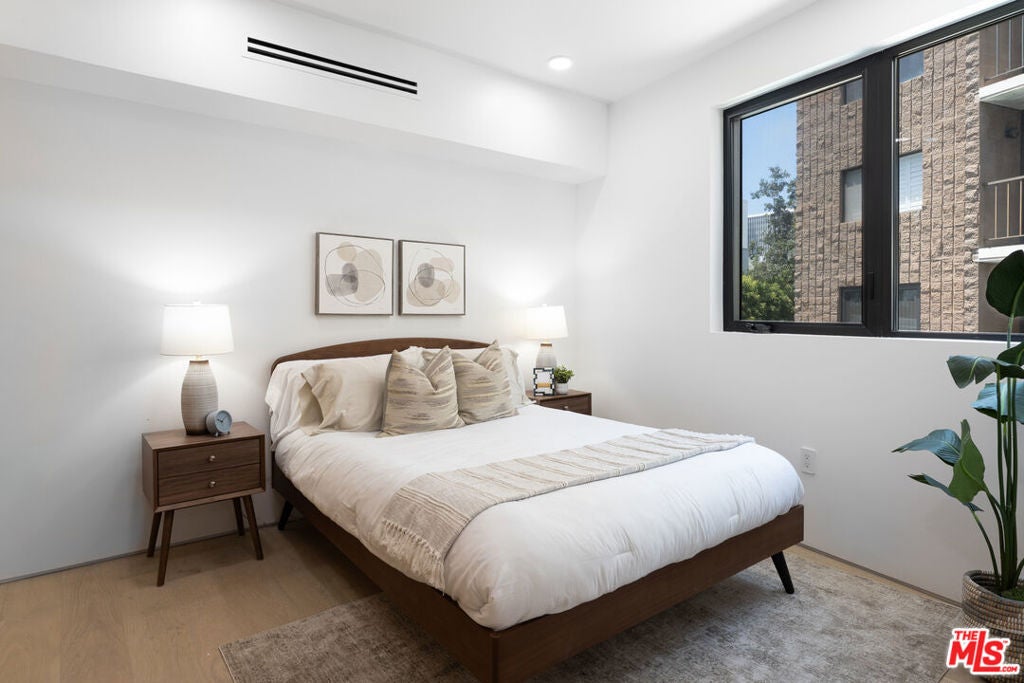
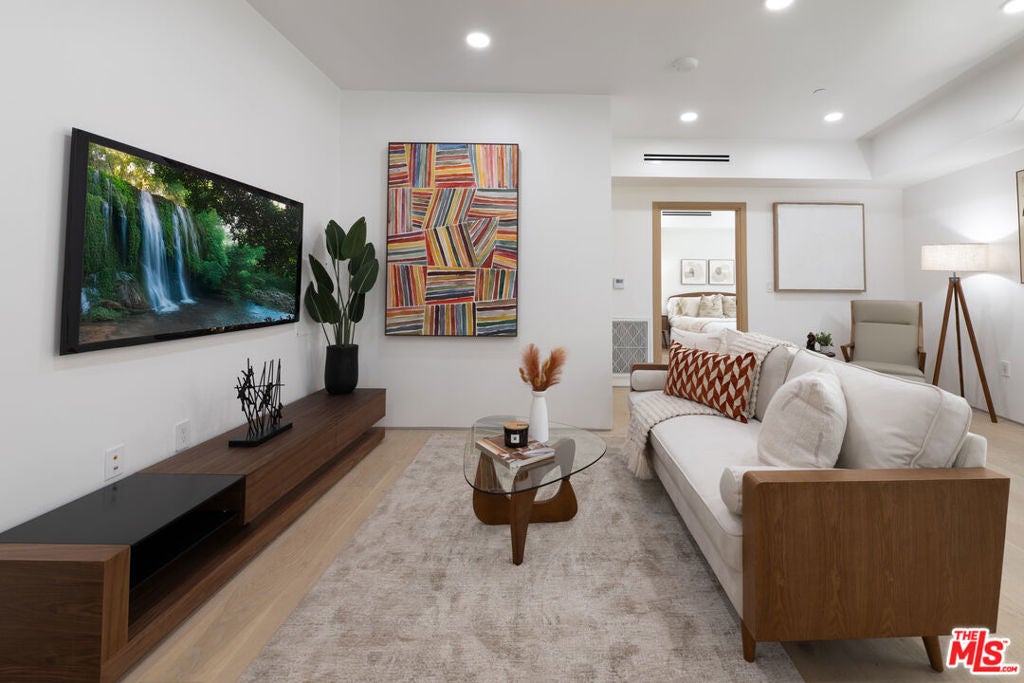
Enter an interest rate to see your estimated monthly payment.New construction in Westwood under $900,000. Residence 101 at 1361 Kelton Avenue offers no shared side walls, with stairwells flanking both sides of the home. This one-bedroom, one-and-a-half-bath condominium spans approximately 707 square feet within an architecturally distinctive building of just 15 residences, with only three homes per floor.Double doors open from the kitchen to a private first-floor patio for outdoor dining and relaxing. Casement windows, engineered hardwood floors, European-style cabinetry and quartz countertops complement the contemporary design. Venetian plaster finishes and designer tile bring texture and character to the bathrooms. The bedroom features an en-suite full bathroom, and a separate guest powder room serves the living area.Additional features include in-unit washer and dryer hookups, central heating and air conditioning, elevator access and one covered parking space in the gated subterranean garage. Located on a tree-lined residential street near UCLA, Ronald Reagan UCLA Medical Center and Westwood Village, with convenient access to Century City and the Wilshire Corridor.Interior photos depict a model residence with the same floor plan and finishes as Unit 101. Views and outdoor spaces shown may differ.
| 4 hours ago | Listing updated with changes from the MLS | |
| 4 weeks ago | Listing first seen on site |

This information is for your personal, non-commercial use and may not be used for any purpose other than to identify prospective properties you may be interested in purchasing. The display of MLS data is usually deemed reliable but is NOT guaranteed accurate by the MLS. Buyers are responsible for verifying the accuracy of all information and should investigate the data themselves or retain appropriate professionals. Information from sources other than the Listing Agent may have been included in the MLS data. Unless otherwise specified in writing, the Broker/Agent has not and will not verify any information obtained from other sources. The Broker/Agent providing the information contained herein may or may not have been the Listing and/or Selling Agent.

Did you know? You can invite friends and family to your search. They can join your search, rate and discuss listings with you.