

3970 S Oasis Paseo 222Ontario, CA 91761
Mortgage Calculator
Monthly Payment (Est.)
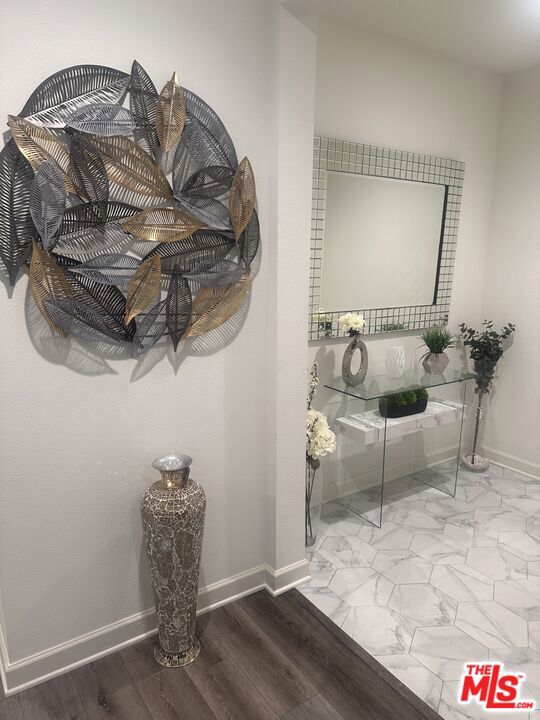
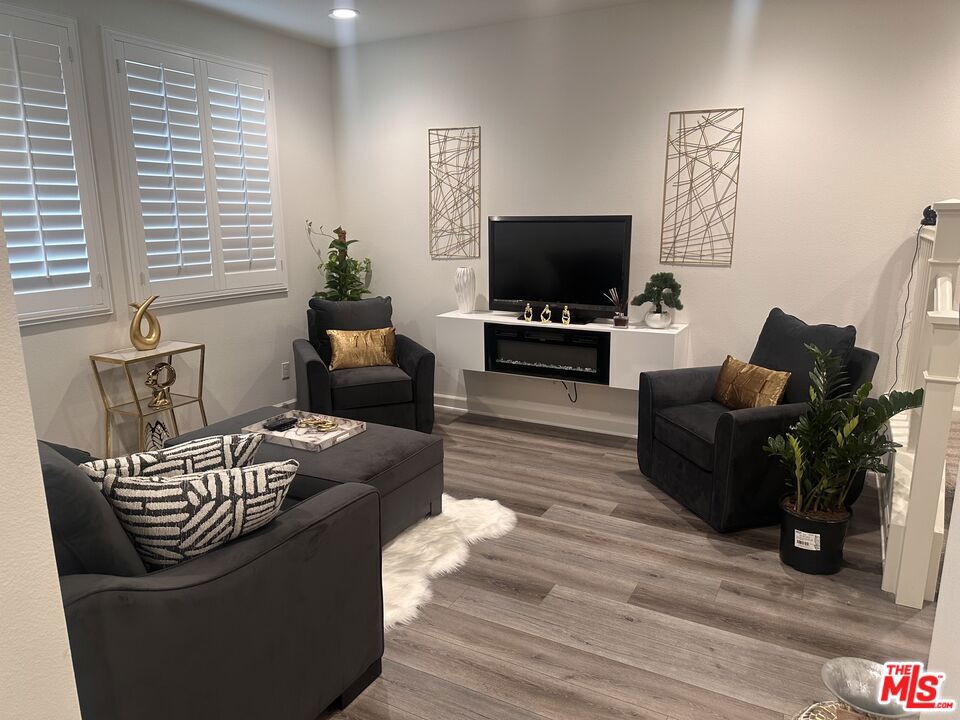
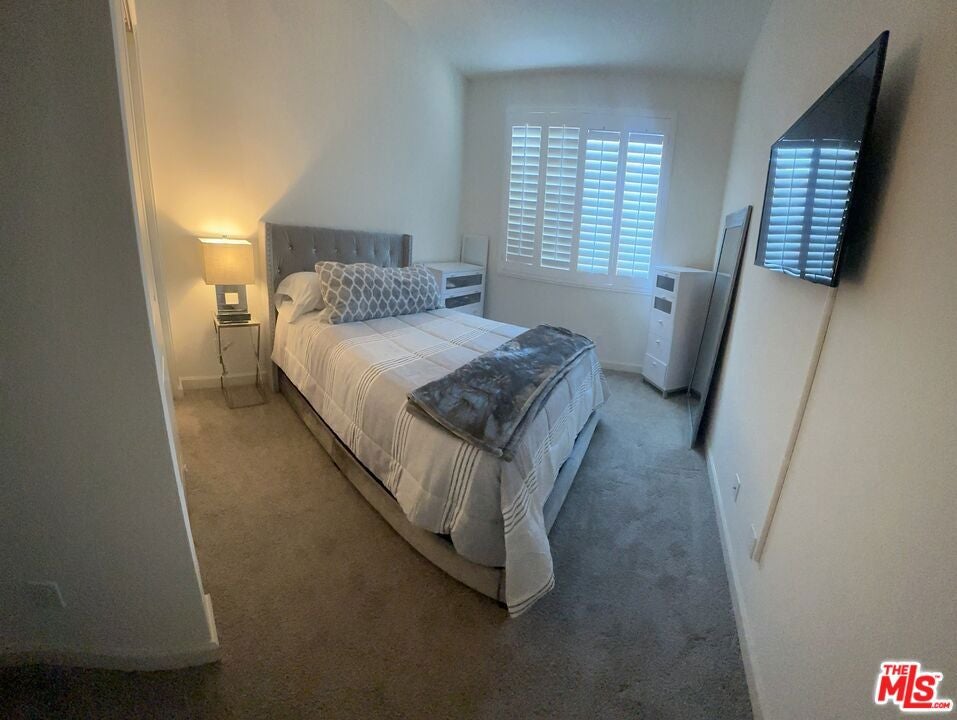
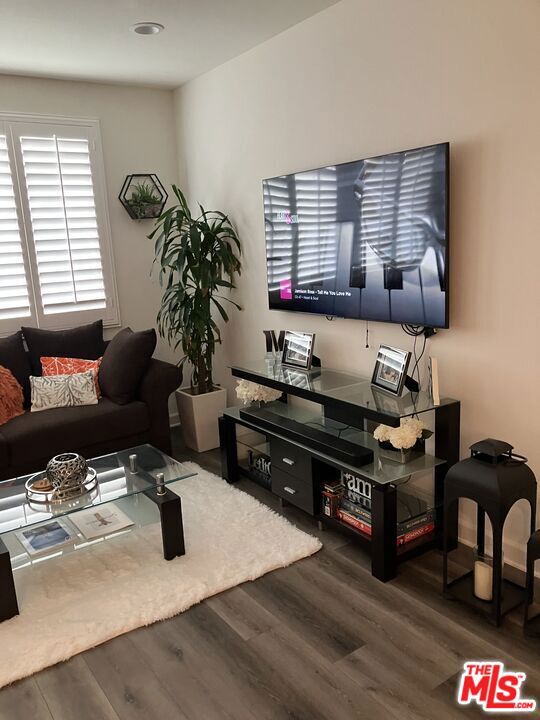
Enter an interest rate to see your estimated monthly payment.Welcome to this beautifully designed two-story home in Canvas Park at New Haven, a vibrant resort-style community in South Ontario. Offering approximately 1,455 square feet of thoughtfully planned living space, this inviting residence features an open-concept layout filled with natural light and a comfortable, contemporary feel. The modern kitchen has white cabinetry, granite countertops, a spacious center island with a stainless-steel double-basin sink, and brand-new Whirlpool stainless-steel appliances, including an electric range, dishwasher, and externally vented microwave. A conveniently located powder room completes the main level. Upstairs, the spacious primary suite offers a generous walk-in closet and private en-suite bathroom featuring cultured marble countertops and a walk-in shower. The secondary bedrooms are thoughtfully positioned across from the primary suite for added privacy. An upstairs laundry room and linen closet provide additional convenience and storage. Enjoy the lifestyle and amenities of the New Haven community while benefiting from convenient access to the I-15, I-10, and 60 freeways. Shopping, dining, and everyday conveniences are nearby, including Costco and 99 Ranch Market, with the future Grand Park also within proximity. Ontario International Airport and Ontario Mills are just a short drive away. The property is equipped with a solar energy system that the buyer can lease. The current monthly solar lease payment is approximately $170.00, subject to applicable terms and transfer requirements.
| 3 hours ago | Listing updated with changes from the MLS® | |
| a week ago | Listing first seen on site |

This information is for your personal, non-commercial use and may not be used for any purpose other than to identify prospective properties you may be interested in purchasing. The display of MLS data is usually deemed reliable but is NOT guaranteed accurate by the MLS. Buyers are responsible for verifying the accuracy of all information and should investigate the data themselves or retain appropriate professionals. Information from sources other than the Listing Agent may have been included in the MLS data. Unless otherwise specified in writing, the Broker/Agent has not and will not verify any information obtained from other sources. The Broker/Agent providing the information contained herein may or may not have been the Listing and/or Selling Agent.

Did you know? You can invite friends and family to your search. They can join your search, rate and discuss listings with you.