

1746 Garfield Place 101Los Angeles, CA 90028
Mortgage Calculator
Monthly Payment (Est.)
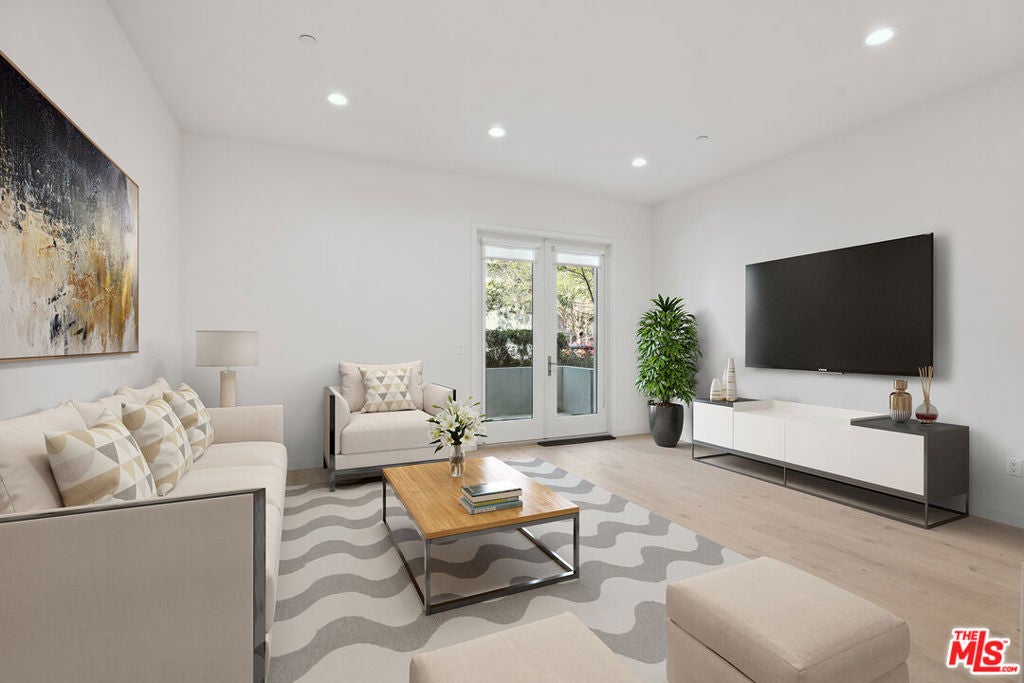
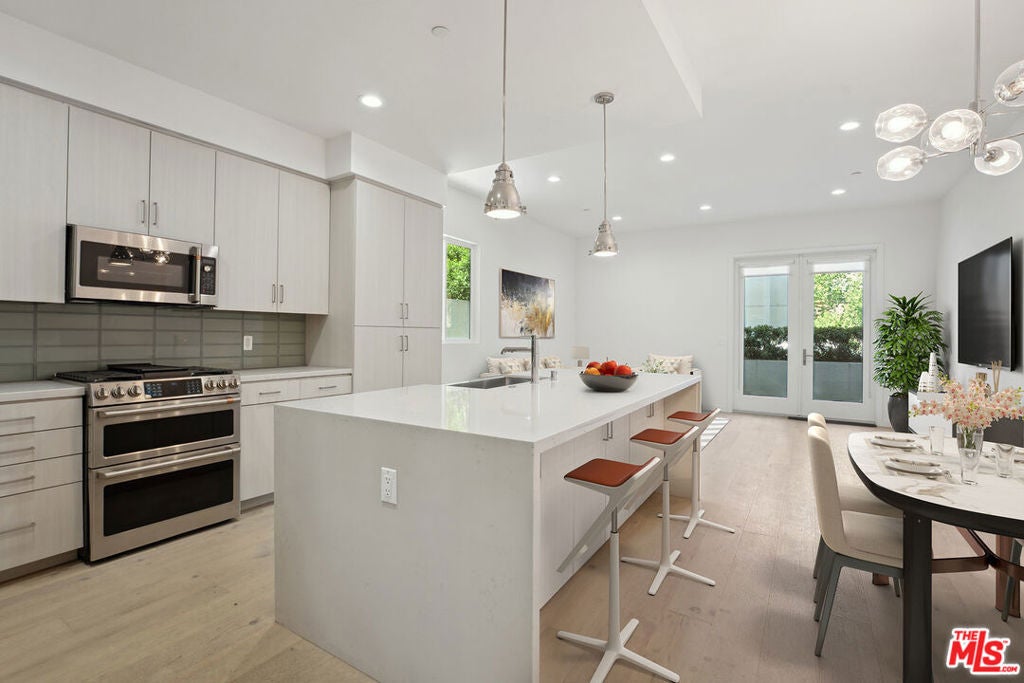
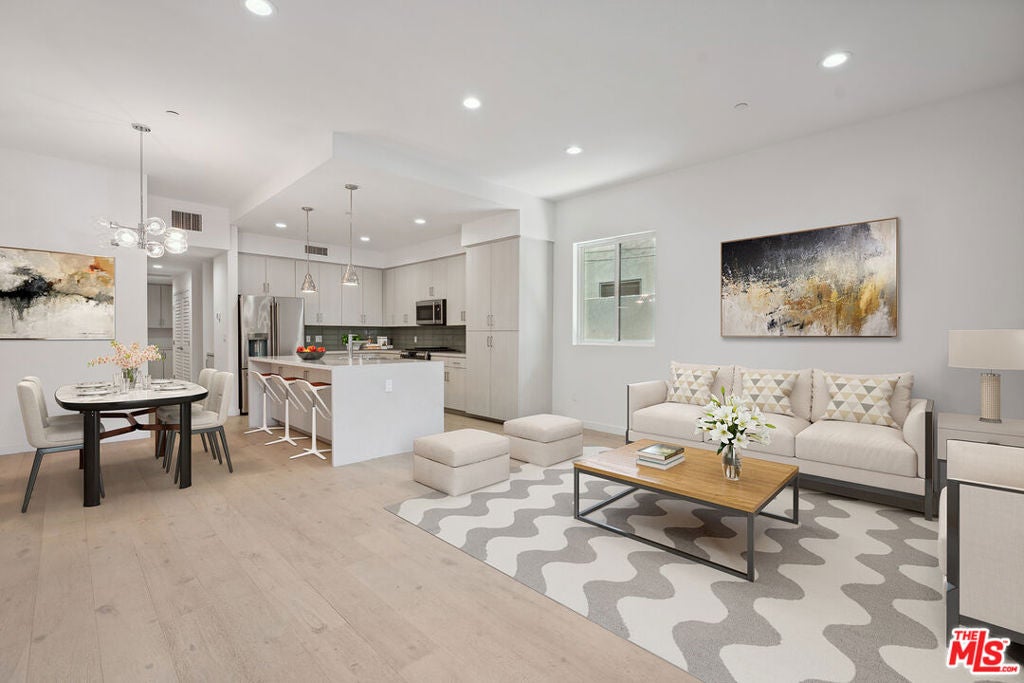
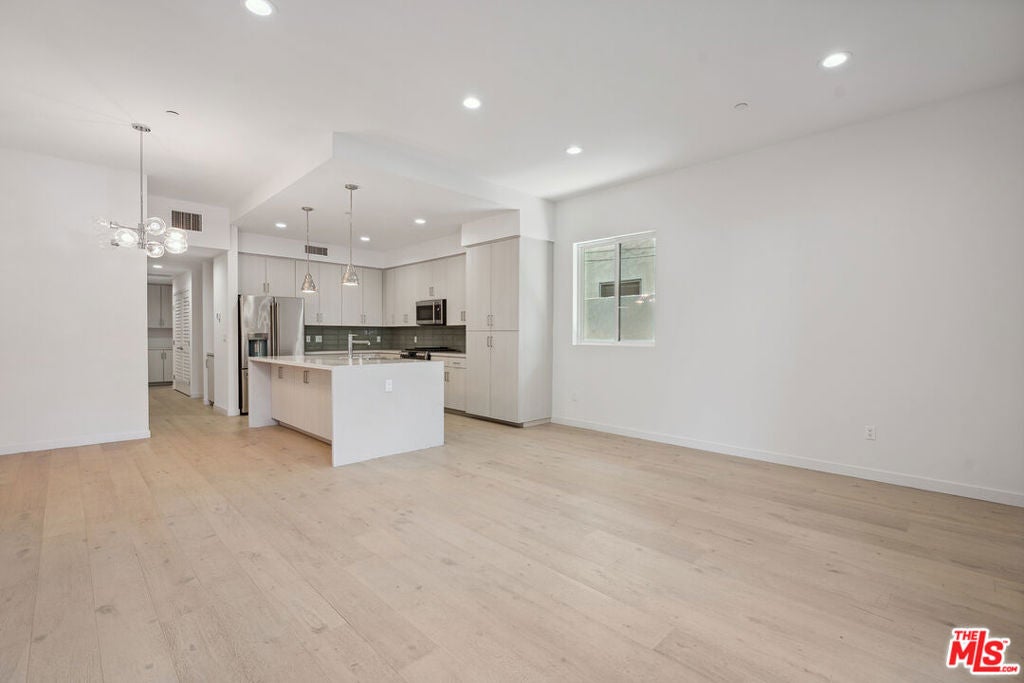
Enter an interest rate to see your estimated monthly payment.PRICE REDUCED MOVE-IN READY! Qualified buyers may be eligible for special financing through Citi's HomeRun program, offering as little as 5% down, no mortgage insurance, and up to a $7,500 lender credit toward closing costs. Eligibility, terms, and availability must be verified directly with a Citi loan officer. Discover elevated living in this beautifully built, nine-unit boutique condominium community in the heart of Hollywood. Thoughtfully designed with quality finishes and exceptional attention to detail, the property is ideally situated near world-class dining, shopping, entertainment, major studios, Griffith Park, The Greek Theatre, Metro, and convenient freeway access. Approximately 1,500+ square feet of bright, open living space with 2 bedrooms, 2.5 bathrooms, 10-foot ceilings, and a private west-facing balcony. The open-concept floor plan flows seamlessly from the living and dining areas into a stylish kitchen featuring a large center island, custom cabinetry, quartz countertops, and premium GE Cafe stainless-steel appliances. The spacious primary suite is a peaceful retreat, complete with a large walk-in closet and a luxurious bathroom featuring dual sinks, a soaking tub, and a separate walk-in shower. Additional highlights include wide-plank engineered wood flooring, opaque glass doors, CAT 5 wiring, Decora light switches, and a full-size washer and dryer. Enjoy two assigned parking spaces in a secured underground garage, an on-site fitness center, and a common rear patio ideal for outdoor dining and relaxation. Light, bright, spacious, and ready for its new owner, schedule your private showing today!
| 4 hours ago | Listing updated with changes from the MLS® | |
| 5 days ago | Listing first seen on site |

This information is for your personal, non-commercial use and may not be used for any purpose other than to identify prospective properties you may be interested in purchasing. The display of MLS data is usually deemed reliable but is NOT guaranteed accurate by the MLS. Buyers are responsible for verifying the accuracy of all information and should investigate the data themselves or retain appropriate professionals. Information from sources other than the Listing Agent may have been included in the MLS data. Unless otherwise specified in writing, the Broker/Agent has not and will not verify any information obtained from other sources. The Broker/Agent providing the information contained herein may or may not have been the Listing and/or Selling Agent.

Did you know? You can invite friends and family to your search. They can join your search, rate and discuss listings with you.