

18334 Hiawatha StreetPorter Ranch, CA 91326
Mortgage Calculator
Monthly Payment (Est.)
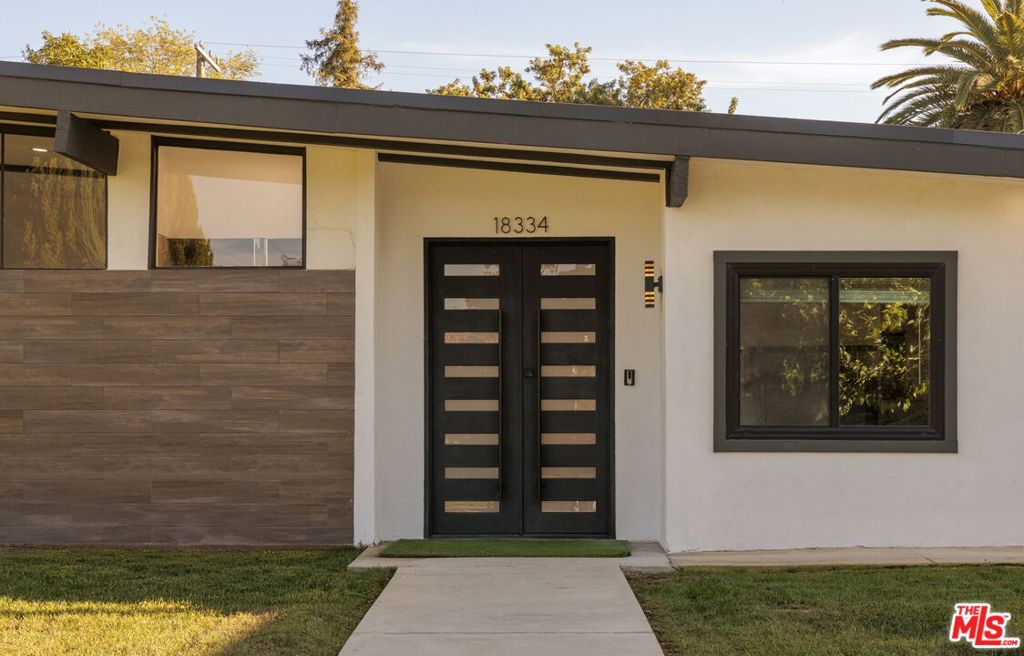
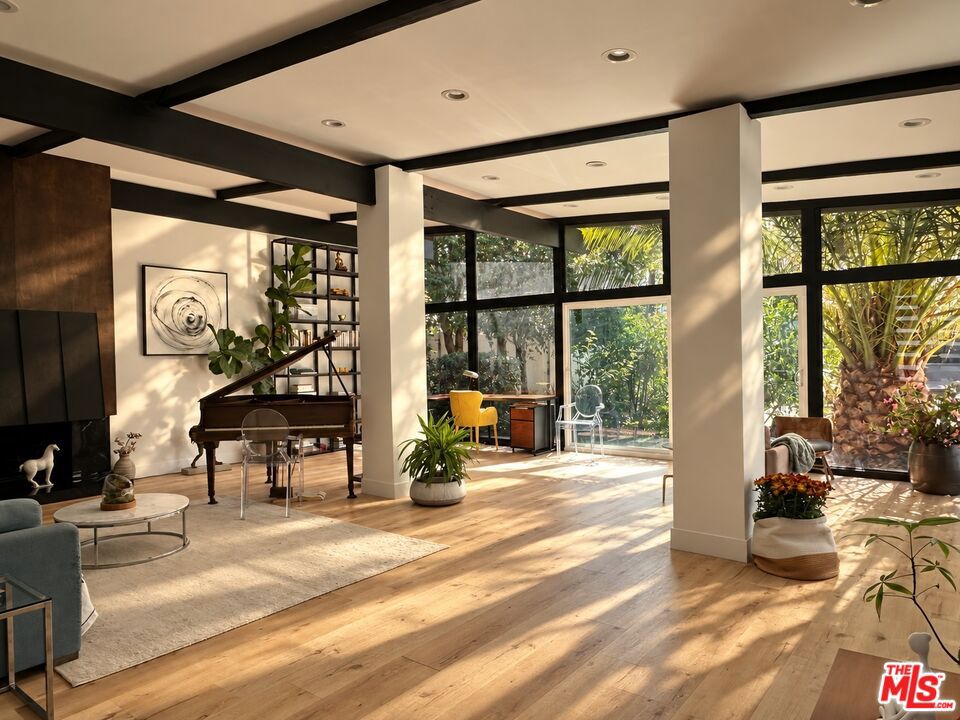
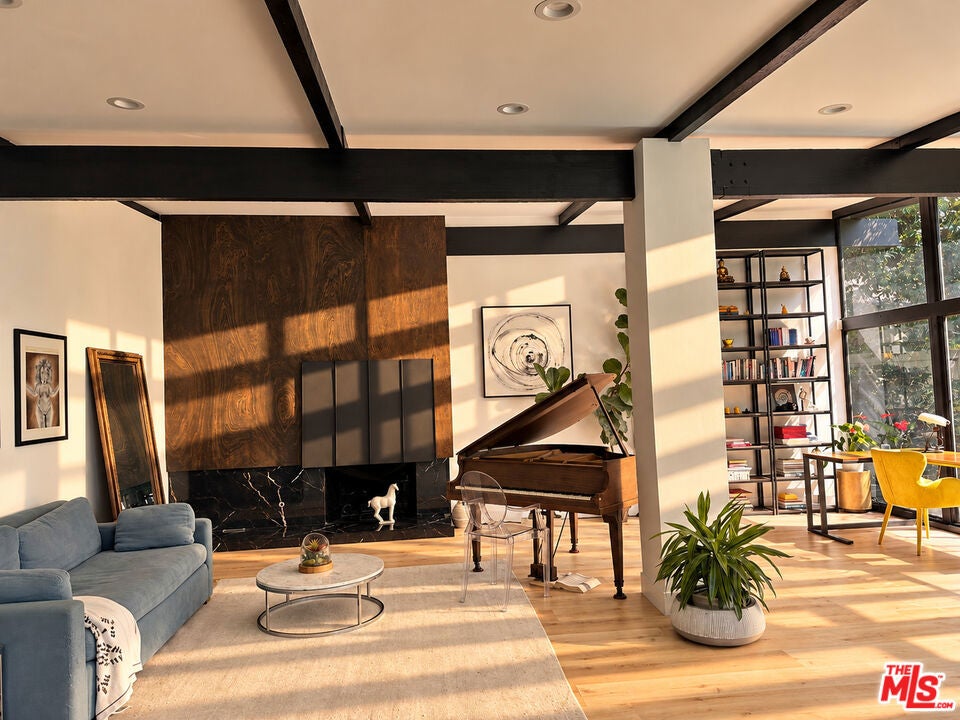
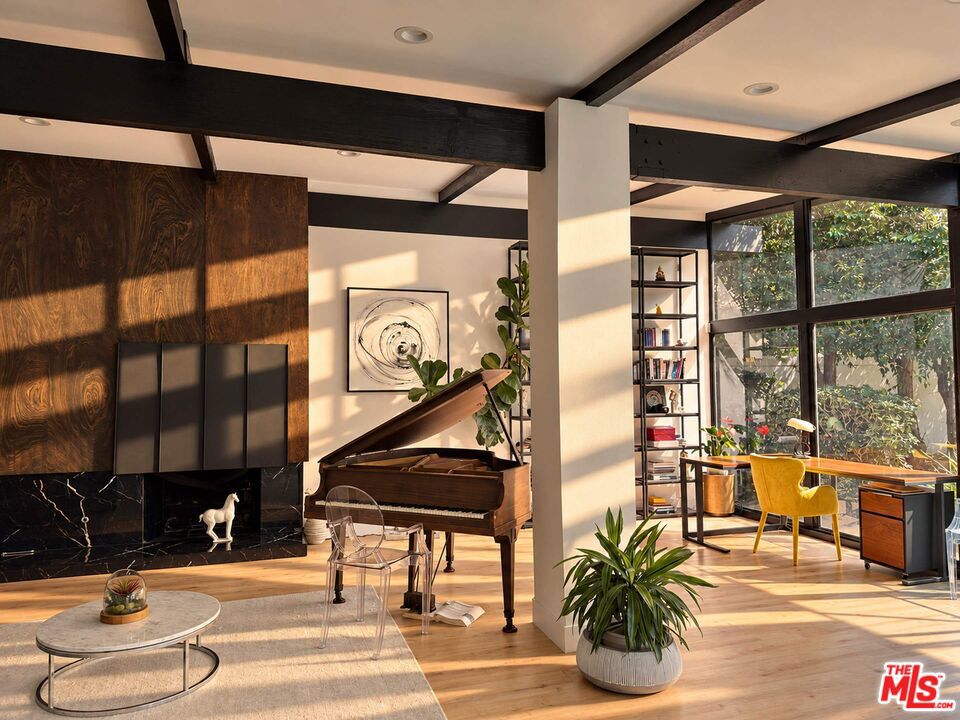
Enter an interest rate to see your estimated monthly payment.Distinctive Mid-Century Modern architecture, thoughtfully updated for modern California living. This single-level Palmer & Krisel home offers something beyond the ordinary: expansive walls of glass opening to a private landscaped garden, remarkable natural light, and living spaces that feel far more generous than their measured square footage. Renovated in 2021 with substantial upgrades in 2023, the home features 3 bedrooms, 2 bathrooms, approximately 1,890 sq. ft. of living space, and an approximately 11,100 sq. ft. lot with a heated pool and spa.Built in 1958 as part of Palmer & Krisel's Living-Conditioned Homes, 18334 Hiawatha reflects an architectural philosophy that remains remarkably relevant today. As documented by the Los Angeles Conservancy, these homes were designed to optimize space, light, sound, and safety, with generous lots enhancing the connection to nature.A period editorial describing the original Living-Conditioned model home marveled that it appeared "twice its calculated size" and celebrated the livability of every square inch of its land and structure. That same design philosophy comes alive here. Post-and-beam construction, clerestory windows, and walls of glass visually extend the interiors into the garden, creating a sense of spaciousness beyond the floor plan. Sunlight moves across the walls throughout the day and shifts with the seasons, creating an almost cinematic California living experience. The original statement fireplace and flowing single-level layout bring warmth and ease to everyday life. Here, luxury is not excess, but the quality of living-and the pleasure of enjoying every inch of home.Modern improvements include a POLYFRESKO G cool roof, upgraded electrical panel, updated pool heating and filtration equipment, and enhanced landscaping. The private backyard offers a heated pool, spa, outdoor fire pit, and spaces for relaxation and entertaining.An air-conditioned, sound-treated creative workspace with a skylight, converted from the former attached garage, adds flexibility beyond the stated living area. Approved ADU plans offer further possibilities, subject to buyer verification of current approval and permit status.Conveniently located near The Vineyards at Porter Ranch, shopping, dining, parks, and surrounding foothills. A distinctive piece of California architectural history-where architect-designed living makes every square foot more meaningful.
| a week ago | Listing updated with changes from the MLS | |
| a week ago | Price changed to $1,499,000 | |
| 3 weeks ago | Listing first seen on site |

This information is for your personal, non-commercial use and may not be used for any purpose other than to identify prospective properties you may be interested in purchasing. The display of MLS data is usually deemed reliable but is NOT guaranteed accurate by the MLS. Buyers are responsible for verifying the accuracy of all information and should investigate the data themselves or retain appropriate professionals. Information from sources other than the Listing Agent may have been included in the MLS data. Unless otherwise specified in writing, the Broker/Agent has not and will not verify any information obtained from other sources. The Broker/Agent providing the information contained herein may or may not have been the Listing and/or Selling Agent.

Did you know? You can invite friends and family to your search. They can join your search, rate and discuss listings with you.