

45989 Vista Dorado DriveIndian Wells, CA 92210
Mortgage Calculator
Monthly Payment (Est.)
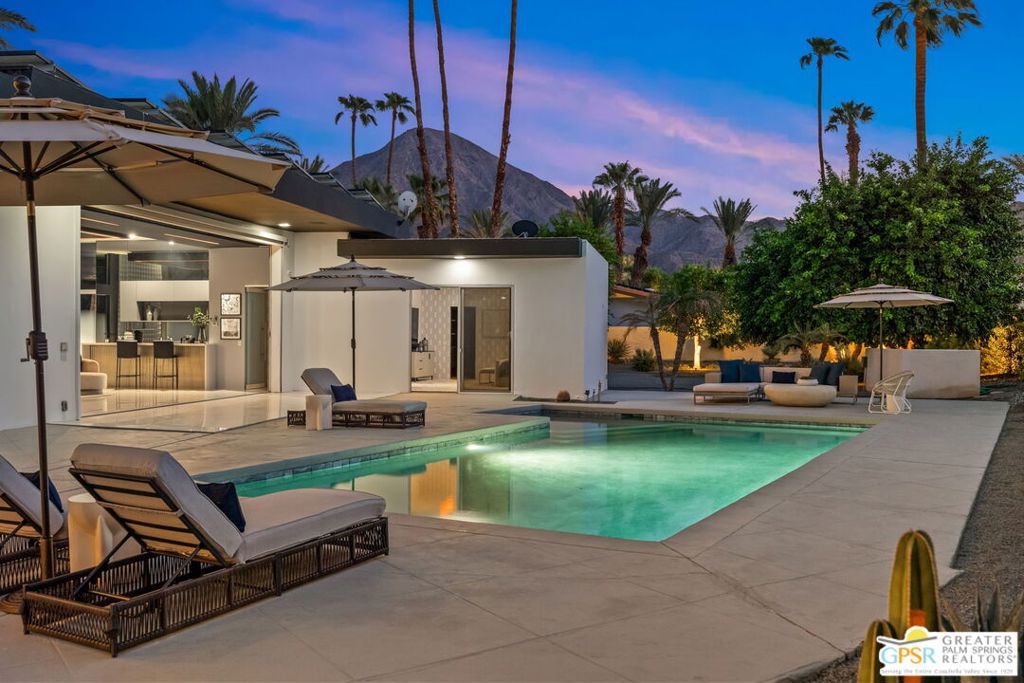
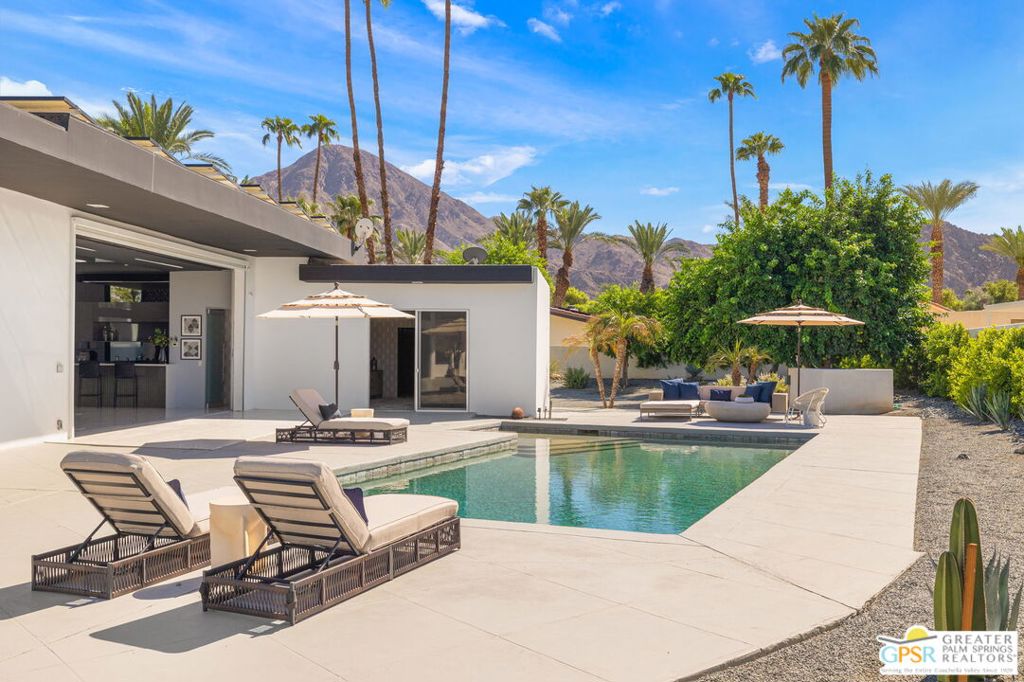
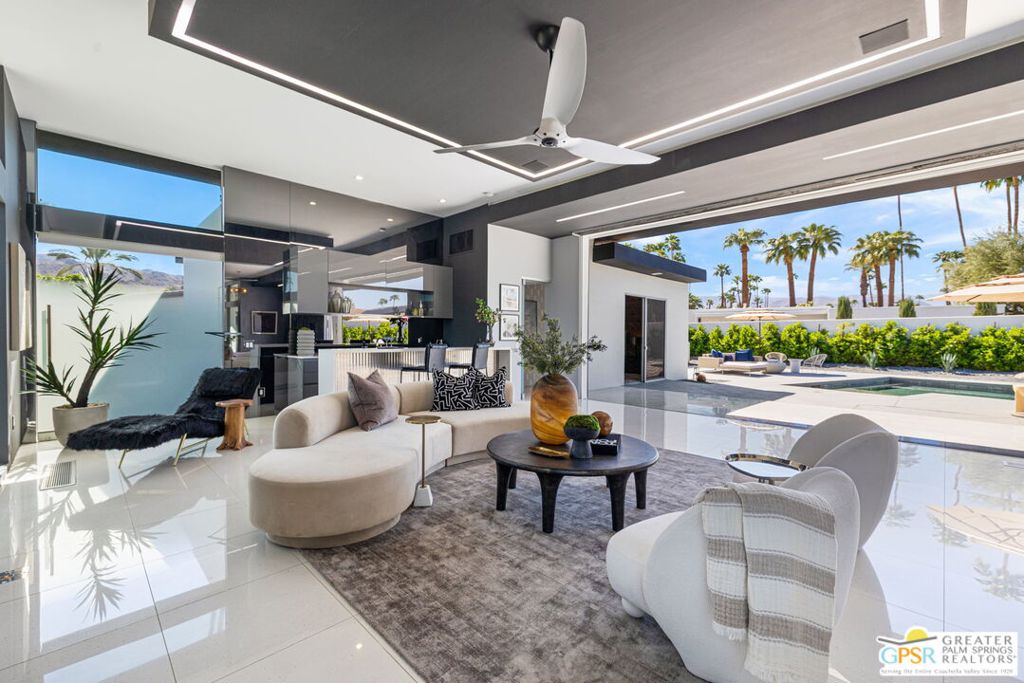
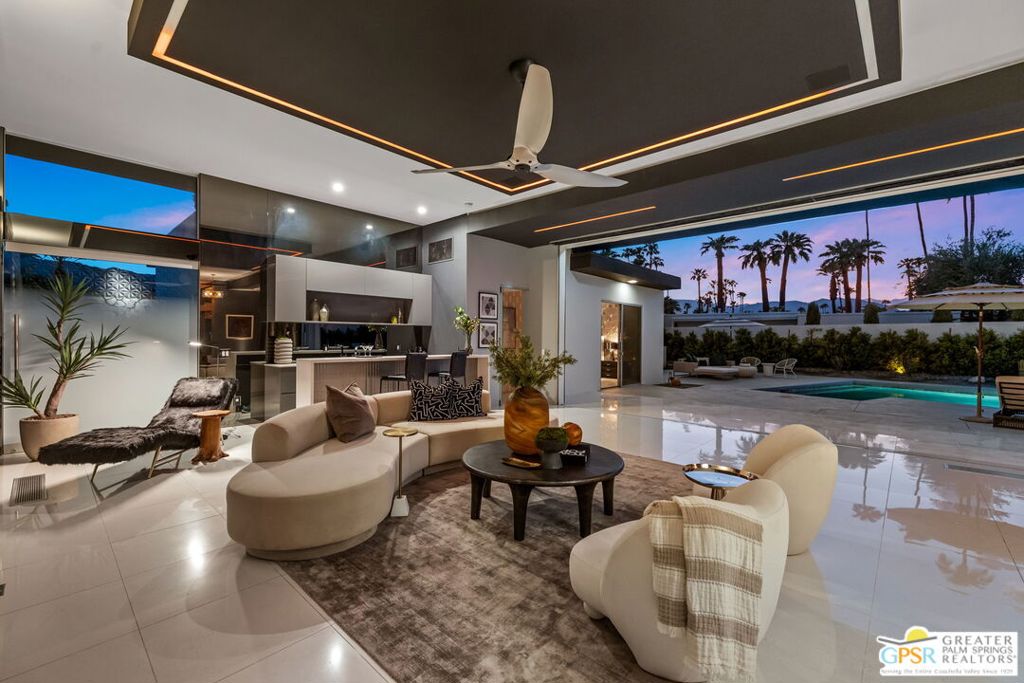
Enter an interest rate to see your estimated monthly payment.TWO LOTS. ONE EXTRAORDINARY INDIAN WELLS RETREAT. Set behind private gates in the heart of Indian Wells, this striking mid-century modern inspired residence offers more than 4,500 square feet of living space, exceptional privacy, and sweeping Eisenhower Mountain views. Positioned across two lots with no HOA, the property delivers a remarkable combination of architectural presence, indoor-outdoor entertaining, and resort-inspired desert living. A circular driveway framed by soaring palms and beautifully landscaped grounds creates a memorable arrival. Beyond the gated courtyard, an oversized glass pivot door introduces expansive interiors defined by soaring ceilings, contemporary finishes, dramatic lighting, and walls of glass that bring the surrounding landscape into nearly every room. Formal and casual living spaces unfold around the home's exceptional indoor-outdoor design. Expansive sliding glass doors open to both the front and rear grounds, while clerestory windows fill the dining and gathering areas with natural light. The living room and adjacent bar create an inviting setting for entertaining, complemented by a chef's kitchen with generous center island, abundant cabinetry, and seamless connection to the surrounding living spaces. Outside, the property becomes a private desert resort. A spectacular west- and south-facing pool with Baja sunning shelf anchors the expansive backyard, where multiple conversation areas, covered and open patios, a fire pit, and magnificent Eisenhower Mountain views create an unforgettable setting for entertaining or simply enjoying the desert sunshine. Occupying its own wing of the residence, the Primary Suite offers exceptional privacy, generous proportions, and direct access to two separate outdoor areas, including the pool terrace. Two walk-in closets lead to a spacious bath featuring separate vanities, soaking tub, separate shower, and additional outdoor access. Three additional bedrooms are thoughtfully positioned on the opposite side of the home. Bedrooms Two and Three share a beautifully appointed bath, while Bedroom Four enjoys direct pool access and convenient proximity to another full bath. A separate media and entertainment room with circular bar opens directly to the pool, creating another exceptional space for gatherings. A powder bath, inside laundry room, and attached three-car garage with motor court complete the floor plan. Recently refreshed and professionally staged, the residence offers a compelling new perspective on contemporary desert living. The rare two-lot setting provides exceptional space and privacy, while the central Indian Wells location places world-class golf, celebrated country clubs, dining, shopping, and El Paseo within easy reach. Architectural presence. Resort-style living. Extraordinary mountain views. An exceptional opportunity in the heart of Indian Wells.
| 10 hours ago | Listing updated with changes from the MLS® | |
| yesterday | Listing first seen on site |

This information is for your personal, non-commercial use and may not be used for any purpose other than to identify prospective properties you may be interested in purchasing. The display of MLS data is usually deemed reliable but is NOT guaranteed accurate by the MLS. Buyers are responsible for verifying the accuracy of all information and should investigate the data themselves or retain appropriate professionals. Information from sources other than the Listing Agent may have been included in the MLS data. Unless otherwise specified in writing, the Broker/Agent has not and will not verify any information obtained from other sources. The Broker/Agent providing the information contained herein may or may not have been the Listing and/or Selling Agent.

Did you know? You can invite friends and family to your search. They can join your search, rate and discuss listings with you.