

163 Blue Moon DrivePalm Springs, CA 92262
Mortgage Calculator
Monthly Payment (Est.)
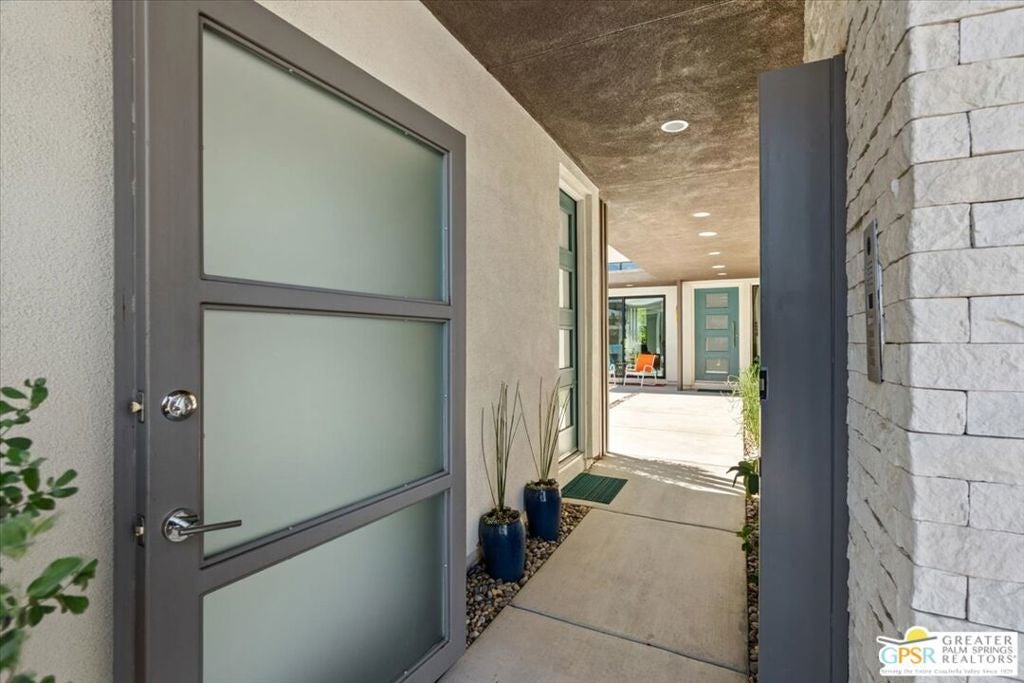
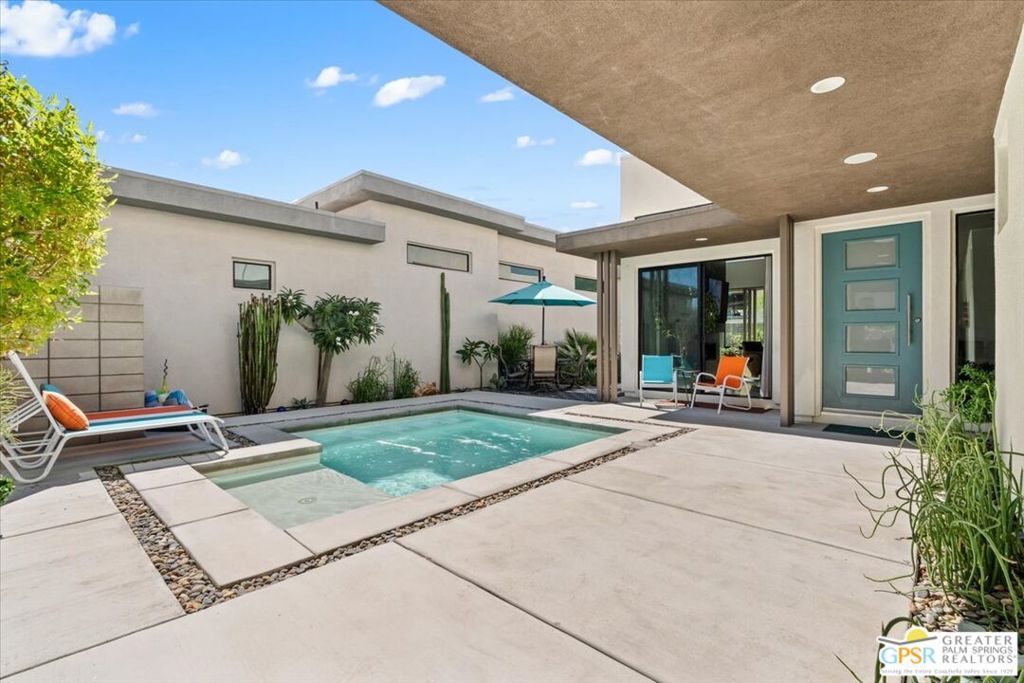
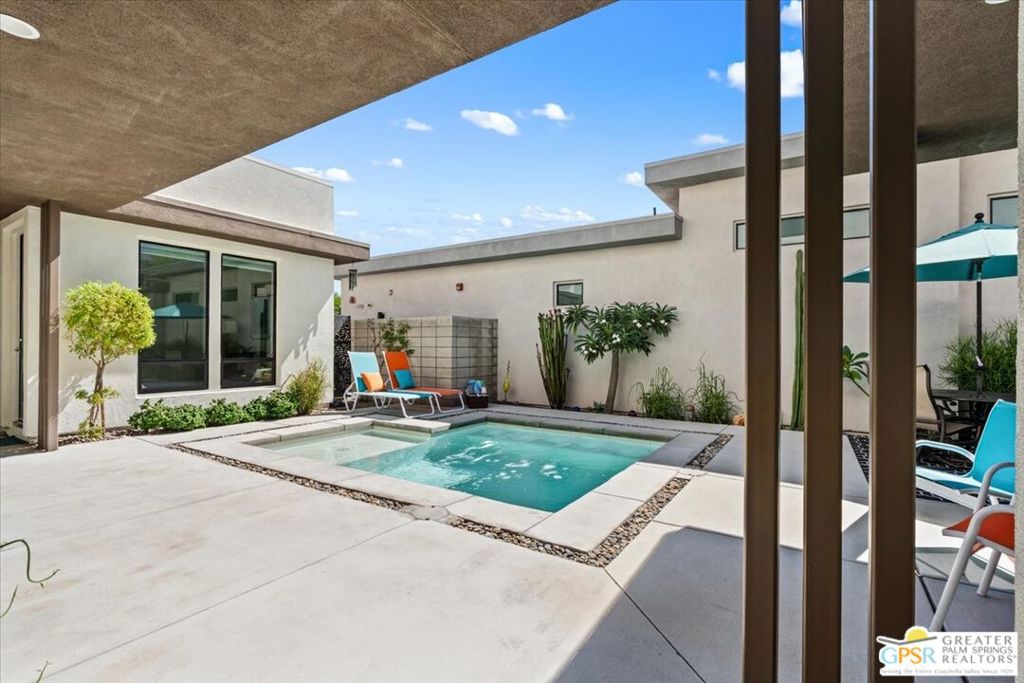
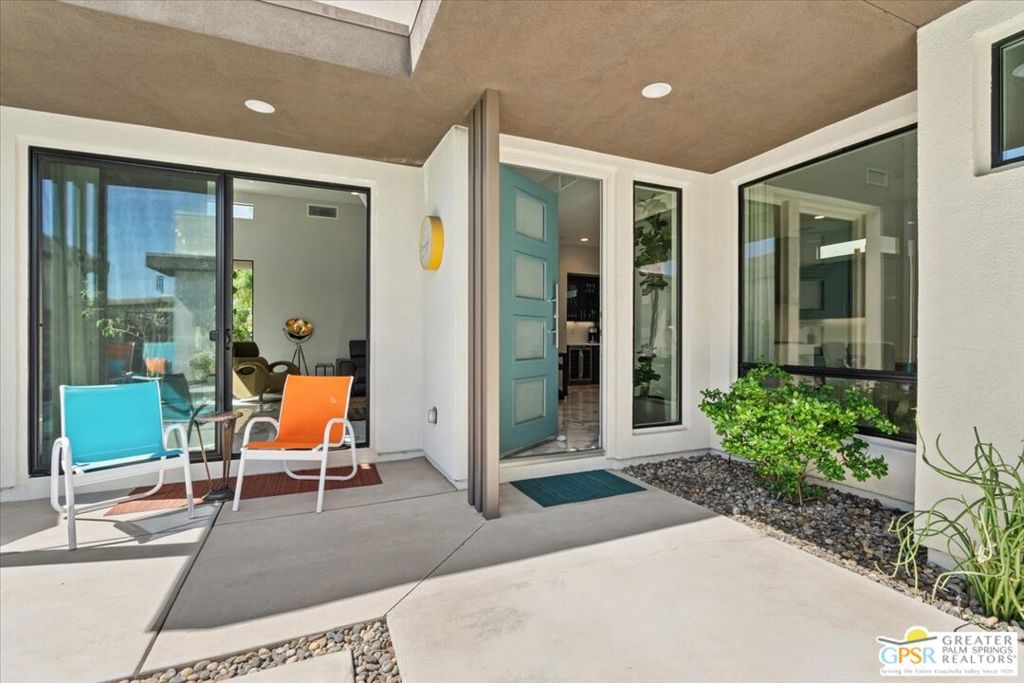
Enter an interest rate to see your estimated monthly payment.Contemporary design, exceptional privacy, and thoughtful upgrades define this sophisticated home in one of Palm Springs' most desirable gated communities. Built in 2021, this 2,343 sq. ft. residence offers dramatic architectural lines, a detached casita, private pool and spa, mountain views, owned solar with Tesla battery storage, and an ideal setting for effortless desert living. At the heart of the home is a gourmet kitchen with an oversized island, Bosch appliances, Moen fixtures, and a large walk-in pantry. The kitchen opens to the light-filled living room, where 11-foot ceilings and expansive windows create an impressive sense of space, while the adjacent dining area is highlighted by a dramatic 21-foot ceiling. The primary suite features two walk-in closets, integrated speakers, and a spa-inspired bath with tile surround, floating illuminated mirror, and oversized shower. Upstairs, a versatile loft office with custom California Closets built-in cabinetry provides an attractive workspace, while the guest suite offers an extra-large closet and private en-suite bath. A detached casita with its own en-suite bath creates excellent separation and flexibility for guests, a private office, or additional living space. Outdoors, the completely private courtyard is designed for relaxed Palm Springs living with mountain views, a cocktail pool/spa, and an outdoor cooking island featuring a professional Artisan gas grill and rotisserie. Extensive technology and efficiency upgrades include a four-zone Samsung HVAC system, on-demand hot water heater, EcoWater water softening system, kitchen drinking-water purification, DoorBird courtyard security access, and an extensive Sonos surround-sound system, including a soundbar, subwoofer, and ceiling speakers in the living room, primary bedroom and patio. Additional energy efficiency is offered by the home's oversized 32-panel owned solar system paired with a Tesla Powerwall battery. Residents of Vibe enjoy gated access, a community lap pool and spa, dog parks, and a clubhouse. Stylish, private, and exceptionally well equipped, this home brings together contemporary architecture, smart-home features, energy efficiency, and indoor-outdoor living in a distinctly Palm Springs setting.
| 53 minutes ago | Listing updated with changes from the MLS® | |
| 4 days ago | Listing first seen on site |

This information is for your personal, non-commercial use and may not be used for any purpose other than to identify prospective properties you may be interested in purchasing. The display of MLS data is usually deemed reliable but is NOT guaranteed accurate by the MLS. Buyers are responsible for verifying the accuracy of all information and should investigate the data themselves or retain appropriate professionals. Information from sources other than the Listing Agent may have been included in the MLS data. Unless otherwise specified in writing, the Broker/Agent has not and will not verify any information obtained from other sources. The Broker/Agent providing the information contained herein may or may not have been the Listing and/or Selling Agent.

Did you know? You can invite friends and family to your search. They can join your search, rate and discuss listings with you.