

7107 Macapa DriveLos Angeles, CA 90068
Mortgage Calculator
Monthly Payment (Est.)
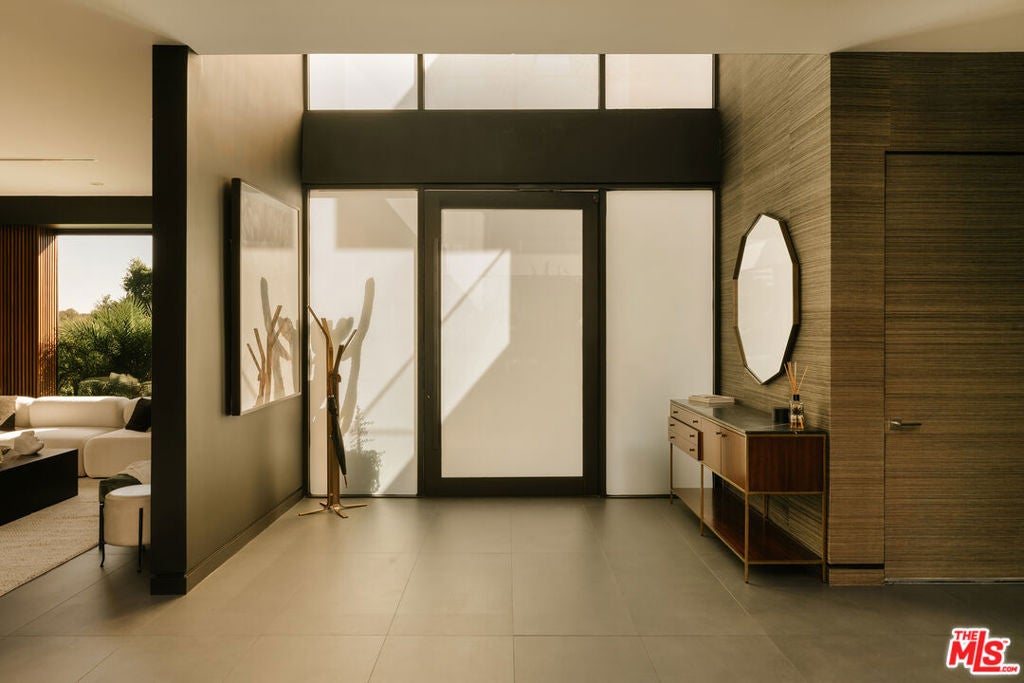
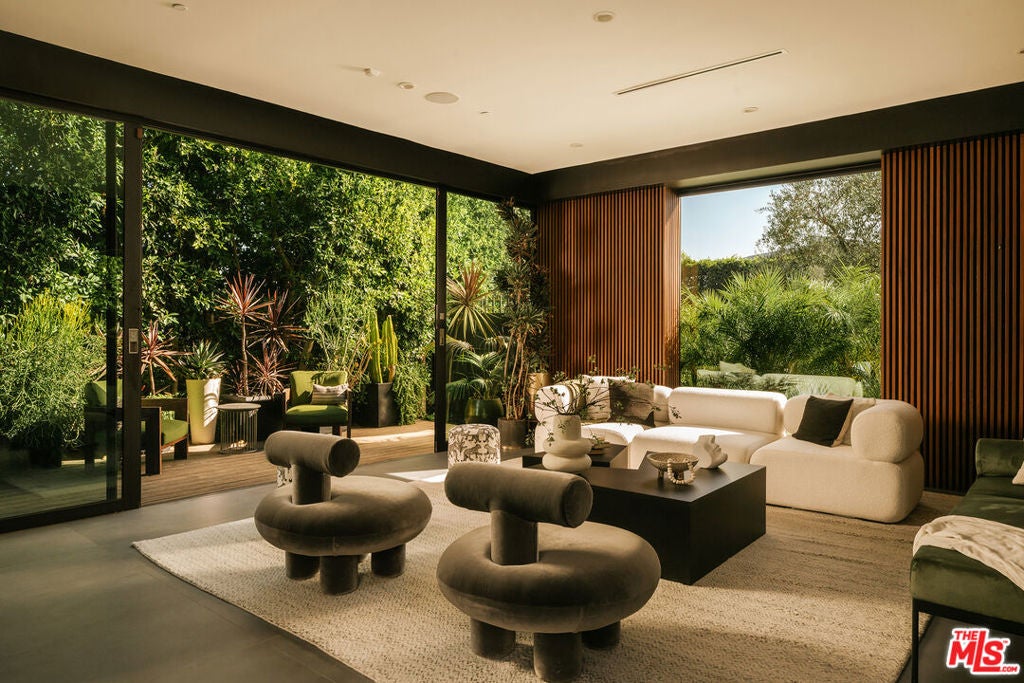
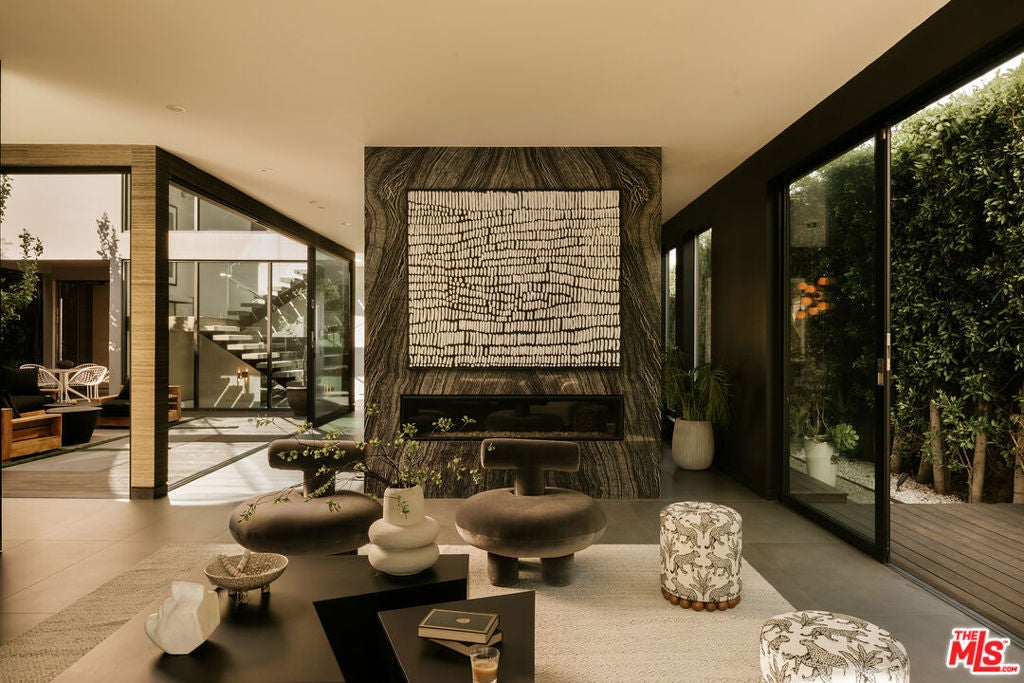
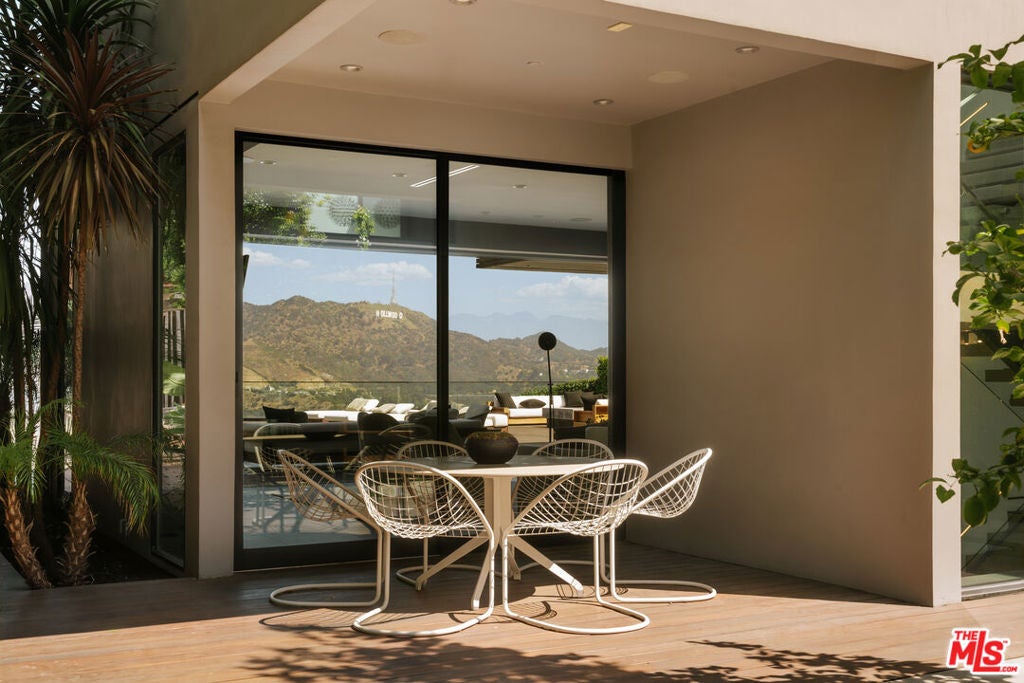
Enter an interest rate to see your estimated monthly payment.Set behind a double-gated motor court and surrounded by mature tropical landscaping, this striking architectural residence commands expansive views of the Downtown Los Angeles skyline, Hollywood Sign, Lake Hollywood and city lights from a gated 17,000+ square-foot lot. Meticulous execution and exceptional materials define the interiors, where book-matched marble, wide-plank wood floors, custom cabinetry, designer tile, privacy Smart Glass and textured wall treatments create depth throughout. A dramatic three-story staircase anchors the home, while expansive Fleetwood doors open to multiple patios, a fountain courtyard and the rear grounds. Crestron automation controls lighting, AV, security cameras, heating and air conditioning.Wood paneling brings warmth to the formal living room, where a dual-sided stone fireplace connects to the dining room and both spaces extend directly into the courtyard. The kitchen pairs rich millwork with marble, a waterfall island and top-of-the-line appliances, while the glass-wrapped family room draws the surrounding greenery indoors. An automated wall of glass disappears entirely to reveal an extraordinary pool deck centered around a zero-edge pool, with a fire pit lounge, outdoor kitchen, cabana, dining area, outdoor shower and expansive sundeck positioned toward the views. The primary suite captures the Hollywood Sign and glittering city through floor-to-ceiling glass, opening to a private balcony and a bath with dual vanities, soaking tub and oversized book-matched marble shower. Guest suites are individually detailed and feature balconies overlooking the Downtown skyline. A dedicated massage room, glass-fronted wine room and state-of-the-art home theater complete a residence shaped by architecture, landscape and an ever-present connection to the Los Angeles skyline.
| 2 days ago | Listing updated with changes from the MLS® | |
| 5 days ago | Listing first seen on site |

This information is for your personal, non-commercial use and may not be used for any purpose other than to identify prospective properties you may be interested in purchasing. The display of MLS data is usually deemed reliable but is NOT guaranteed accurate by the MLS. Buyers are responsible for verifying the accuracy of all information and should investigate the data themselves or retain appropriate professionals. Information from sources other than the Listing Agent may have been included in the MLS data. Unless otherwise specified in writing, the Broker/Agent has not and will not verify any information obtained from other sources. The Broker/Agent providing the information contained herein may or may not have been the Listing and/or Selling Agent.

Did you know? You can invite friends and family to your search. They can join your search, rate and discuss listings with you.