19024 Sprague Street, Tarzana, CA, 91356

Save
Ask
Tour
Hide
Share
$8,200,000
4 Days On Site

19024 Sprague Street
Tarzana, CA 91356

For Sale|Single Family Residence|Active
6
Beds
7
Total Baths
2
Full Baths
5
Partial Baths
6,412
SqFt
$1,279
/SqFt
2025
Built
County:
Los Angeles
Listed by Craig Strong of Compass info@strongrealtor.com
Call Now: 951-203-4426
Is this the listing for you? We can help make it yours.
951-203-4426
19024 Sprague Street19024 Sprague Street19024 Sprague Street19024 Sprague Street
Save
Ask
Tour
Hide
Share

Mortgage Calculator

Monthly Payment (Est.)

Enter an interest rate to see your estimated monthly payment.
Calculator powered by Showcase IDX, a Constellation1 Company. Copyright ©2026 Information is deemed reliable but not guaranteed.

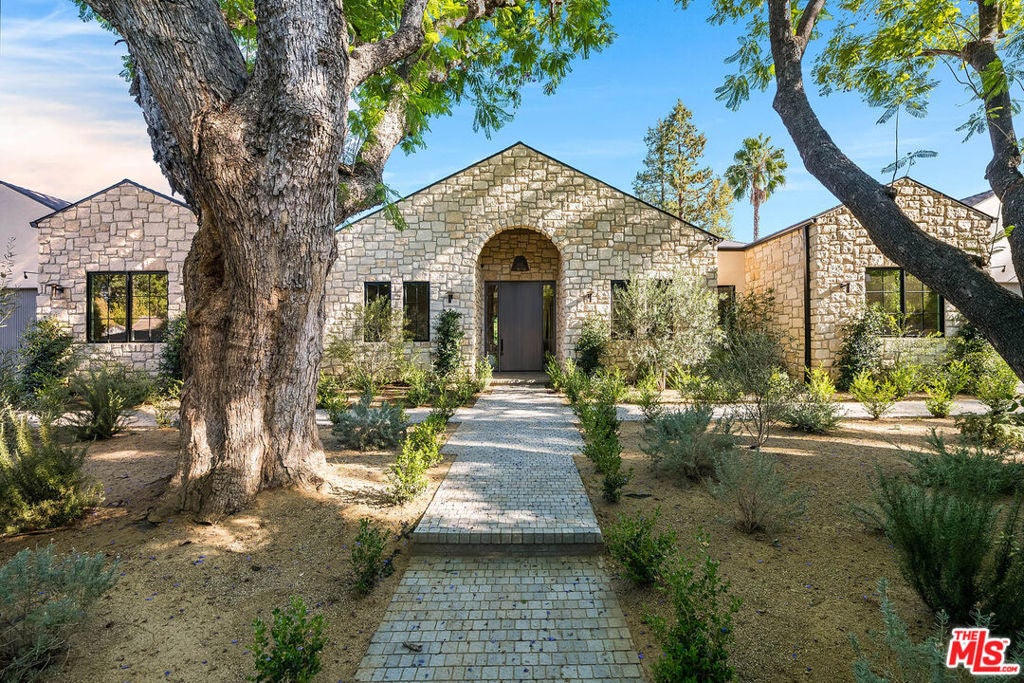
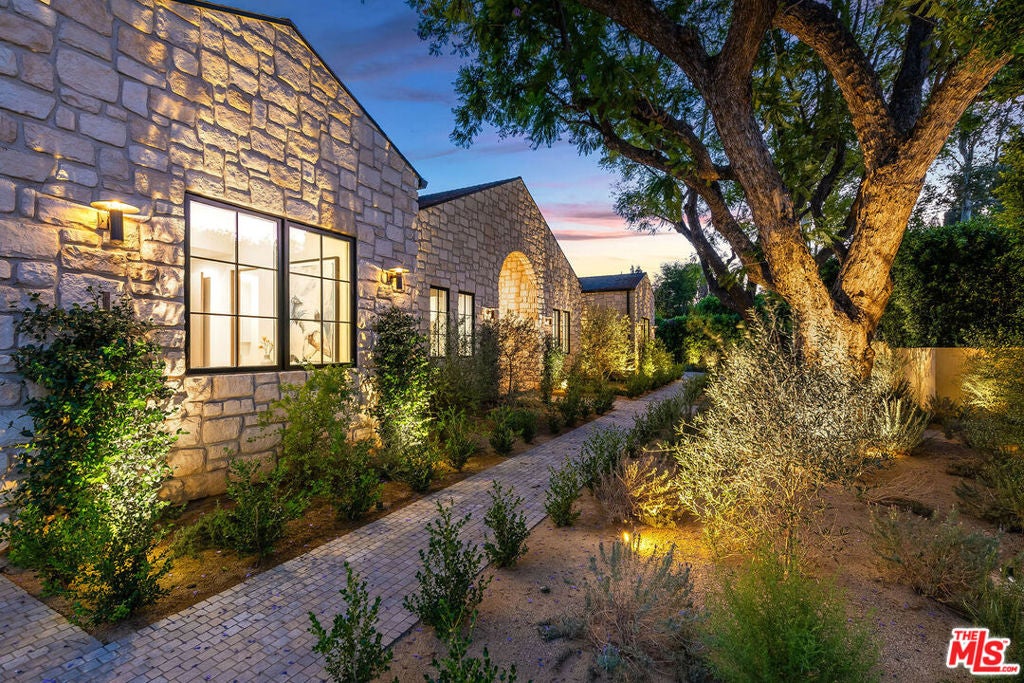
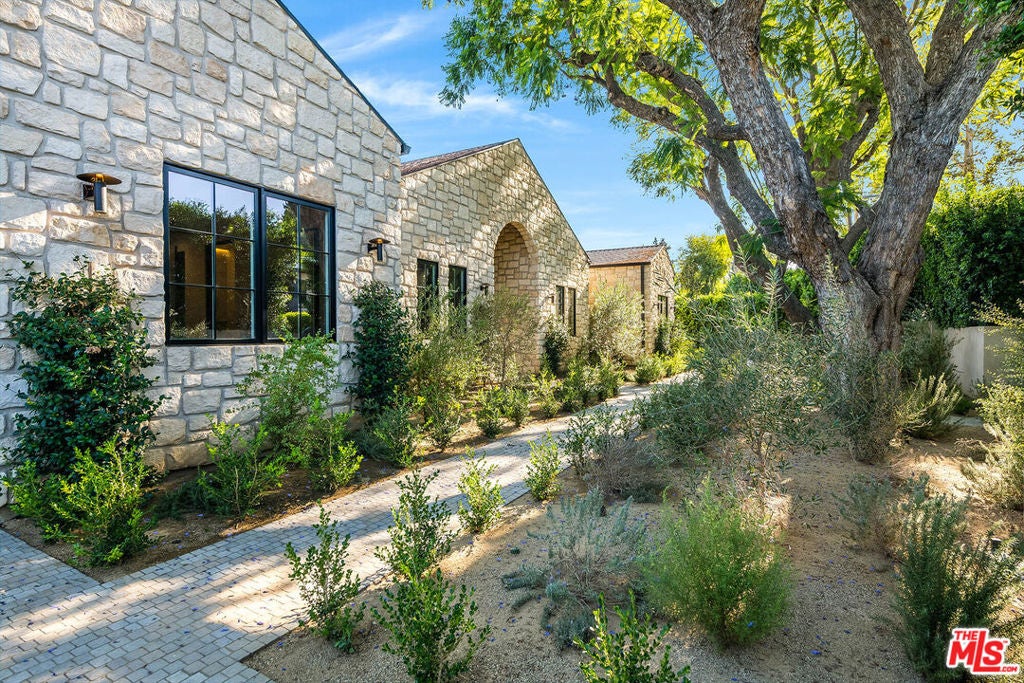
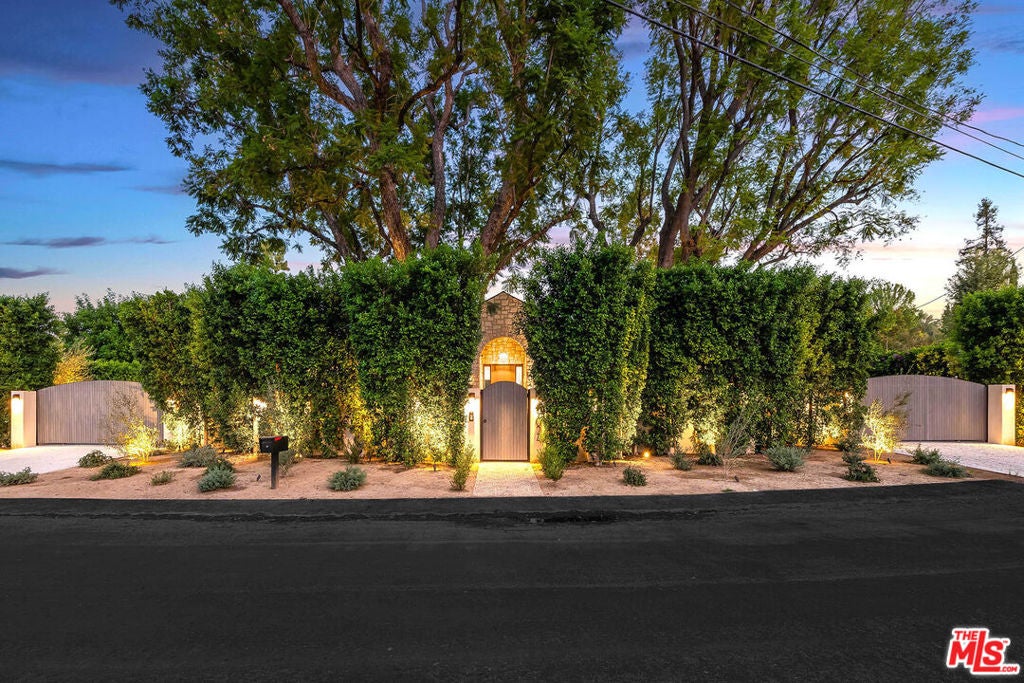
Extraordinary new construction estate blending timeless architecture with modern luxury in one of Tarzana's most desirable neighborhoods. Set behind gates on a private lot, this exceptional single-story compound features a stunning 5-bedroom, 5.5-bath main residence, a detached 1-bedroom, 1-bath ADU, and an incredible indoor-outdoor design created for both everyday living and grand-scale entertaining. A dramatic entry welcomes you into expansive living spaces with soaring white oak ceilings, wide-plank hardwood floors, walls of glass, and seamless access to the resort-inspired backyard. The chef's kitchen is the heart of the home, complete with a statement center island, top-of-the-line Thermador appliances, and a fully equipped prep kitchen. The luxurious primary suite offers a fireplace, boutique-style walk-in closet, and a spa-inspired bath with dual showers, soaking tub, skylights, and premium designer finishes. Additional amenities include a dedicated office, state-of-the-art theater, custom wet bar, and exceptional craftsmanship throughout. Outside, enjoy a spectacular backyard featuring a sparkling pool and spa, Baja shelf, fire pit, putting green, and a covered outdoor kitchen pavilion surrounded by lush landscaping. Completing this remarkable property are a four-car garage, generous RV parking, and a detached ADU, creating a rare opportunity to own a newly built luxury compound that perfectly captures the best of California living.

Save
Ask
Tour
Hide
Share
Listing Snapshot
Price 
$8,200,000
Days On Site 
4 Days
Bedrooms 
6
Inside Area (SqFt) 
6,412 sqft
Total Baths 
7
Full Baths 
2
Partial Baths 
5
Lot Size 
0.4927 Acres
Year Built 
2025
MLS® Number 
26996853
Status 
Active
Property Tax 
N/A
HOA/Condo/Coop Fees 
N/A
Sq Ft Source 
Assessor
Friends & Family
Recent Activity
4 days agoListing updated with changes from the MLS®
5 days agoListing first seen on site
General Features
Acres 
0.4927
Attached Garage 
Yes
Direction Faces 
North
Garage 
Yes
Land Lease 
No
Levels 
One
Number Of Stories 
1
Parking 
AttachedDirect AccessDrivewayGarageGarage Door OpenerPrivate
Parking Spaces 
4
Property Condition 
Updated/Remodeled
Property Sub Type 
Single Family Residence
Security 
Carbon Monoxide Detector(s)Fire Sprinkler SystemSecurity GateGated CommunitySmoke Detector(s)
Sewer 
Other
Special Circumstances 
Standard
SqFt Total 
6412
Zoning 
LARA
Interior Features
Appliances 
Double OvenDishwasherDisposalMicrowaveRangeRefrigeratorRange HoodDryerWasher
Cooling 
Central Air
Fireplace 
Yes
Fireplace Features 
GasLiving Room
Flooring 
TileWood
Furnished 
Unfurnished
Heating 
Central
Interior 
Beamed CeilingsWet BarEat-in KitchenHigh CeilingsOpen FloorplanRecessed LightingSmart HomeBarWalk-In Closet(s)Pantry
Laundry Features 
Laundry Room
Spa 
Yes
Window Features 
Double Pane WindowsSkylight(s)
Bathroom 
Dining Room 
EntryFoyer 
GuestQuarters 
Kitchen 
Features - Kitchen Island, Stone Counters
Living Room 
Media Room 
Other 
Features - Walk-In Closet(s)
Pantry 
Utility Room 
Save
Ask
Tour
Hide
Share
Exterior Features
Construction Details 
Stucco
Exterior 
BarbecueRain GuttersFire Pit
Fencing 
Wood
Lot Features 
Front YardIrregular LotLandscaped
Other Structures 
Guest House
Patio And Porch 
Patio
Pool Features 
PrivateIn Ground
Private Pool 
Yes
Roof 
Shingle
Spa 
Yes
Spa Features 
Heated
View 
PoolTrees/Woods
Waterview 
PoolTrees/Woods
Windows/Doors 
Double Pane WindowsSkylight(s)
Community Features
Community Features 
Gated
MLS Area 
TAR - Tarzana
Building Access 
Ground Level w/steps


This information is for your personal, non-commercial use and may not be used for any purpose other than to identify prospective properties you may be interested in purchasing. The display of MLS data is usually deemed reliable but is NOT guaranteed accurate by the MLS. Buyers are responsible for verifying the accuracy of all information and should investigate the data themselves or retain appropriate professionals. Information from sources other than the Listing Agent may have been included in the MLS data. Unless otherwise specified in writing, the Broker/Agent has not and will not verify any information obtained from other sources. The Broker/Agent providing the information contained herein may or may not have been the Listing and/or Selling Agent.

Neighborhood & Commute
Source: Walkscore
Disclosure: Community information and market data powered by Constellation Data Labs. Information is deemed reliable but not guaranteed.
Save
Ask
Tour
Hide
Share