

255 S Bentley AvenueLos Angeles, CA 90049
Mortgage Calculator
Monthly Payment (Est.)
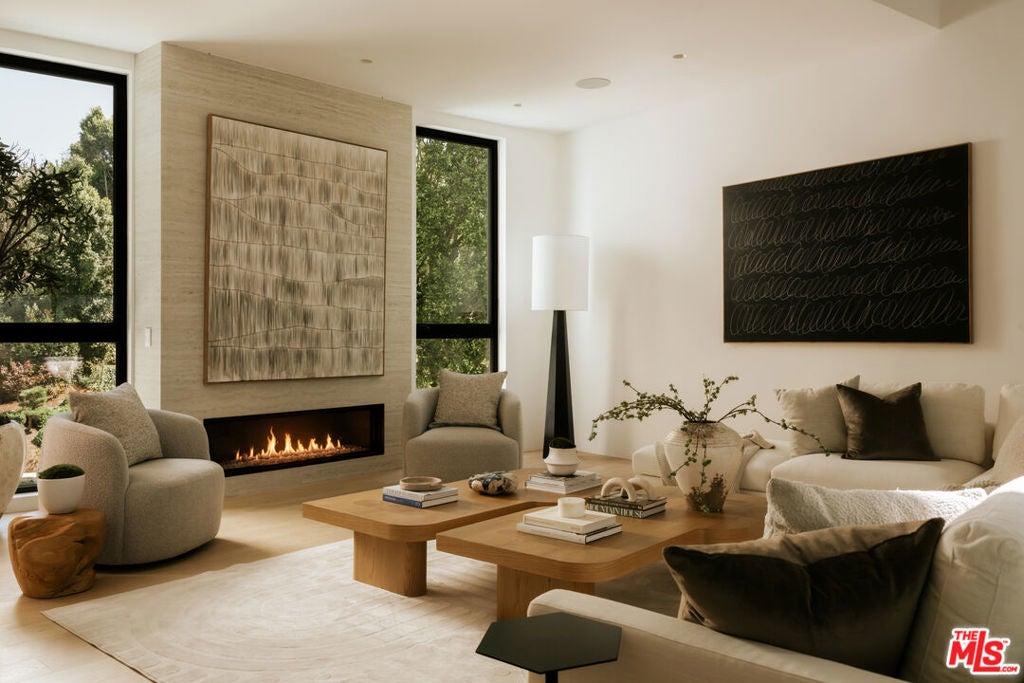
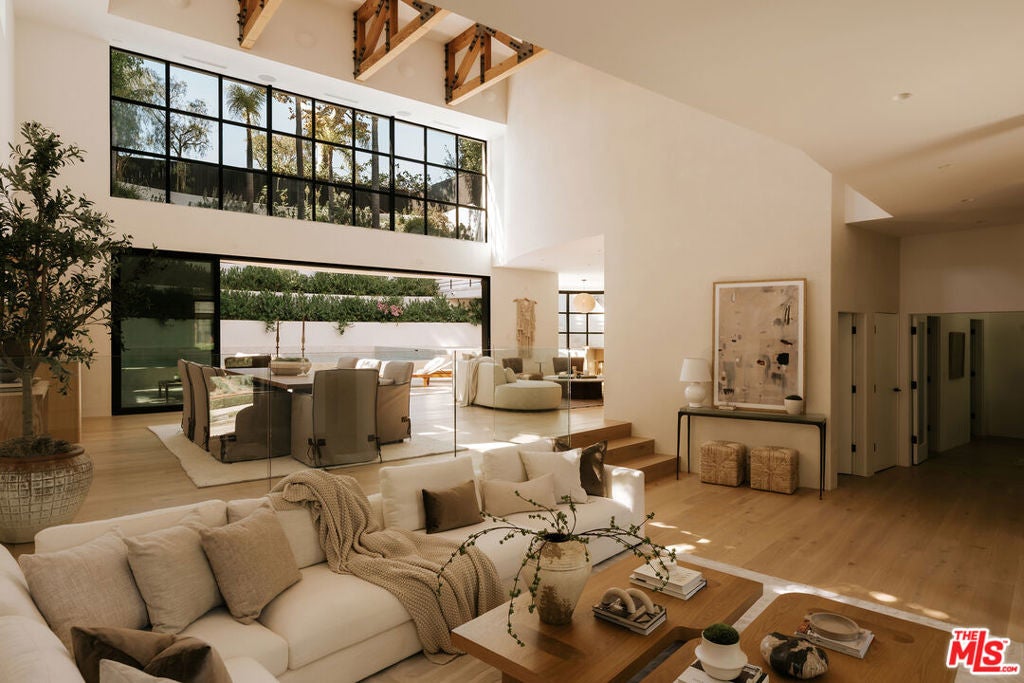
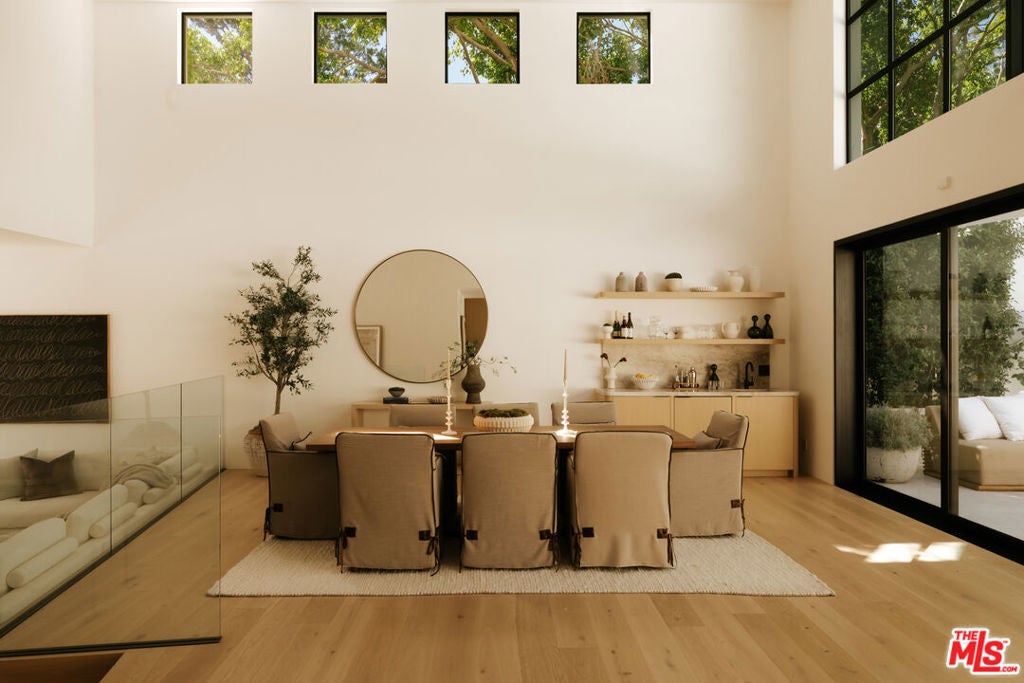
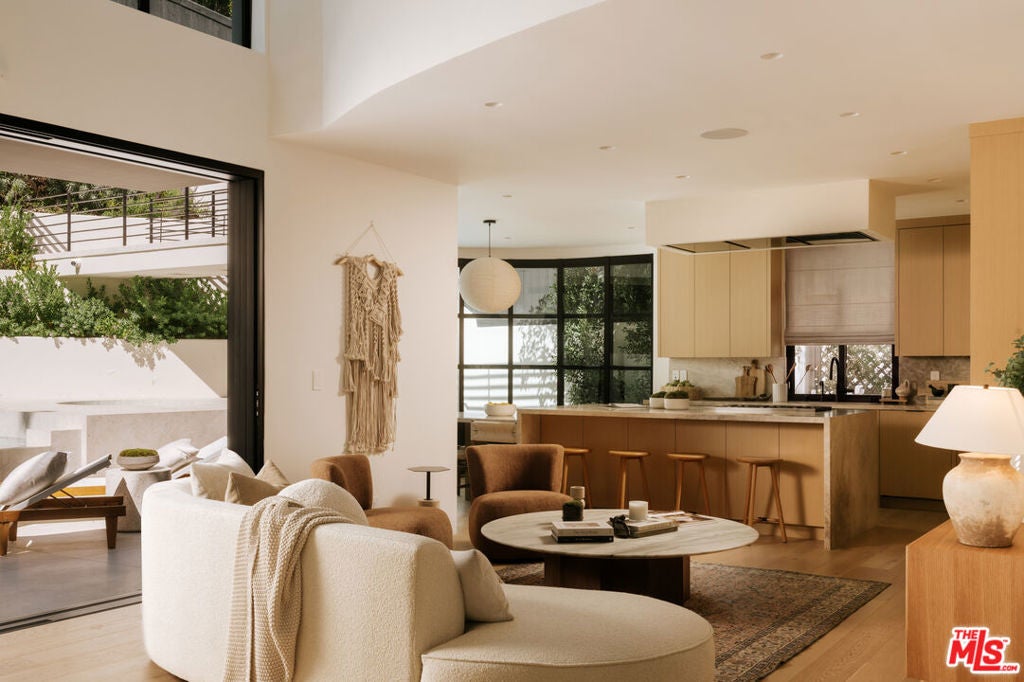
Enter an interest rate to see your estimated monthly payment.A Moderne, Art Deco inspired home, this five-bedroom residence pairs strong architectural character with a highly flexible layout. The standout upper-level bedroom opens to an expansive deck with treetop views and a glimpse of the Getty, making it ideal as a podcast studio, music room, office, creative space, or secondary lounge. The main level includes a custom kitchen with Taj Mahal countertops, a walk-in pantry, and an integrated breakfast table built into the island, along with formal dining, family room, formal living room, powder room, and an additional bedroom and bath. Large sliding glass doors open the main living spaces directly to the pool and deck, creating an easy indoor-outdoor flow. Curved steel-framed windows, barrel and truss ceilings, custom cabinetry, and hand-applied plaster give the interiors warmth and texture. The primary suite features a large walk-in closet with dressing area, soaking tub, Calcutta Viola stone, and a private bridge leading directly to the spa. The lower level adds another bedroom (or gym), wine cellar, laundry, and direct access to the two-car garage. Outside, the pool and spa are framed by structured, tiered landscaping with lavender, jasmine, and layered plantings that soften the architecture while keeping an intentional garden. Set on a quiet residential street with sidewalks and a subtle hilltop feel, yet conveniently south of Sunset and within the Warner School District, the home offers the best of a live/work and family lifestyle.
| 4 days ago | Listing updated with changes from the MLS® | |
| 5 days ago | Listing first seen on site |

This information is for your personal, non-commercial use and may not be used for any purpose other than to identify prospective properties you may be interested in purchasing. The display of MLS data is usually deemed reliable but is NOT guaranteed accurate by the MLS. Buyers are responsible for verifying the accuracy of all information and should investigate the data themselves or retain appropriate professionals. Information from sources other than the Listing Agent may have been included in the MLS data. Unless otherwise specified in writing, the Broker/Agent has not and will not verify any information obtained from other sources. The Broker/Agent providing the information contained herein may or may not have been the Listing and/or Selling Agent.

Did you know? You can invite friends and family to your search. They can join your search, rate and discuss listings with you.