

3671 Tilden AvenueLos Angeles, CA 90034
Mortgage Calculator
Monthly Payment (Est.)
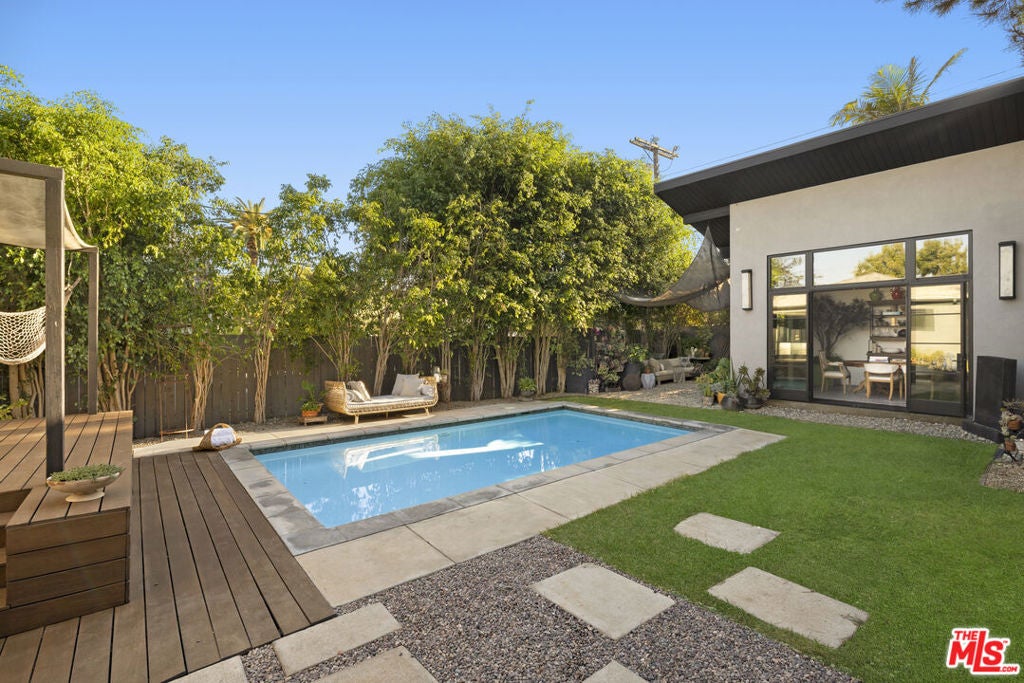
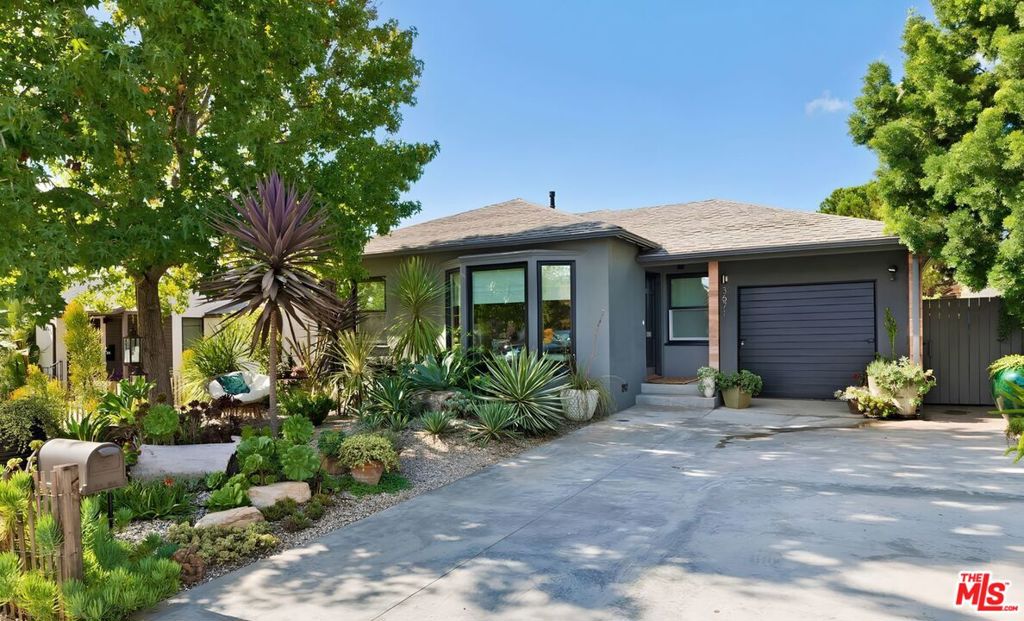
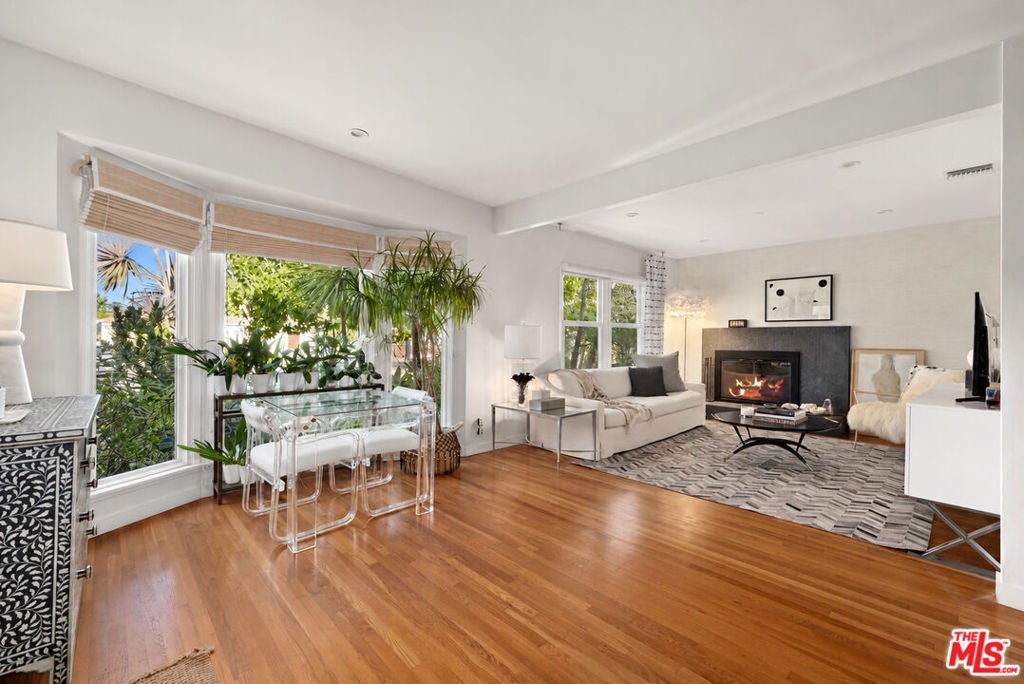
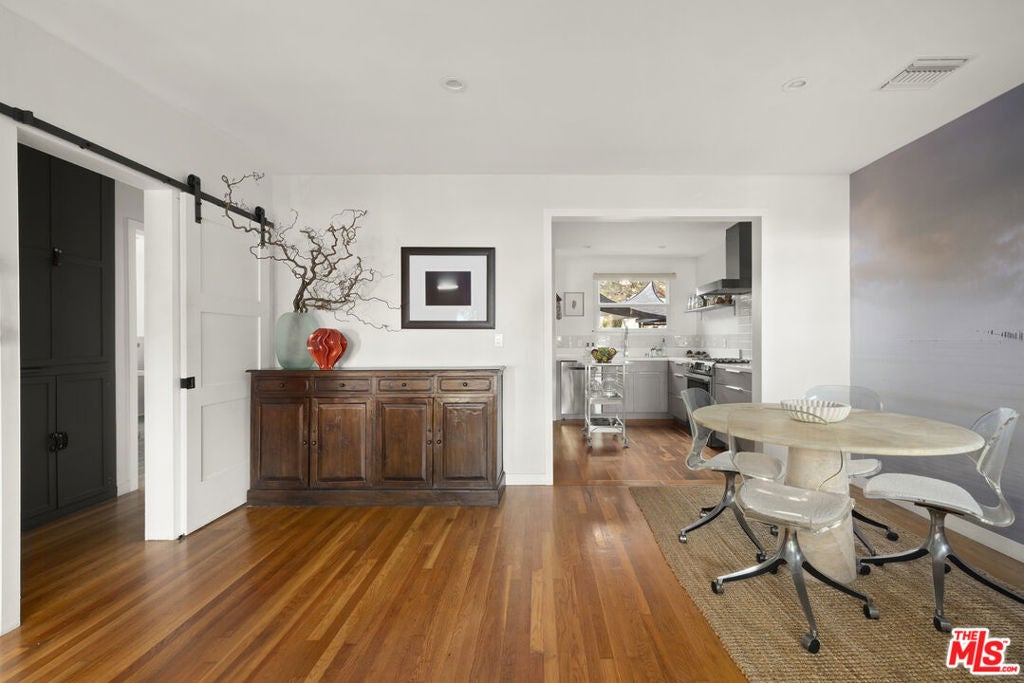
Enter an interest rate to see your estimated monthly payment.Tucked into the heart of Westside Village, this sophisticated California bungalow offers effortless indoor-outdoor living just moments from Palms, Mar Vista and Culver City. The three-bedroom, three-bathroom main residence features hardwood floors throughout, lending warmth and character to the interiors, while the backyard unfolds as a private retreat featuring a pool, expansive deck and multiple inviting spaces for lounging and entertaining. A beautifully finished 478-square-foot creative studio with soaring 16-foot ceilings and a half bath offers exceptional versatility as a home office, artistic workspace or personal retreat. Mature landscaping, intimate seating areas and a thoughtfully planted front succulent garden complete this inviting Westside property, where timeless charm meets modern comfort and year-round California living.
| yesterday | Listing updated with changes from the MLS® | |
| 5 days ago | Listing first seen on site |

This information is for your personal, non-commercial use and may not be used for any purpose other than to identify prospective properties you may be interested in purchasing. The display of MLS data is usually deemed reliable but is NOT guaranteed accurate by the MLS. Buyers are responsible for verifying the accuracy of all information and should investigate the data themselves or retain appropriate professionals. Information from sources other than the Listing Agent may have been included in the MLS data. Unless otherwise specified in writing, the Broker/Agent has not and will not verify any information obtained from other sources. The Broker/Agent providing the information contained herein may or may not have been the Listing and/or Selling Agent.

Did you know? You can invite friends and family to your search. They can join your search, rate and discuss listings with you.