

338 W Milford Street 106Glendale, CA 91203
Mortgage Calculator
Monthly Payment (Est.)
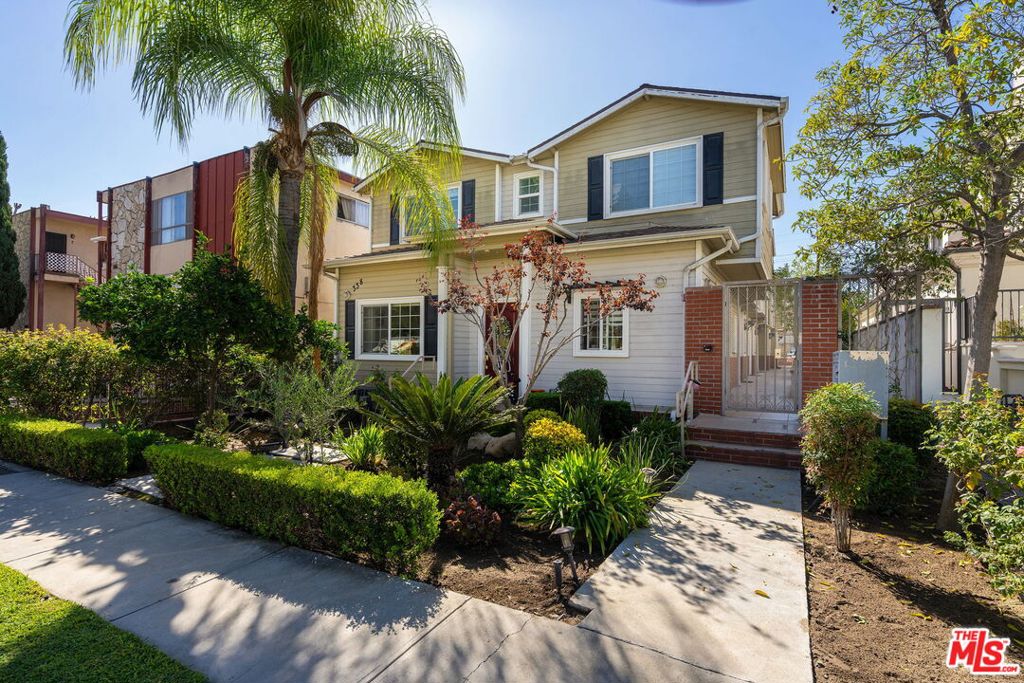
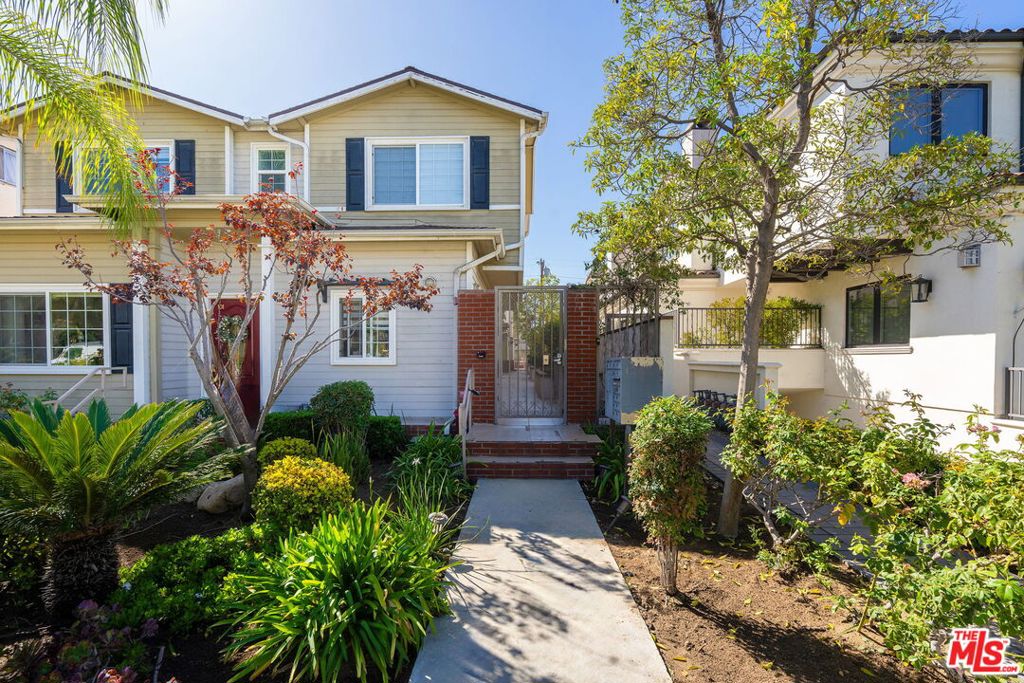
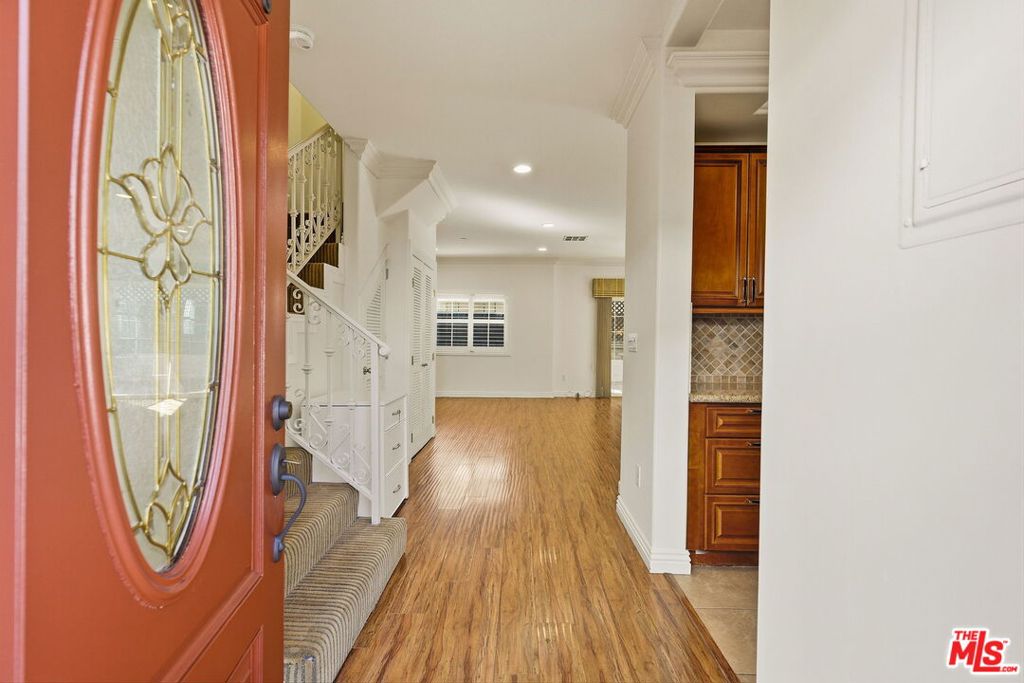
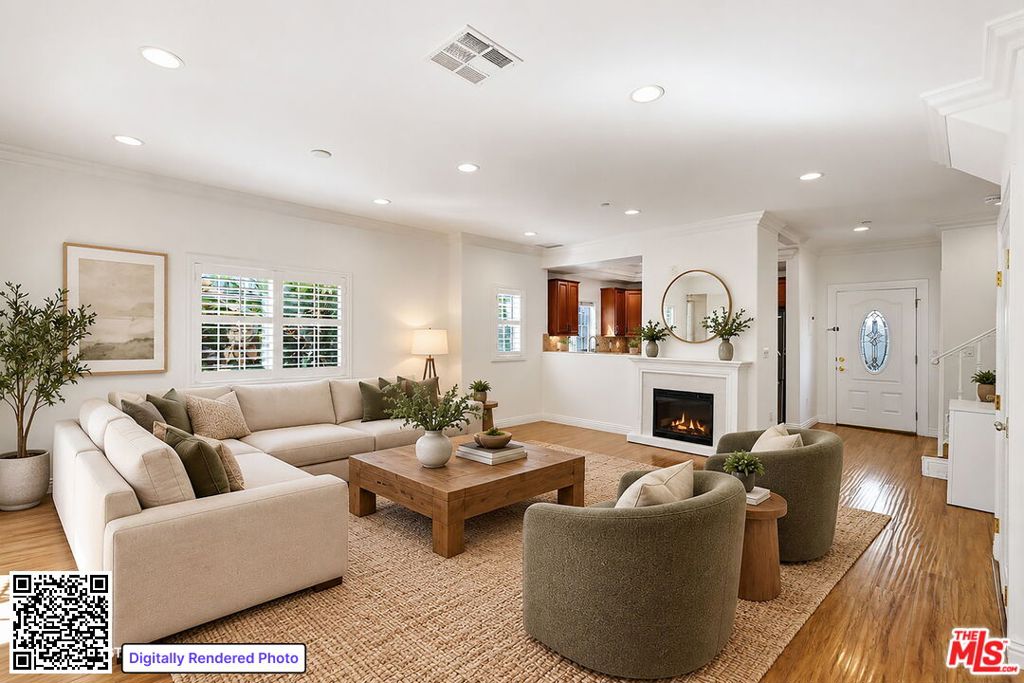
Enter an interest rate to see your estimated monthly payment.Tucked at the rear of a small six-unit community, this beautifully maintained townhome offers three bedrooms, two and a half baths, and a quiet setting away from the street. With only one shared wall and windows on multiple sides, the end unit enjoys natural light and a welcome sense of privacy. Built in 2008, the home features high ceilings, recessed lighting, and approximately 1,360 square feet of living space. The main level opens to a spacious living and dining area with engineered wood floors, and room for both a generous seating arrangement and a full dining table. Sliding doors lead to a patio with space for outdoor dining, lounging, and gardening, giving the home an outdoor area that feels more like a backyard. The kitchen features custom cabinetry, stone counters and backsplash, a breakfast bar, and ample storage. A window above the sink brings in natural light, and new appliances include the stove, oven, microwave, dishwasher, and refrigerator. A powder room and separate laundry area with a brand-new washer and dryer complete the main level. All three bedrooms are upstairs, including a generously sized primary bedroom with an ensuite bath. Two additional bedrooms share a second full bath. Two side-by-side parking spaces and dedicated storage cabinets are located in the gated subterranean garage. With HOA dues of $330 per month and a location close to downtown Glendale, this home brings together a practical layout, inviting outdoor space, and the privacy of a tucked-away end unit.
| yesterday | Listing updated with changes from the MLS® | |
| 4 days ago | Listing first seen on site |

This information is for your personal, non-commercial use and may not be used for any purpose other than to identify prospective properties you may be interested in purchasing. The display of MLS data is usually deemed reliable but is NOT guaranteed accurate by the MLS. Buyers are responsible for verifying the accuracy of all information and should investigate the data themselves or retain appropriate professionals. Information from sources other than the Listing Agent may have been included in the MLS data. Unless otherwise specified in writing, the Broker/Agent has not and will not verify any information obtained from other sources. The Broker/Agent providing the information contained herein may or may not have been the Listing and/or Selling Agent.

Did you know? You can invite friends and family to your search. They can join your search, rate and discuss listings with you.