

301 W Loraine Street 8Glendale, CA 91202
Mortgage Calculator
Monthly Payment (Est.)
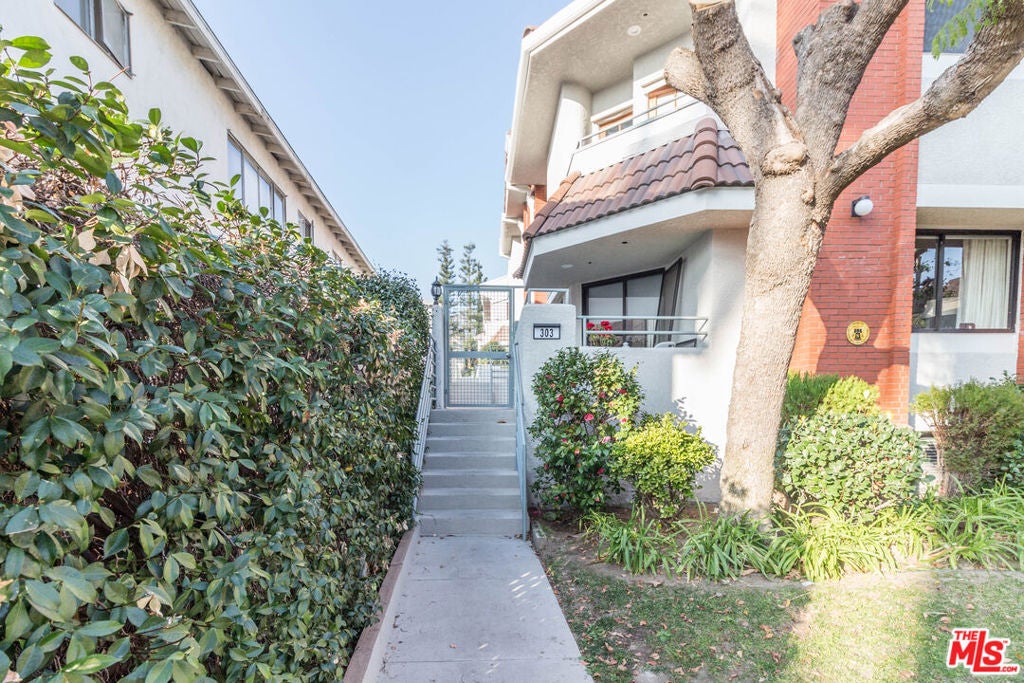
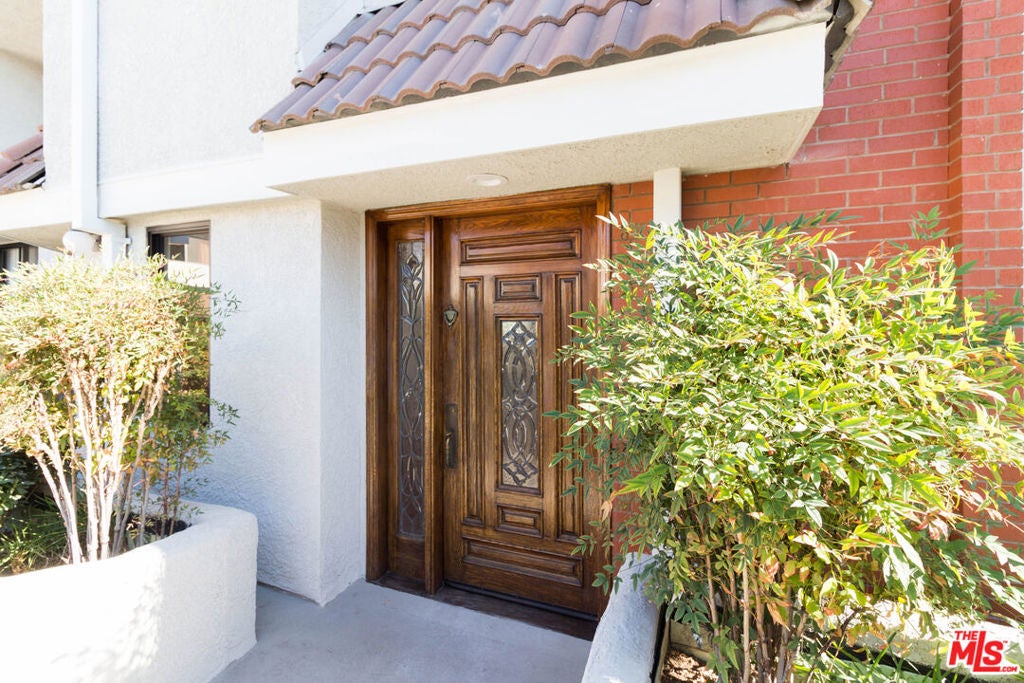
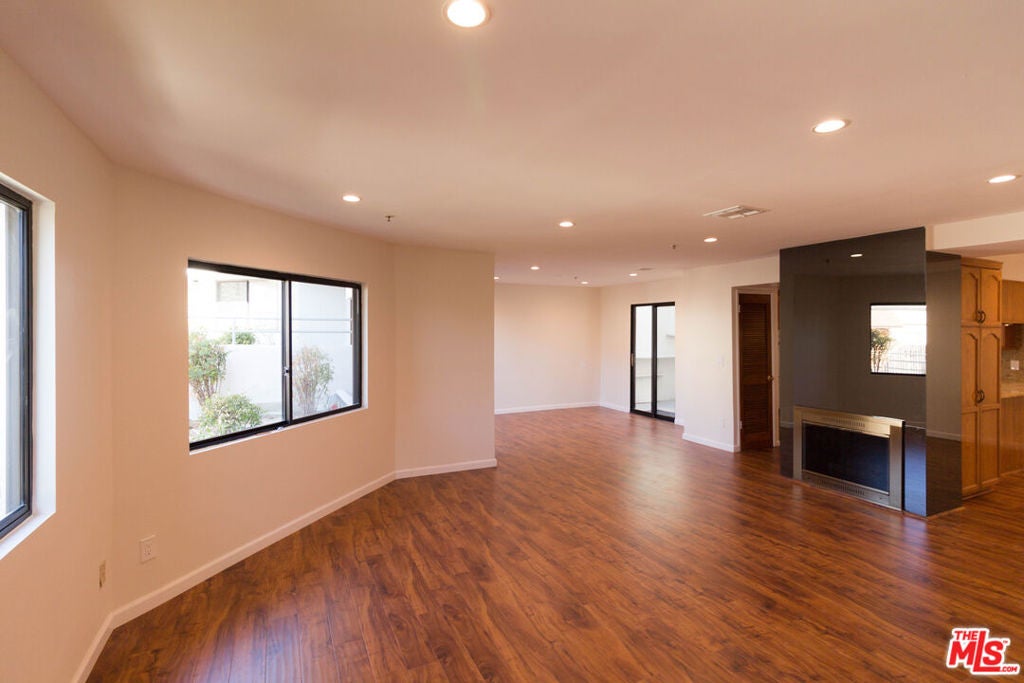
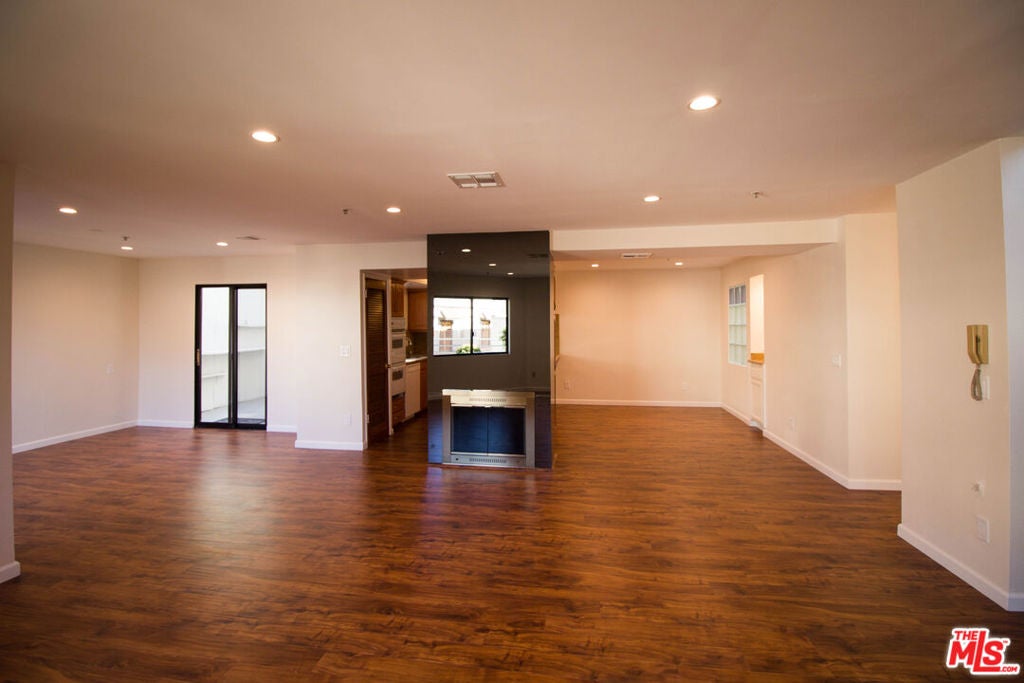
Enter an interest rate to see your estimated monthly payment.Experience refined living at 303 W Loraine St, Unit 8a beautifully upgraded townhome nestled in the heart of Glendale. This luxurious yet charming 3-bedroom, 2.5-bath residence offers approximately 1,600 sq ft of bright, open living space, thoughtfully designed for both comfort and entertaining.The main level features a stunning open-concept layout with all-new flooring, recessed lighting, and an abundance of natural light throughout. The spacious living, dining, and kitchen areas flow seamlessly together, highlighted by a breakfast bar, guest bath, and access to a private patioperfect for relaxing or hosting.Upstairs, you'll find three generously sized bedrooms, including one with its own private balcony and a spacious primary suite complete with an en-suite bathroom. The functional layout and airy feel make everyday living effortless.This home also boasts a rare 3-car garage an exceptional find in Glendalealong with a low HOA that adds incredible value.Ideally located near Kenneth Village, the Americana at Brand, and all that Glendale has to offer, including premier dining, shopping, and easy freeway access, this property perfectly blends convenience with lifestyle.
| 4 days ago | Listing updated with changes from the MLS® | |
| 4 days ago | Listing first seen on site |

This information is for your personal, non-commercial use and may not be used for any purpose other than to identify prospective properties you may be interested in purchasing. The display of MLS data is usually deemed reliable but is NOT guaranteed accurate by the MLS. Buyers are responsible for verifying the accuracy of all information and should investigate the data themselves or retain appropriate professionals. Information from sources other than the Listing Agent may have been included in the MLS data. Unless otherwise specified in writing, the Broker/Agent has not and will not verify any information obtained from other sources. The Broker/Agent providing the information contained herein may or may not have been the Listing and/or Selling Agent.

Did you know? You can invite friends and family to your search. They can join your search, rate and discuss listings with you.