

11937 W Sunset Boulevard 4Los Angeles, CA 90049
Mortgage Calculator
Monthly Payment (Est.)
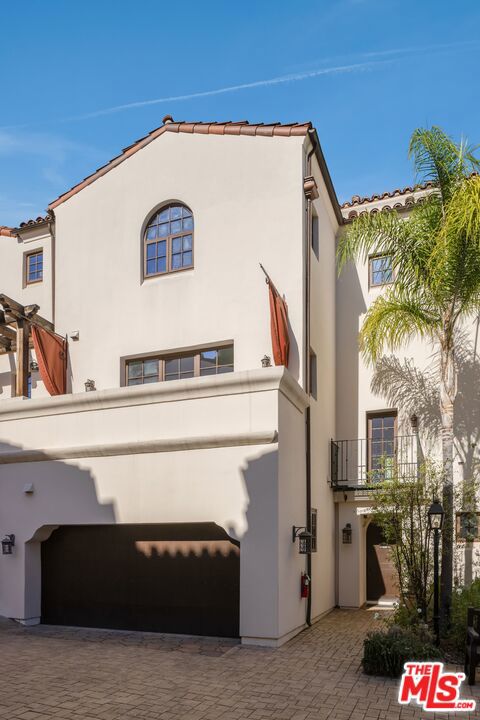
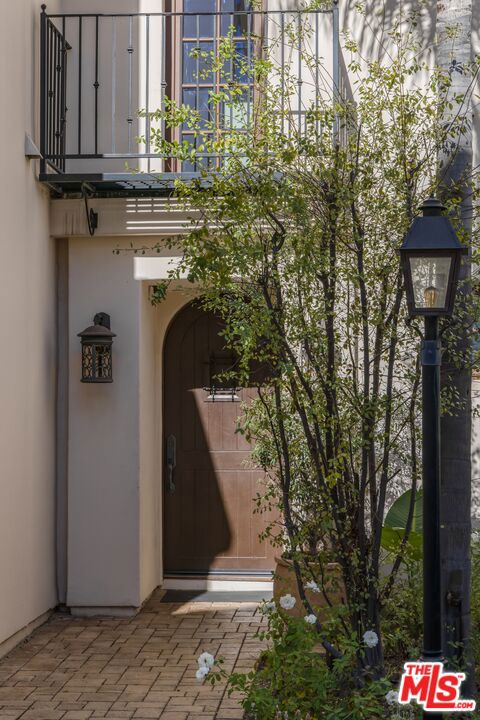
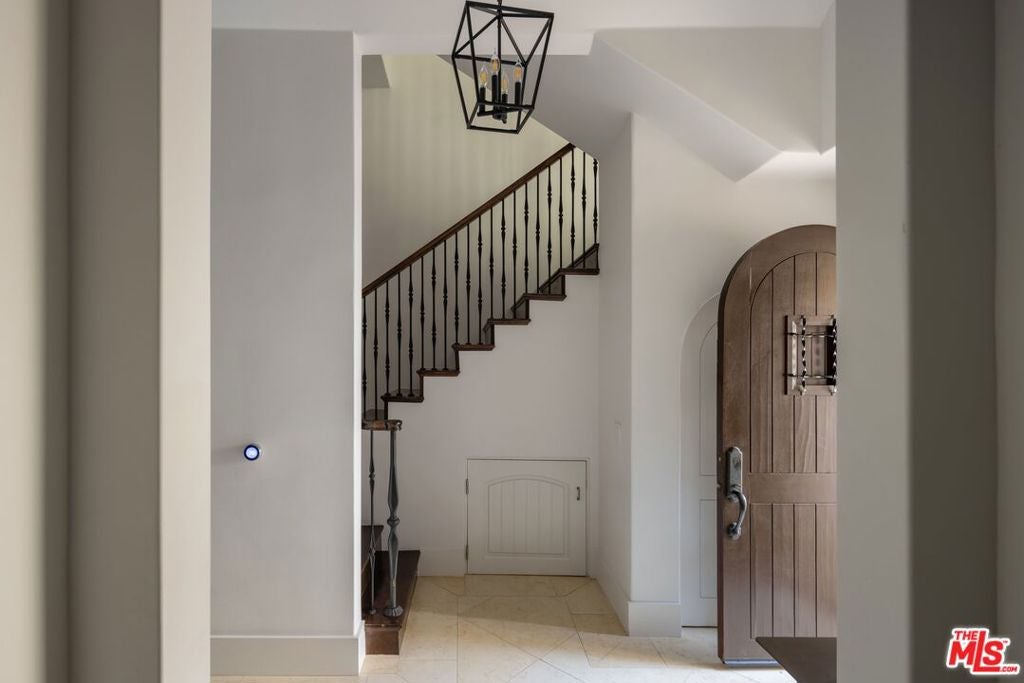
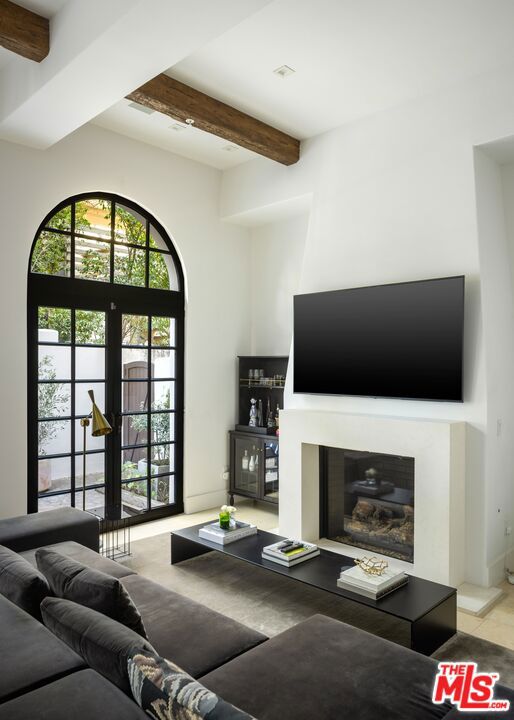
Enter an interest rate to see your estimated monthly payment.Set within a private, gated Spanish-style community in the heart of Brentwood, this incredibly chic, turnkey townhouse is a rare find, offering nearly 3,000 square feet of sophisticated living with exceptional volume, scale, and privacy. The residence opens to a bright, expansive living and dining area, where soaring double-height ceilings, oversized French doors, and abundant natural light create an inviting atmosphere, with a gorgeous fireplace serving as the focal point. A beautifully designed Bulthaup kitchen features premium Gaggenau appliances, generous counter space, and a thoughtful layout ideal for both everyday living and entertaining. A conveniently located powder room completes the main level. One of the home's most distinctive features is its four generously sized bedrooms, each thoughtfully positioned on a separate level with its own en-suite bathroom and private balcony, offering a remarkable sense of privacy and separation. The beautiful primary suite is a true retreat with a wood-burning fireplace, featuring a spacious walk-in closet, a luxurious spa-like bathroom, and its own private patio. Each additional bedroom is generously proportioned and filled with abundant natural light. Oversized French doors seamlessly connect the main living areas to a private outdoor patio featuring a built-in BBQ, creating an inviting setting for entertaining or relaxing at home. Additional highlights include a Savant smart home automation system, an attached two-car garage with direct access, and convenient guest parking. Tucked away at the rear of this prestigious gated community, the residence enjoys exceptional privacy and separation from Sunset Boulevard. Just moments from Brentwood's finest restaurants, shopping, markets, and neighborhood amenities, this exceptionally stylish, move-in-ready townhouse is a rare opportunity to enjoy refined living, modern comforts, and privacy in one of the Westside's most desirable locations.
| 7 hours ago | Listing updated with changes from the MLS® | |
| 15 hours ago | Listing first seen on site |

This information is for your personal, non-commercial use and may not be used for any purpose other than to identify prospective properties you may be interested in purchasing. The display of MLS data is usually deemed reliable but is NOT guaranteed accurate by the MLS. Buyers are responsible for verifying the accuracy of all information and should investigate the data themselves or retain appropriate professionals. Information from sources other than the Listing Agent may have been included in the MLS data. Unless otherwise specified in writing, the Broker/Agent has not and will not verify any information obtained from other sources. The Broker/Agent providing the information contained herein may or may not have been the Listing and/or Selling Agent.

Did you know? You can invite friends and family to your search. They can join your search, rate and discuss listings with you.