

132 S Maple Drive PH3Beverly Hills, CA 90212
Mortgage Calculator
Monthly Payment (Est.)
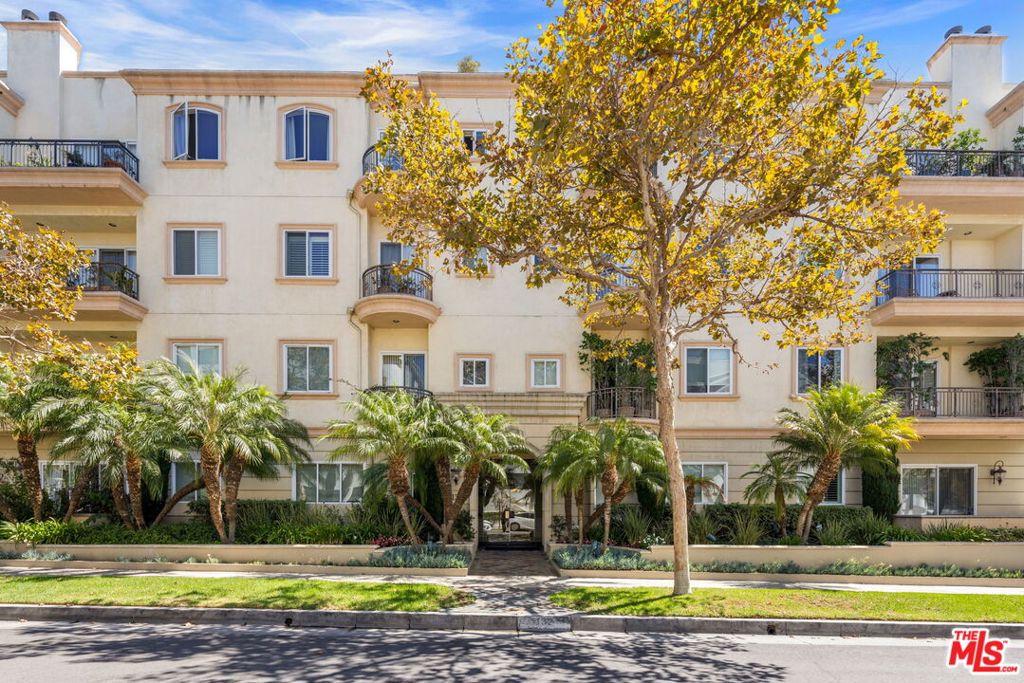
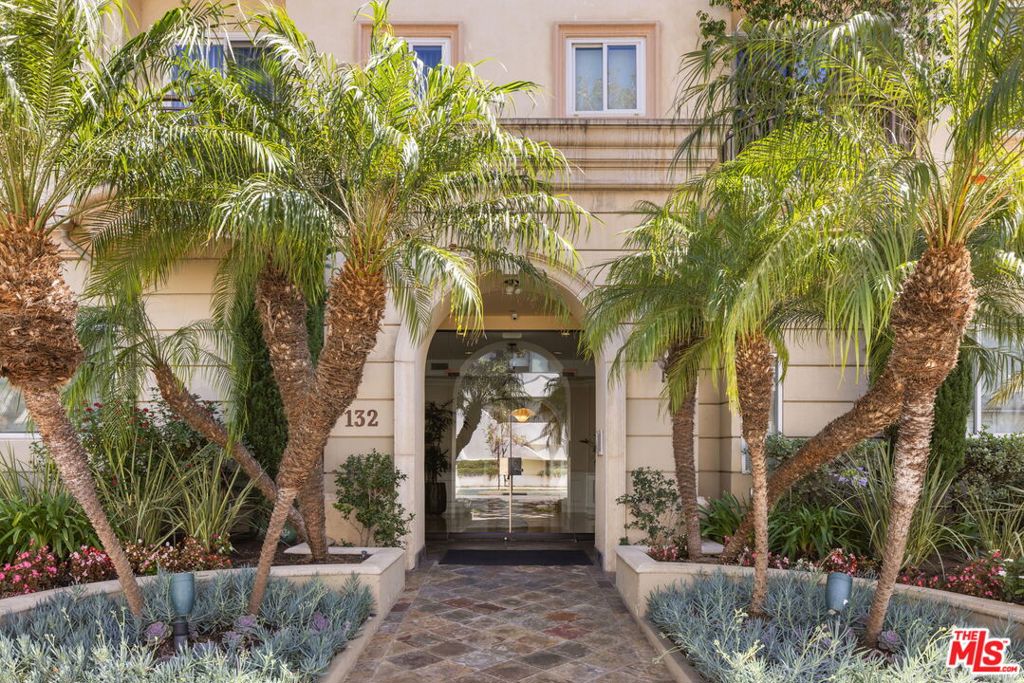
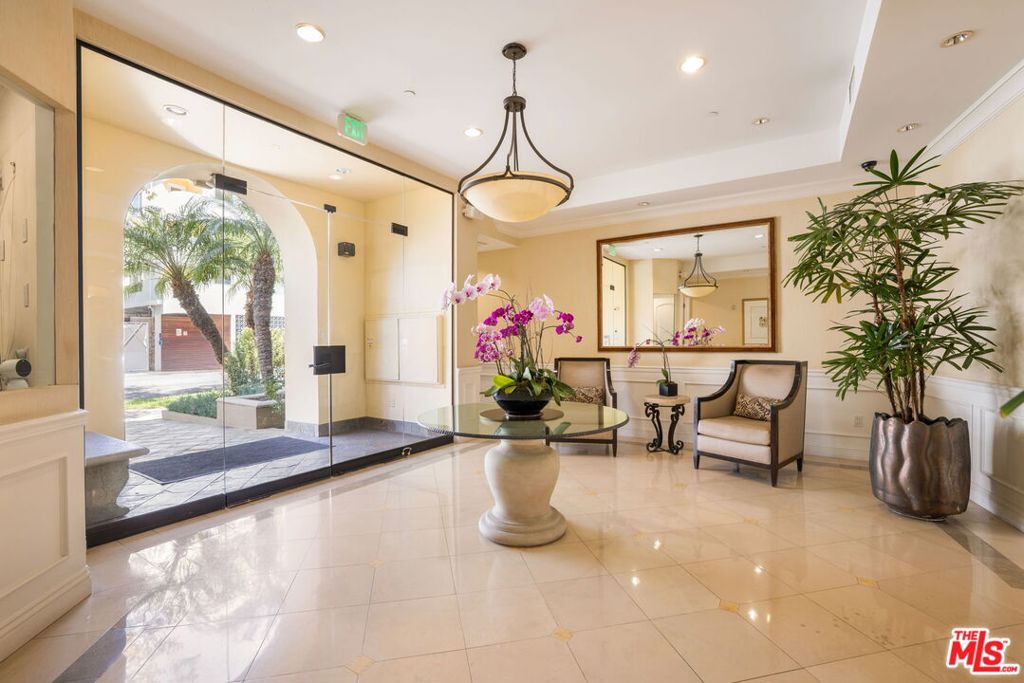
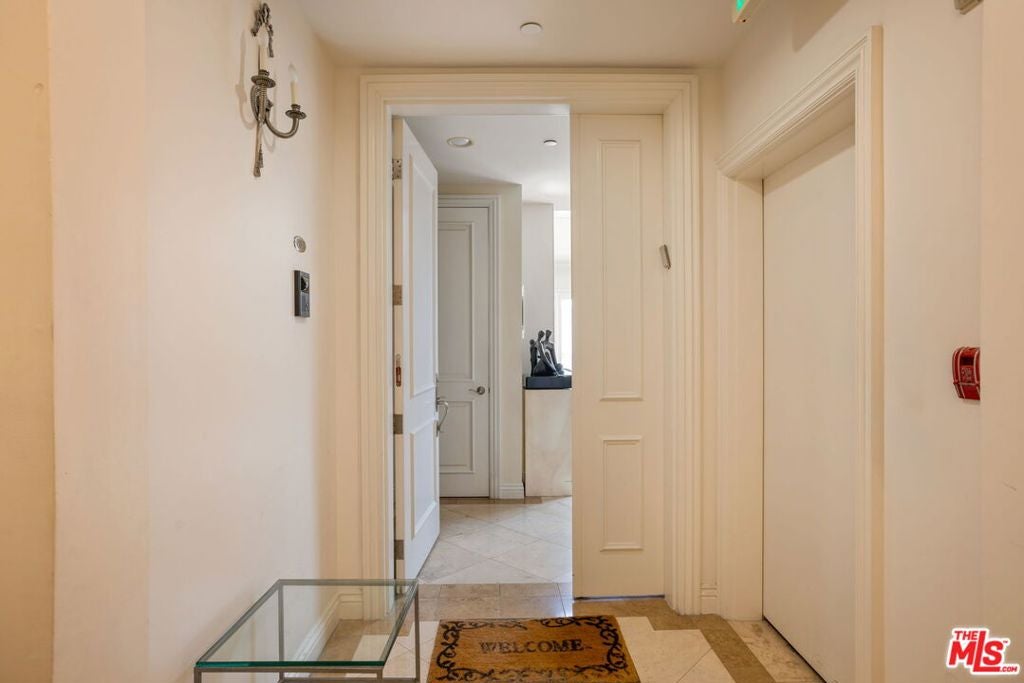
Enter an interest rate to see your estimated monthly payment.One of only four Penthouses with a private rooftop - MAKE THIS ONE YOUR OWN Located in the heart of Beverly Hills, Marble entry into Large living room with a vaulted double story ceiling and outstanding views. 3 Bedrooms plus 4 Bathrooms. Office / gym or make it your 4th bedroom. 2 Fireplaces. Beautiful Hardwood Floors and crown moldings throughout. Plantation shutters. Chef's Kitchen with center island and top of the line stainless appliances. Custom cabinets. Master Bed with a romantic Fireplace. Two huge and generous walk-in closets. Marble bathroom with steam shower spa tub. Two additional bedrooms. Very unique private rooftop patio with views all around, to the city and the mountains. Concierge & security, additional common use roof top patio for special occasions. 3 car Parking for the home, additional dedicated storage room for the penthouse in garage and plenty of guest parking spots.
| yesterday | Listing updated with changes from the MLS® | |
| yesterday | Listing first seen on site |

This information is for your personal, non-commercial use and may not be used for any purpose other than to identify prospective properties you may be interested in purchasing. The display of MLS data is usually deemed reliable but is NOT guaranteed accurate by the MLS. Buyers are responsible for verifying the accuracy of all information and should investigate the data themselves or retain appropriate professionals. Information from sources other than the Listing Agent may have been included in the MLS data. Unless otherwise specified in writing, the Broker/Agent has not and will not verify any information obtained from other sources. The Broker/Agent providing the information contained herein may or may not have been the Listing and/or Selling Agent.

Did you know? You can invite friends and family to your search. They can join your search, rate and discuss listings with you.