

21824 San Miguel StreetWoodland Hills, CA 91364
Mortgage Calculator
Monthly Payment (Est.)
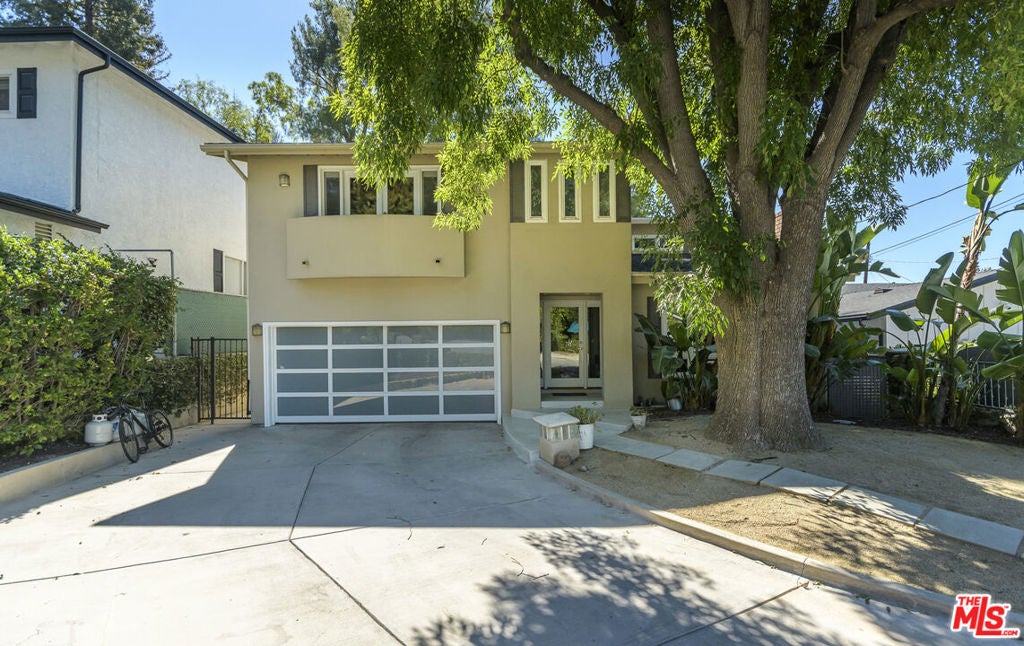
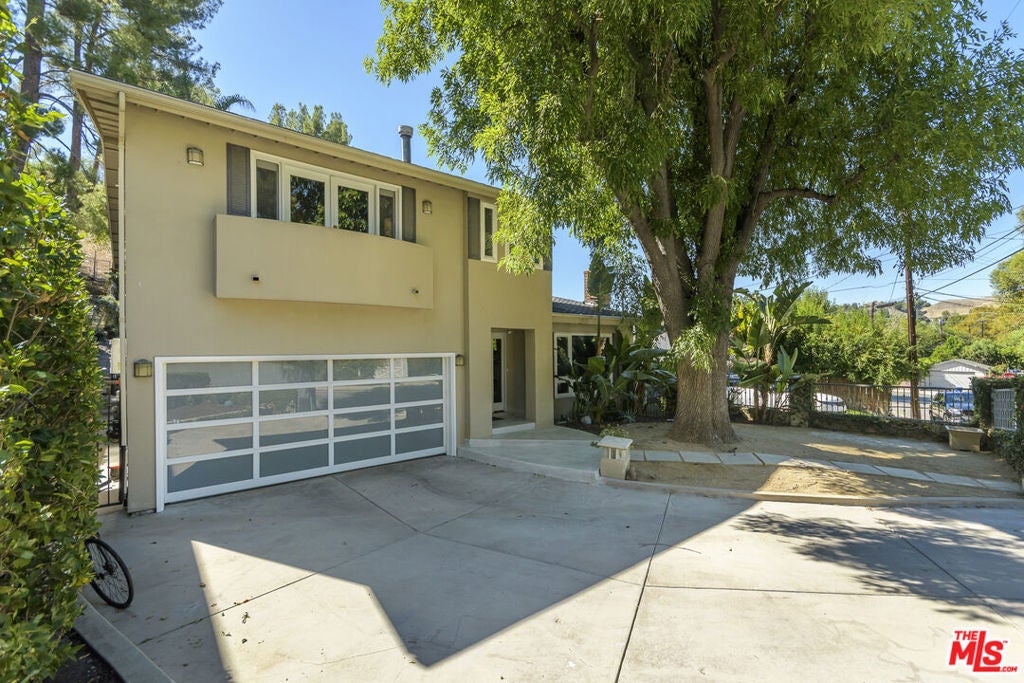
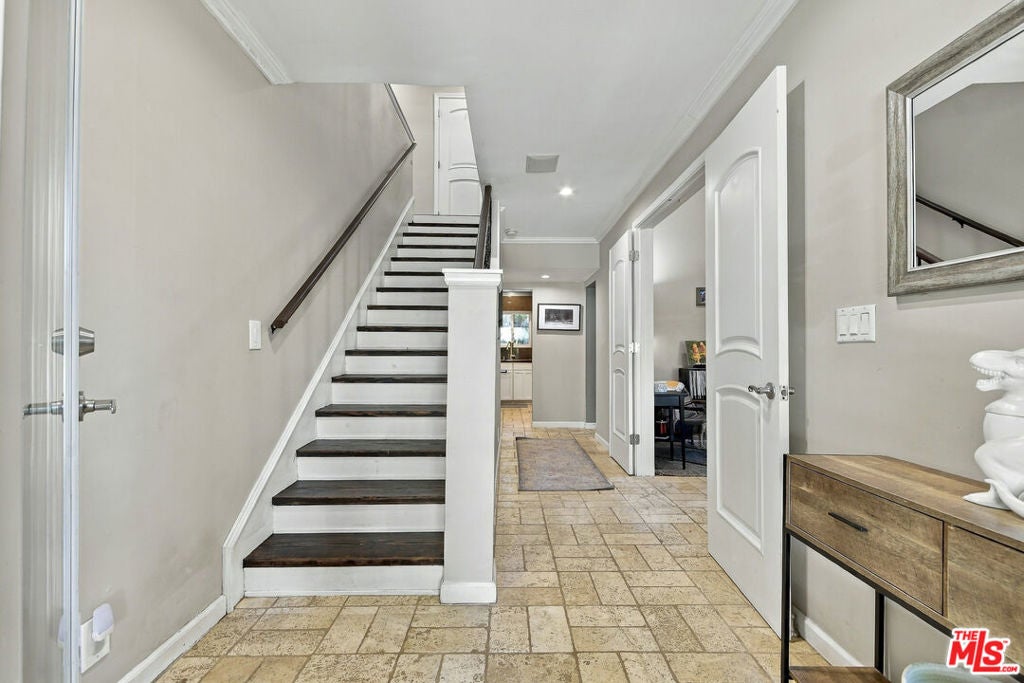
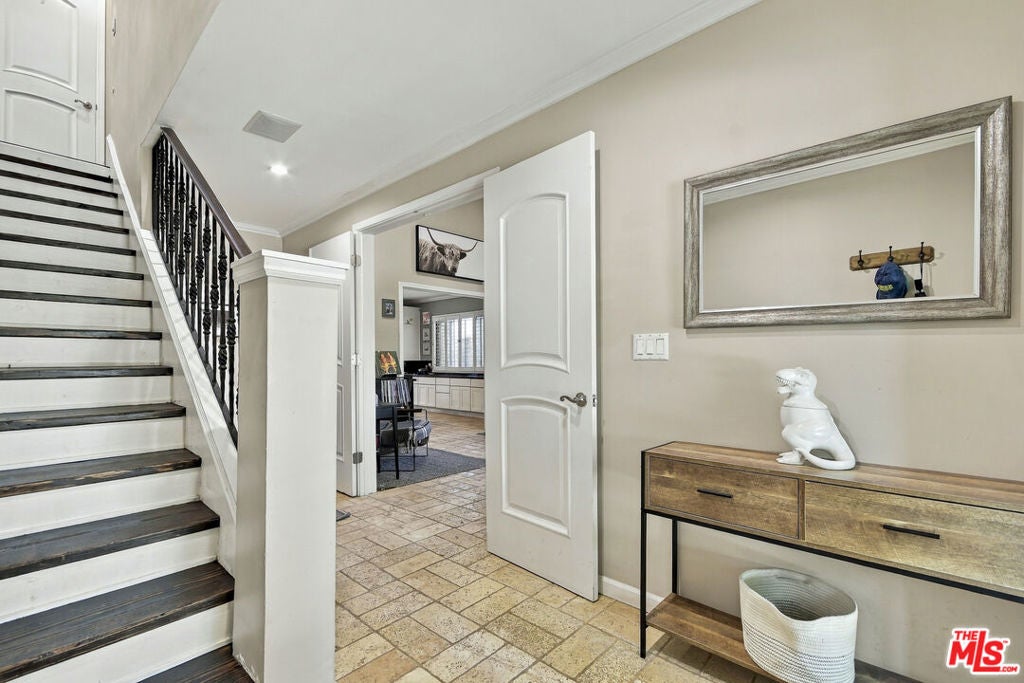
Enter an interest rate to see your estimated monthly payment.Set behind a gated entry in a desirable South of the Boulevard location, this approximately 2,320 sq. ft., 5-bedroom, 4-bath residence combines a versatile two-story floor plan with an exceptionally deep 50' x 292' lot creating a private outdoor setting that unfolds across multiple levels. Inside, the home features Travertine floors, vaulted ceilings, two fireplaces and generous living spaces filled with natural light. The kitchen is appointed with granite countertops and stainless steel appliances, with views overlooking the pool and rear grounds. The thoughtfully designed floor plan offers 4 bedrooms and 3 baths upstairs, plus a bedroom and adjacent bath on the main level, an ideal arrangement for In-Law quarters, extended family, overnight guests or a private home office. Upstairs, the spacious primary suite features vaulted ceilings, a walk-in closet, luxurious bath and balcony overlooking the front yard. A second en-suite bedroom enjoys its own private bath and shared balcony, while two additional bedrooms, another bath and conveniently located upstairs laundry complete the second level. The extraordinary rear grounds are one of the property's defining features. Extending approximately 292 feet deep, the multi-level backyard offers a succession of distinct outdoor spaces. The first level centers around the swimming pool and entertaining area. Beyond the pool, the property continues to a second level with a vegetable garden, followed by another usable level featuring a gazebo and additional space for relaxing, entertaining or enjoying the outdoors. The property extends even farther to a naturally sloping rear portion, enhancing the sense of privacy and separation from neighboring homes. A rare opportunity to enjoy a gated pool home with 5 bedrooms, 4 baths and an expansive, multi-level lot offering exceptional space, privacy and versatility in a sought-after South of the Boulevard setting.
| 13 hours ago | Listing updated with changes from the MLS® | |
| yesterday | Listing first seen on site |

This information is for your personal, non-commercial use and may not be used for any purpose other than to identify prospective properties you may be interested in purchasing. The display of MLS data is usually deemed reliable but is NOT guaranteed accurate by the MLS. Buyers are responsible for verifying the accuracy of all information and should investigate the data themselves or retain appropriate professionals. Information from sources other than the Listing Agent may have been included in the MLS data. Unless otherwise specified in writing, the Broker/Agent has not and will not verify any information obtained from other sources. The Broker/Agent providing the information contained herein may or may not have been the Listing and/or Selling Agent.

Did you know? You can invite friends and family to your search. They can join your search, rate and discuss listings with you.